
Listed by KJ Lange • John L. Scott, Inc..
Active
Chico
$689,000.00
6494 Windward Place NW, Bremerton, WA 98312
- 4
- 3
- 2478sq ft
- 16988lot sq ft
About this property
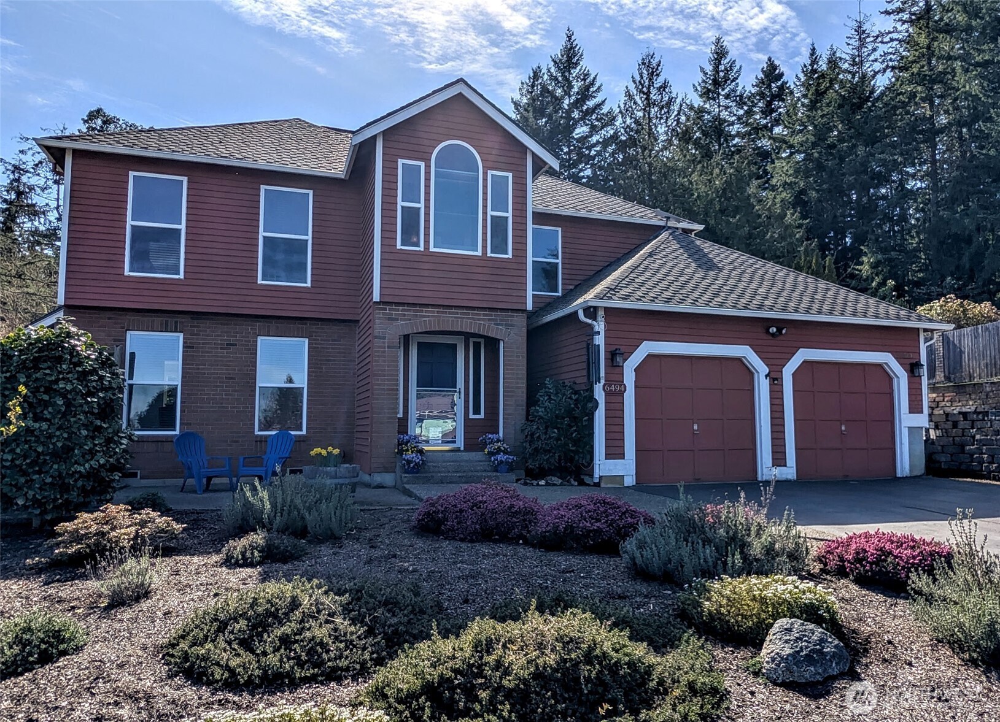
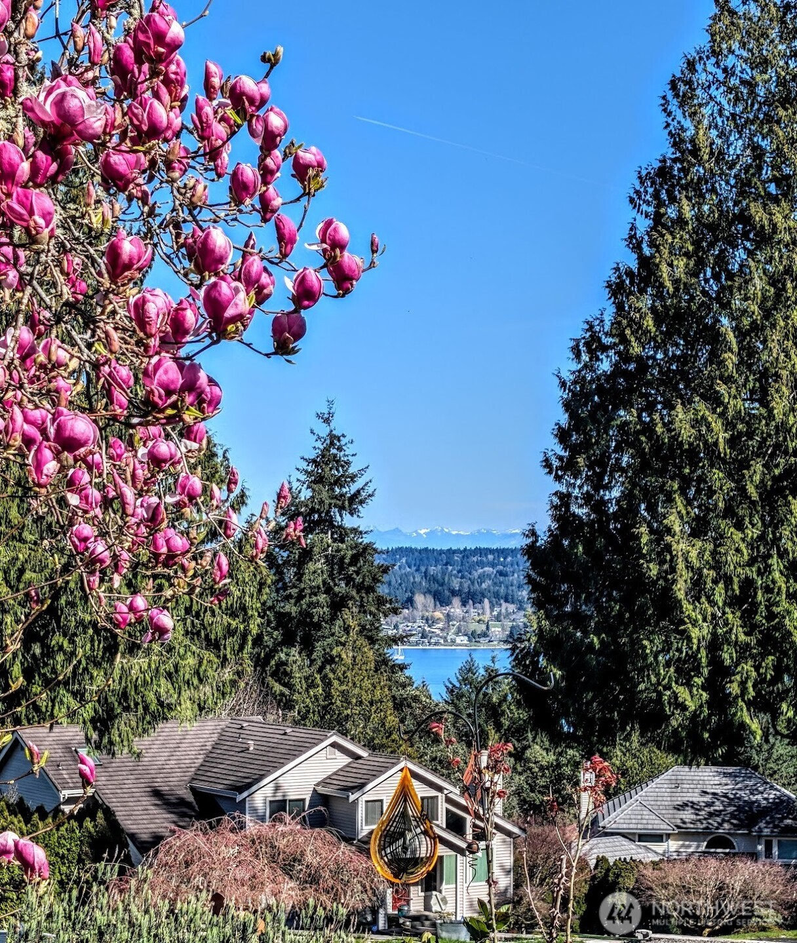
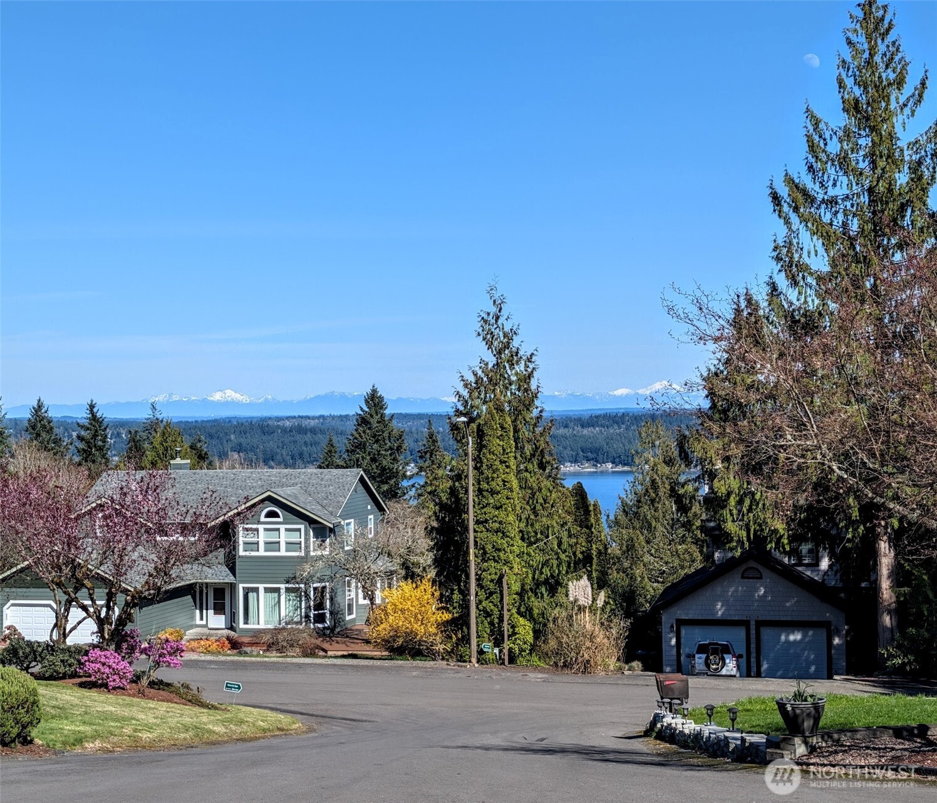
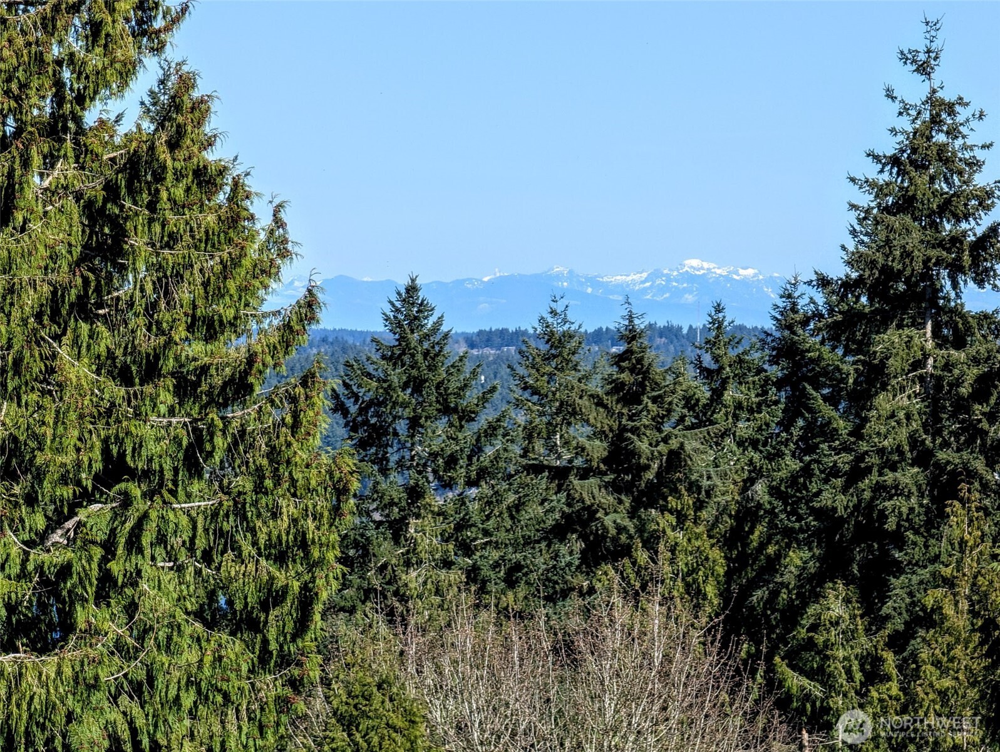
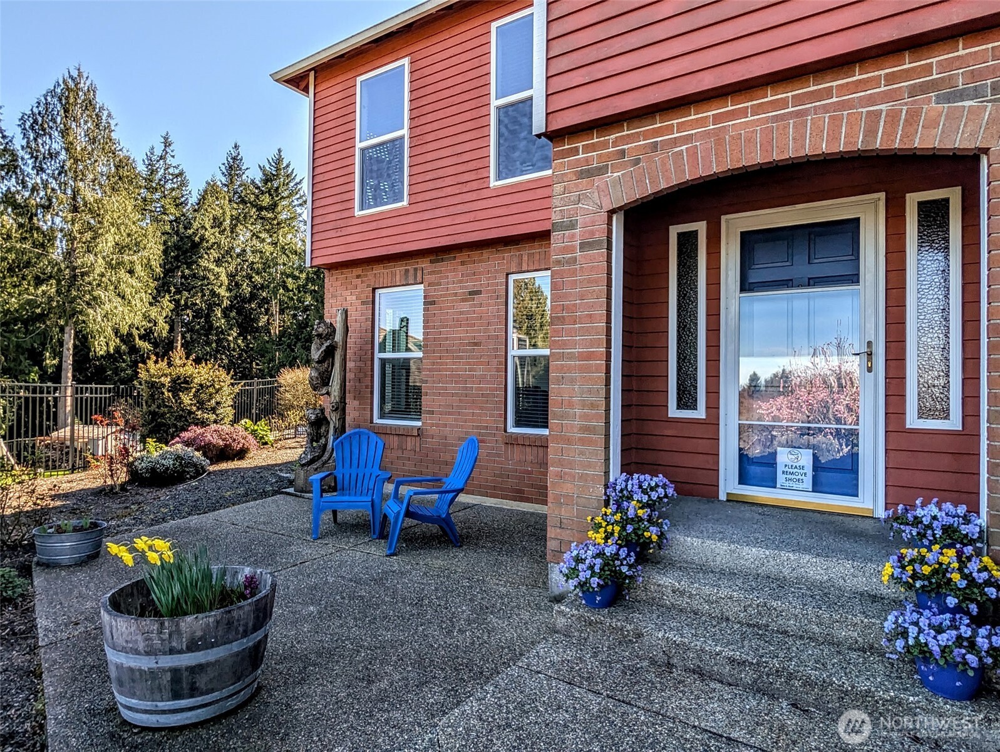
Perched above the neighborhood in desirable Windsong, this beautifully maintained Stafford Homes residence captures sweeping views of Dyes Inlet and the Cascade Mountains. Offering 4 bedrooms and a thoughtful blend of comfort and timeless style, this home is designed for everyday living and entertaining. The spacious primary suite is a private retreat with water views, refreshed full bath, walk-in closet, and sitting area/office nook. Upstairs also includes three additional bedrooms and an updated full bath with new shower. The main level features formal and casual living spaces including living and dining rooms, family room, powder room, and a bright sunroom/breakfast nook. The kitchen shines with granite countertops, modern appliances, abundant cabinetry, pantry, and generous prep space. A full laundry room adds convenience. Outside, enjoy a private backyard backing to green space and an expansive composite deck with dual access. Additional highlights include A/C, energy-efficient windows, generator ready, 2-car garage, RV parking, and easy access to CK schools, bases, Silverdale, shopping, dining, and medical facilities.
Residential
Property Type
1987
Year Built
16,988 sq ft
Lot Size
$278
Price/Sq.Ft.
Listed by KJ Lange • John L. Scott, Inc.
Aris360 checked: 3 hours ago
Listing updated: Aug 10, 2026 • Source: NWMLS as Distributed by MLS Grid • #NWM2459853
Property details
Parking Features
- Attached Garage
- RV Parking
- Total Parking Spaces: 0
- Garage: Yes
- Attached Garage: Yes
- Carport: No
- Open Parking: No
- Covered Spaces: 2
Site Features
- Cable TV
- Deck
- Outbuildings
- RV Parking
- Sprinkler System
Bathroom Information
- # of Baths (Total): 3
- # of Baths (Full): 1
- # of Half Baths: 1
- # of Baths (3/4): 1
- NWMLS Bathrooms: 2.25
- # of Bathtubs: 1
- # of Showers: 2
- Main Level Bathrooms: 0
Bedroom Information
- Total Bedrooms: 4
- Main Level Bedrooms: 0
- Upper Level Bedrooms: 4
- Lower Level Bedrooms: 0
Heating
- Forced Air
Cooling
- Central Air
- Forced Air
- Has Cooling: Yes
Interior Features
- Bath Off Primary
- Ceiling Fan(s)
- Dining Room
- Walk-In Closet(s)
Flooring
- Ceramic Tile
- Hardwood
- Carpet
Appliances / Equipment
- Dishwasher
- Disposal
- Microwave
- Stove(s)/Range(s)
Levels
- Two
Square Footage
- Living Area: 2478 sq ft
- Building Area Total: 2478 sq ft
- Calculated Sq Ft: 2478
Foundation
- Poured Concrete
Exterior Features
- Brick
- Wood
Roof
- Composition
Property Information
- Property Type: Residential
- Property Sub Type: Single Family Residence
- Structure Type: House
- Building Info: Built On Lot
- Topography: Level
- Sewer: Septic Tank
- Energy Source: Electric
- Energy Source: Natural Gas
- Energy Source: See Remarks
Lot Information
- Cul-De-Sac
- Dead End Street
- Drought Resistant Landscape
- Paved
- Lot Size Acres: 0
- Lot Size Sq Ft: 16988
- Elevation Units: Feet
- Irrigation Water Rights: No
View
- Bay
- Partial
- Territorial
- Has View: Yes
Construction Materials
- Brick
- Wood
Property Condition
- Good
Financial Information
- List Price: $689,000.00
- Original List Price: $749,000.00
- Listing Terms: Cash, Conventional, FHA, USDA Loan, VA Loan
- Buyer Brokerage Compensation: 2.5%
- HOA Fee: $465.00
- Has HOA: Yes
- Land Lease: No
Listing Dates
- List Date: Dec 10, 2025
- Contract Date: Jan 1, 1
- Purchase Contract: Jan 1, 1
- Status Change Date: Dec 10, 2025
- Third Party Approval: None
- Special Conditions: None
Possession
- Closing
Water
- Water Source: Public
- Waterfront: No
Other Utilities
- Electric on Property: No
- Cable Connected: Astound
- Internet Connected: Astound
- Bus Line Nearby: Yes
- Spa: No
Vegetation
- Garden Space
Energy
- Electric
- Natural Gas
Location Information
- Address: 6494 Windward Place NW, Bremerton, WA 98312
- City: Bremerton
- State: WA
- Postal Code: 98312
- County: Kitsap
- Country: US
- Subdivision: Chico
- Entry Location: Main
- Directions: From Newberry Hill exit off Rt 3, or head up Anderson Hill in Silverdale to left at Provost to WindSong neighborhood, turn right and to road to top cul de sac, home on left.
School Information
- Elementary School: Buyer To Verify
- Middle School: Buyer To Verify
- High School: Buyer To Verify
- High School District: Central Kitsap #401
Community Features
- Athletic Court
- CCRs
Public Facts
- Year Built: 1987
- Year Built Effective: 1987
- Year Built Source: Public Records
- New Construction: No
- Tax Year: 2025
- Tax Annual Amount: 6200
- Tax Assessed Value: ___
- Parcel Number: 50390000250005
- County: Kitsap
- Total Sq. Ft.: 2478
- Senior Community: No
- FIRPTA: No
Construction Materials
- Brick
- Wood
Architectural Style
Build Details
- Building Info: Built On Lot
- Sketch Submitted: No
- Septic Design Installed: No
Inclusions
- Dishwasher(s)
- Garbage Disposal
- Microwave(s)
- Stove(s)/Range(s)
Offer Instructions
Seller intends to review offers upon receipt
Disclosures
- Preliminary Title Ordered: Yes
- Title Company: Pacific NW Title - Silverdale Office
- First Right of Refusal: false
Listing Agent / Office
- MLS ID: NWM2459853
- Listing Key: NWM155953955
- Source System: NWMLS
- Listing Office: John L. Scott, Inc.
- Office MLS ID: NWM9900
- List Agent: KJ Lange
- Agent MLS ID: NWM70489
Co-List / Buyer Agent
- No co-list agent
- No buyer agent on record
Listing Timeline
- List Date: Dec 10, 2025
- Status Change: Dec 10, 2025
- Cumulative Days on Market: 242
- List Price: $689,000.00
- Original List Price: $749,000.00
- MLS Status: Active
- Standard Status: Active
- Last Modified: Aug 10, 2026, 4:57 AM
- Status Changed: Dec 11, 2025, 12:06 AM
- Photos Count: 40
- Photos Updated: Jul 17, 2026
MLS Grid Info
- IDX Remove Photos: No
- Internet Display: Yes
- Address Display: Yes
- AVM Display: Yes
- Consumer Comments: No
- Short Term Rental: false
Listing Meta
- Published: Dec 10, 2025
- Property Type: Residential
- Last Updated: Aug 10, 2026
- Source: NWMLS
Amenities
- WiFi
- Heating
- Dishwasher
- Parking place
- Air conditioning
- Iron
- TV
- Laundry
- Cats