
Listed by Seth Raddue • Aris360.
Active
Lake Forest Park
$629,950.00
3511 NE 146th Place , Lake Forest Park, WA 98155
- 2
- 2
- 1236sq ft
- 1064lot sq ft
About this property
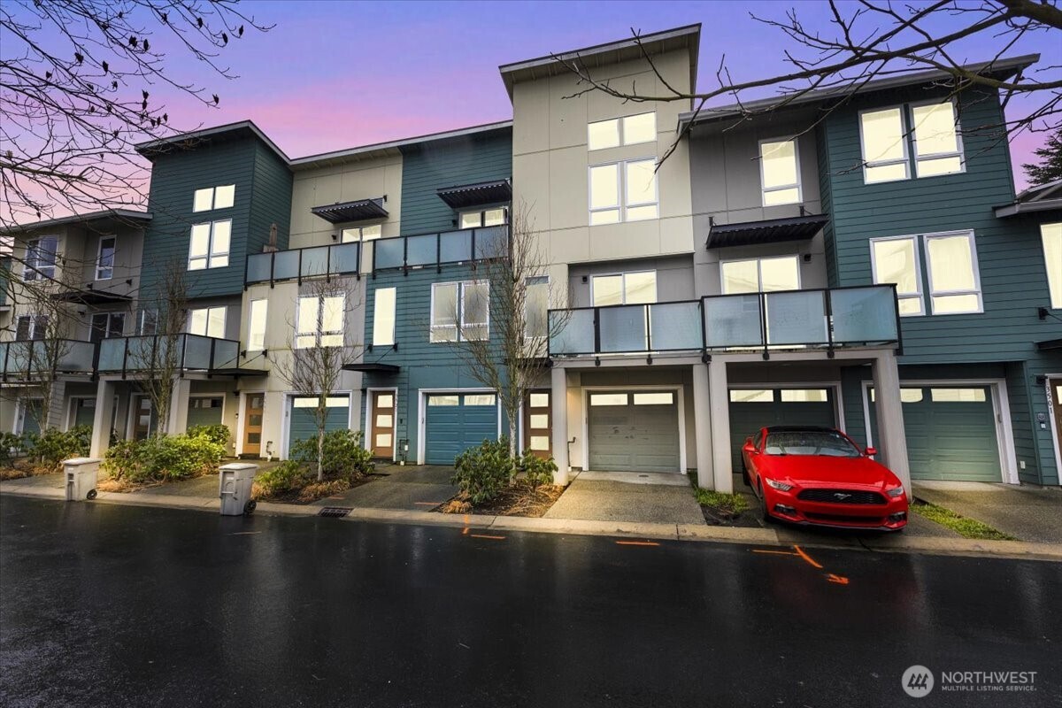
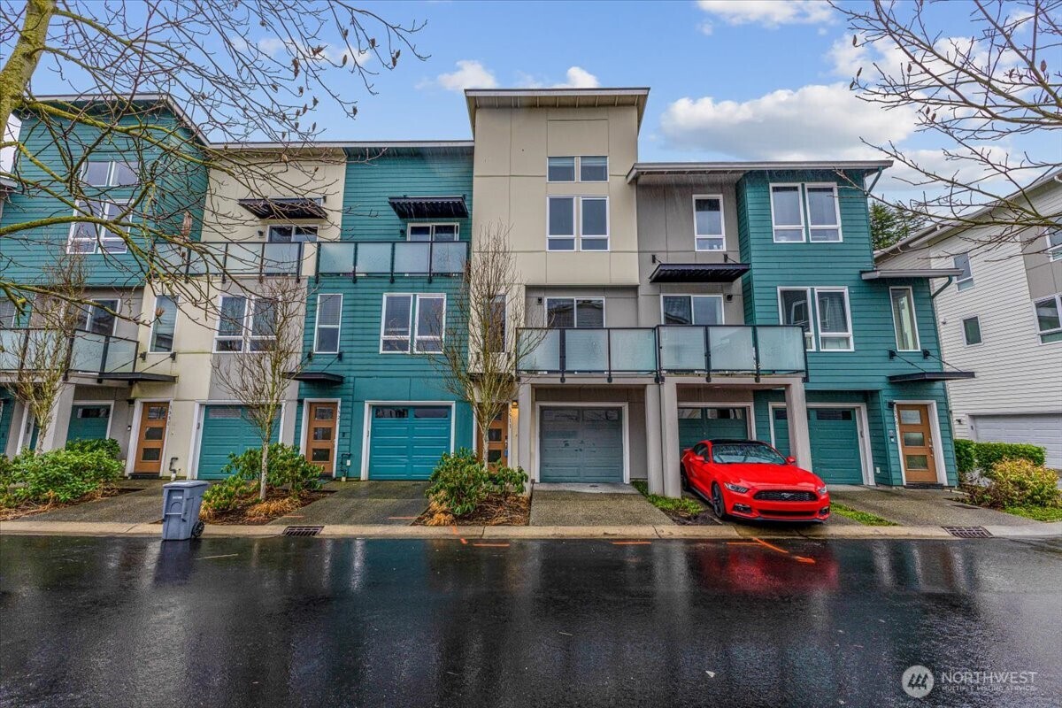
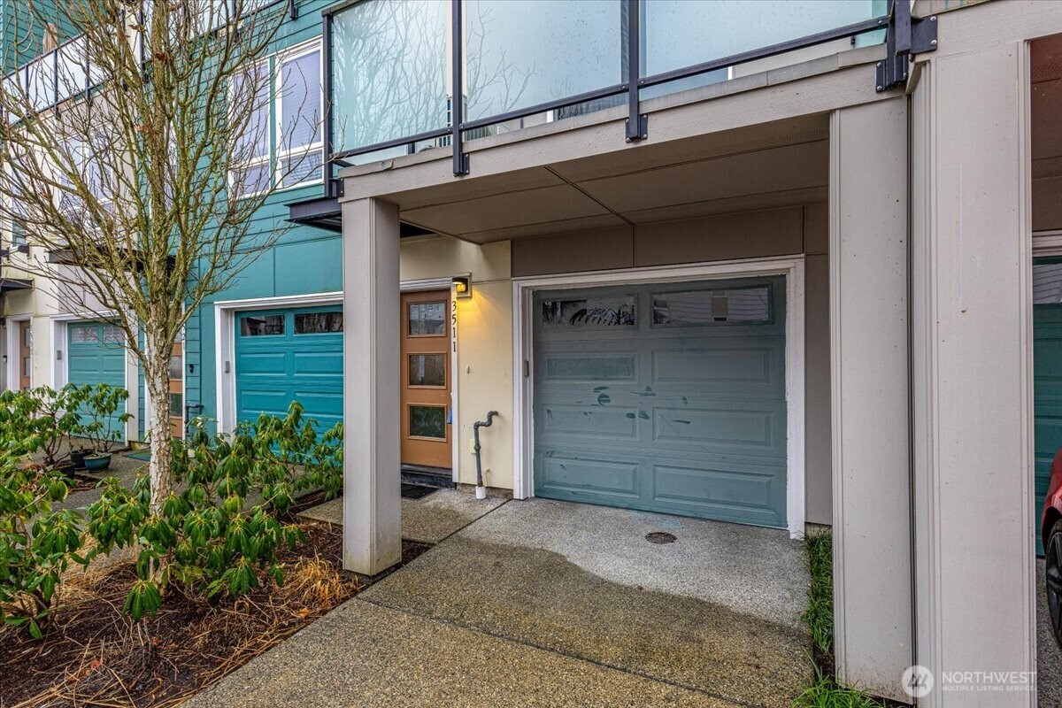
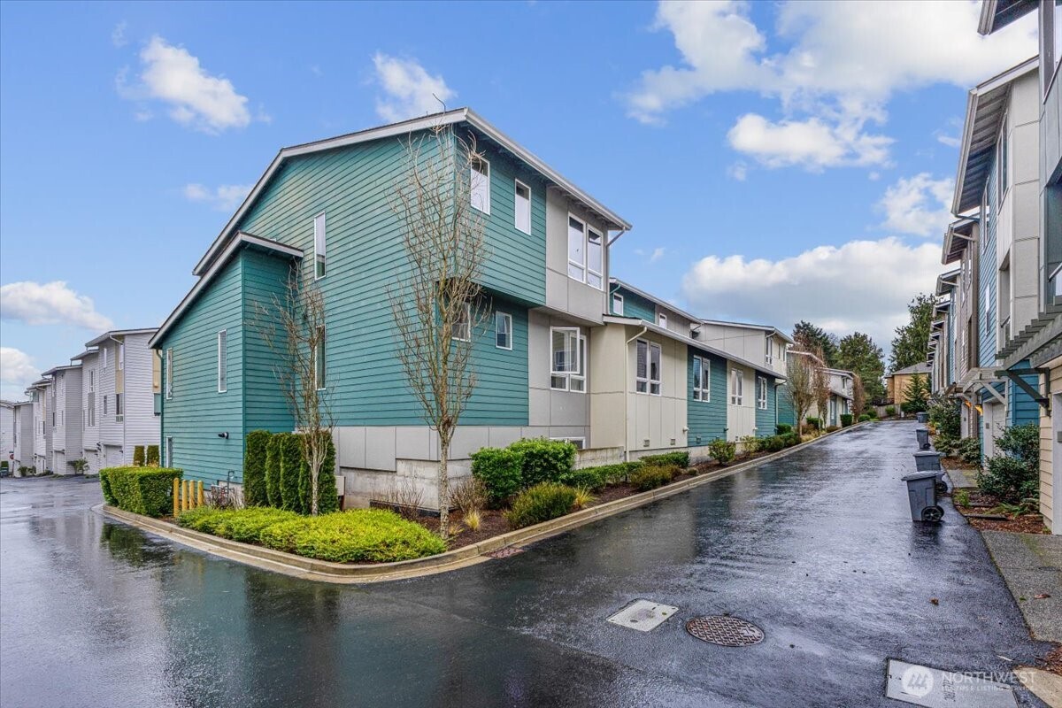
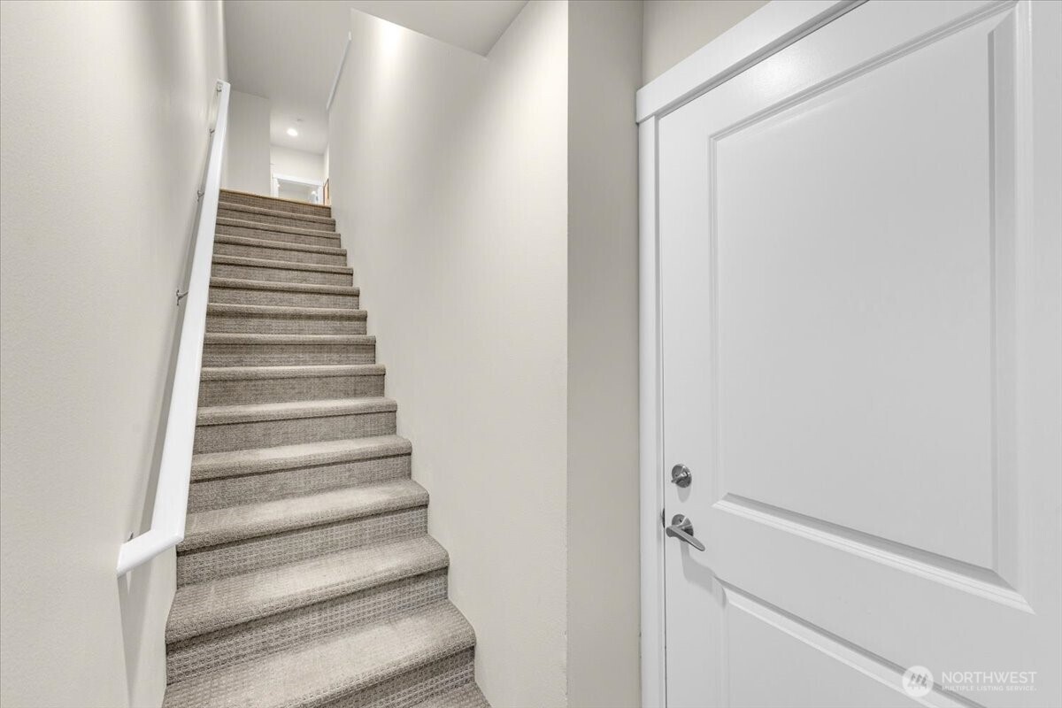
Built in 2016 by Pulte Homes, this Dexter II plan offers extensive upgrades throughout. Enjoy 9-ft ceilings, a private balcony, maple cabinetry, quartz slab countertops, and hardwoods on the main level. The spacious primary suite features two walk-in closets, plus ample extra storage and a 2-car garage. The home features abundant guest parking, with an HOA that handles roof and attic maintenance, exterior building care, road maintenance, landscaping, and playground facilities.The community spans an acre of open space and includes bike racks, a large park, and more. Ideally located with easy highway and I-5 access, close to the transit center, shopping, dining, and retail. The renowned Burke-Gilman Trail and Lake Washington are just outside your door.
Residential
Property Type
2016
Year Built
1,064 sq ft
Lot Size
$510
Price/Sq.Ft.
Listed by Seth Raddue • Aris360
Listed by Blake Brown • Aris360
Aris360 checked: 3 hours ago
Listing updated: May 20, 2026 • Source: NWMLS as Distributed by MLS Grid • #NWM2472566
Property details
Parking Features
- Driveway
- Attached Garage
- Total Parking Spaces: 4
- Garage: Yes
- Attached Garage: Yes
- Carport: No
- Open Parking: No
- Covered Spaces: 2
Site Features
- Cable TV
- Deck
- Gas Available
- Sprinkler System
Bathroom Information
- # of Baths (Total): 2
- # of Baths (Full): 1
- # of Half Baths: 0
- # of Baths (3/4): 1
- NWMLS Bathrooms: 1.75
- # of Bathtubs: 1
- # of Showers: 2
- Main Level Bathrooms: 0
Bedroom Information
- Total Bedrooms: 2
- Main Level Bedrooms: 0
- Upper Level Bedrooms: 1
Heating
- Ductless
- Wall Furnace
Cooling
- Ductless
- Wall Unit(s)
- Has Cooling: Yes
Interior Features
- Walk-In Closet(s)
- Water Heater
Flooring
- Ceramic Tile
- Hardwood
- Vinyl
- Carpet
Appliances / Equipment
- Dishwasher
- Disposal
- Dryer
- Microwave
- Refrigerator
- Stove(s)/Range(s)
- Tankless Water Heater
- Washer
Levels
- Multi/Split
Water Heater
- Type: Tankless
- Location: Garage
Square Footage
- Living Area: 1236 sq ft
- Building Area Total: 1236 sq ft
- Calculated Sq Ft: 1236
Foundation
- Slab
Exterior Features
- Cement Planked
- Metal/Vinyl
- Stone
Roof
- Composition
Property Information
- Property Type: Residential
- Property Sub Type: Single Family Residence
- Structure Type: Townhouse
- Building Info: Attached/Zero Lot Line,Planned Unit Dev
- Topography: Level
- Sewer: Sewer Connected
- Energy Source: Electric
- Energy Source: Natural Gas
- Power Company: Seattle City Light
Lot Information
- Curbs
- Paved
- Lot Size Acres: 0
- Lot Size Sq Ft: 1064
- Elevation Units: Feet
- Irrigation Water Rights: No
View
- Territorial
- Has View: Yes
Construction Materials
- Cement Plank
- Metal/Vinyl
- Stone
Property Condition
- Average
Financial Information
- List Price: $629,950.00
- Original List Price: $649,950.00
- Listing Terms: Cash, Conventional, FHA, VA Loan
- Buyer Brokerage Compensation: 2.5%
- HOA Fee: $331.00
- Has HOA: Yes
- Land Lease: No
Listing Dates
- List Date: Jan 29, 2026
- Contract Date: Jan 1, 1
- Purchase Contract: Jan 1, 1
- Status Change Date: Jan 29, 2026
- Third Party Approval: None
- Special Conditions: None
Possession
- Closing
Water
- Water Source: Public
- Water Company: Seattle Public Utilities
- Waterfront: No
Other Utilities
- Electric on Property: No
- Sewer Company: Lake Forest Park Sewer
- Bus Line Nearby: Yes
- Bus Route: 333 / 346 / 348
- Spa: No
Energy
- Electric
- Natural Gas
Location Information
- Address: 3511 NE 146th Place , Lake Forest Park, WA 98155
- City: Lake Forest Park
- State: WA
- Postal Code: 98155
- County: King
- Country: US
- Subdivision: Lake Forest Park
- Entry Location: Lower
- Faces: North
- Directions: GPS works.
School Information
- Elementary School: Briarcrest Elem
- Middle School: Kellogg Mid
- High School: Shorecrest High
- High School District: Shoreline
Community Features
- CCRs
Public Facts
- Year Built: 2016
- Year Built Effective: 0
- New Construction: No
- Tax Year: 2025
- Tax Annual Amount: 6489.41
- Tax Assessed Value: ___
- Parcel Number: 8724900420
- County: King
- Total Sq. Ft.: 1236
- Senior Community: No
- FIRPTA: No
Construction Materials
- Cement Plank
- Metal/Vinyl
- Stone
Architectural Style
- Contemporary
Build Details
- Building Info: Attached/Zero Lot Line,Planned Unit Dev
- Sketch Submitted: No
- Septic Design Installed: No
Inclusions
- Dishwasher(s)
- Dryer(s)
- Garbage Disposal
- Microwave(s)
- Refrigerator(s)
- Stove(s)/Range(s)
- Washer(s)
Offer Instructions
Seller intends to review offers upon receipt
Disclosures
- Preliminary Title Ordered: Yes
- Title Company: Radian Title & Escrow
- First Right of Refusal: false
- Equitable Interest: false
Listing Agent / Office
- MLS ID: NWM2472566
- Listing Key: NWM156574310
- Source System: NWMLS
- Listing Office: Aris360
- Office MLS ID: NWM7793
- List Agent: Seth Raddue
- Agent MLS ID: NWM93891
Co-List / Buyer Agent
- Co-List Agent: Blake Brown
- Co-List Office: Aris360
- Co-List Phone: 425-455-8497
- No buyer agent on record
Listing Timeline
- List Date: Jan 29, 2026
- Status Change: Jan 29, 2026
- Cumulative Days on Market: 171
- List Price: $629,950.00
- Original List Price: $649,950.00
- MLS Status: Active
- Standard Status: Active
- Last Modified: May 20, 2026, 9:07 PM
- Status Changed: Jan 30, 2026, 12:36 AM
- Photos Count: 30
- Photos Updated: May 12, 2026
MLS Grid Info
- IDX Remove Photos: No
- Internet Display: Yes
- Address Display: Yes
- AVM Display: Yes
- Consumer Comments: No
- Short Term Rental: false
Listing Meta
- Published: Jan 29, 2026
- Property Type: Residential
- Last Updated: May 20, 2026
- Source: NWMLS
Amenities
- WiFi
- Heating
- Dishwasher
- Parking place
- Air conditioning
- Iron
- TV
- Laundry
- Cats


