
Listed by Cindi Rice • John L Scott Madrona Group.
Contingent Active Under Contract
Lynnwood
$509,950.00
2619 143rd Street SW #C, Lynnwood, WA 98087
- 2
- 2
- 0sq ft
- 0lot sq ft
About this property
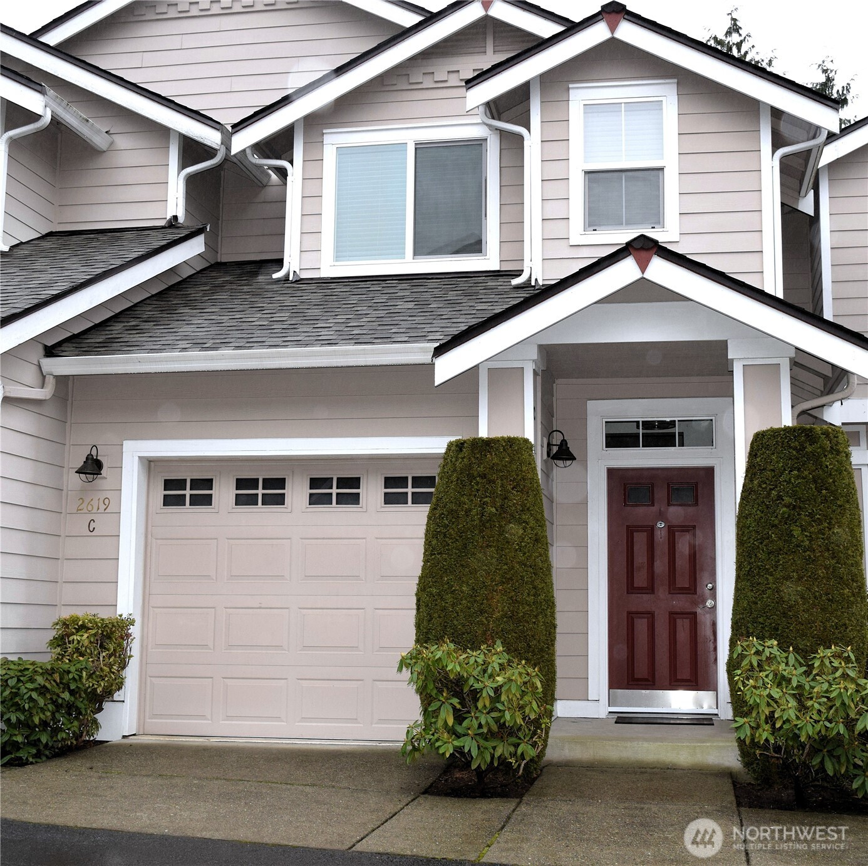
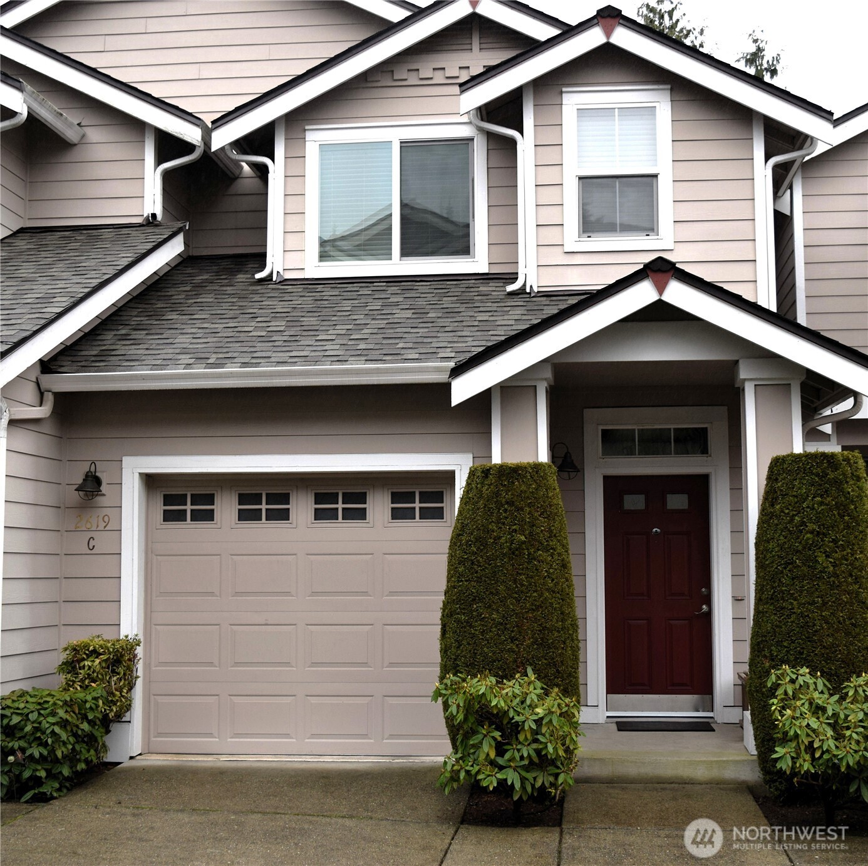
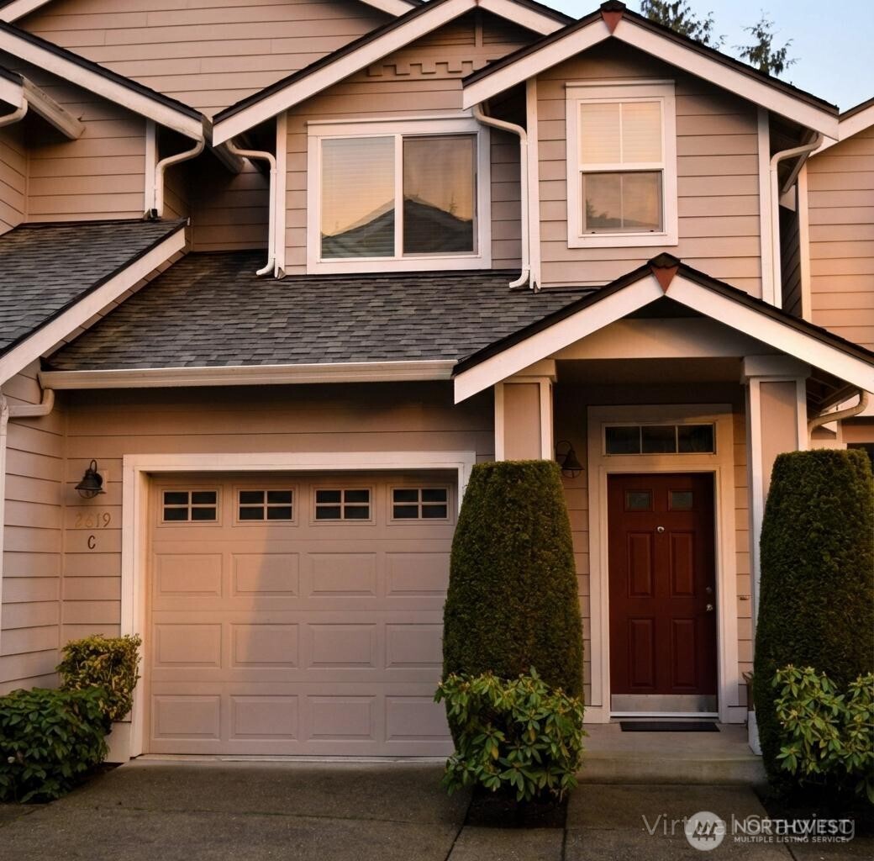
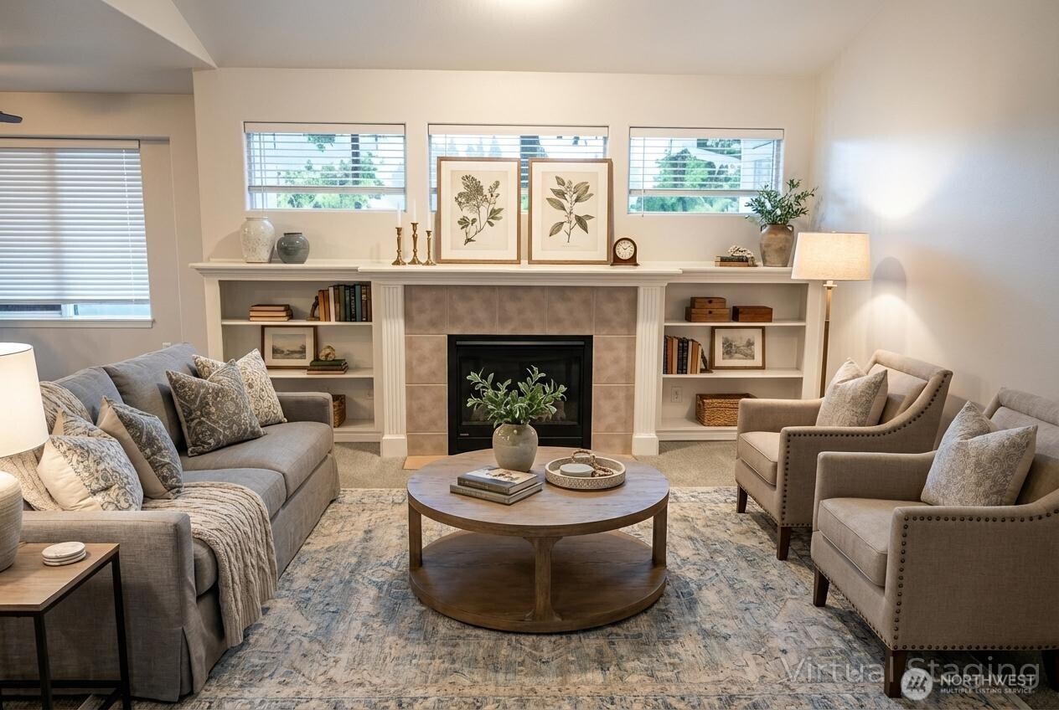
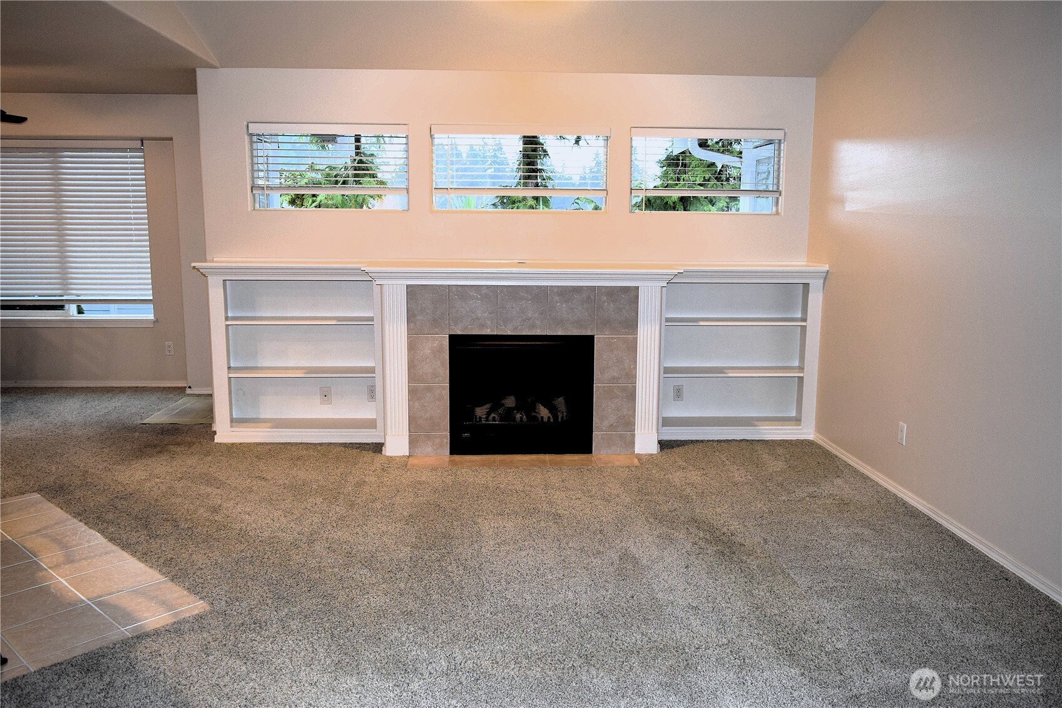
SELLER OFFERING $10,000 IN BUYER CREDIT! Welcome to Rosemount Heights! This beautifully updated 2-bedroom, 2-bath condo offering 1,421 square feet of comfortable, modern living in the heart of Lynnwood. Thoughtfully maintained and move-in ready, this home features fresh interior paint, quartz countertops, abundance of cabinet space, LVP flooring, and modern stainless steel appliances that elevate the kitchen’s style and functionality. Enjoy the eating space at the bar or dining room. Bonus room for office/game room. The open and spacious layout is perfect for both everyday living and entertaining. The generous primary suite offers a private bathroom and plenty of closet space, while the second bedroom is perfect for guests or a home office. A second full bathroom adds convenience and flexibility. Cozy fireplace with built in entertainment center and heat pump's w/ AC to keep you comfortable year round. Step outside to enjoy your private balcony—ideal for morning coffee or unwinding after a long day. A rare bonus—this unit is wired for a generator, offering peace of mind year-round. Conveniently located near shopping, dining, parks, and commuter routes, this condo blends modern upgrades with everyday practicality. This is a fantastic opportunity you won’t want to miss as homes rarely become available in this neighborhood. Home has been pre-inspected for your peace of mind.
Residential
Property Type
2003
Year Built
Listed by Cindi Rice • John L Scott Madrona Group
Aris360 checked: 3 hours ago
Listing updated: Aug 23, 2026 • Source: NWMLS as Distributed by MLS Grid • #NWM2474583
Property details
Parking Features
- Individual Garage
- Total Parking Spaces: 1
- Garage: Yes
- Attached Garage: No
- Carport: No
- Open Parking: No
- Covered Spaces: 1
Bathroom Information
- # of Baths (Total): 2
- # of Baths (Full): 2
- # of Half Baths: 0
- # of Baths (3/4): 0
- NWMLS Bathrooms: 2
- # of Bathtubs: 2
- # of Showers: 2
- Main Level Bathrooms: 0
Bedroom Information
- Total Bedrooms: 2
- Main Level Bedrooms: 0
- Upper Level Bedrooms: 0
- Lower Level Bedrooms: 0
Heating
- Heat Pump
Cooling
- Heat Pump
- Has Cooling: Yes
Interior Features
- Cooking-Gas
- Dryer-Electric
- Fireplace
- Insulated Windows
- Primary Bathroom
- Vaulted Ceiling(s)
- Washer
- Water Heater
Flooring
- Laminate
- Carpet
Appliances / Equipment
- Dishwasher
- Disposal
- Dryer
- Microwave
- Refrigerator
- Stove(s)/Range(s)
- Washer
Fireplace Information
- Has Fireplace: Yes
- Total Fireplaces: 1
- Electric
Levels
- Two
Water Heater
- Type: Gas
- Location: Garage
Square Footage
- Living Area: 0 sq ft
- Building Area Total: 1421 sq ft
- Calculated Sq Ft: 1421
Foundation
Exterior Features
- Cement Planked
Roof
- Composition
Property Information
- Property Type: Residential
- Property Sub Type: Condominium
- Structure Type: Condominium
- Sewer:
- Energy Source: Electric
- Energy Source: Natural Gas
- Power Company: PUD
Lot Information
- Dead End Street
- Paved
- Lot Size Acres: 0
- Lot Size Sq Ft: 0
- Elevation Units: Feet
- Irrigation Water Rights: No
View
- Territorial
- Has View: Yes
Construction Materials
- Cement Plank
Financial Information
- List Price: $509,950.00
- Original List Price: $550,000.00
- Listing Terms: Cash, Conventional, FHA
- Buyer Brokerage Compensation: 2.5%
- HOA Fee: $597.00
- Has HOA: Yes
- Land Lease: No
Listing Dates
- List Date: Feb 3, 2026
- Contract Date: Jan 1, 1
- Purchase Contract: Jan 1, 1
- Status Change Date: Feb 3, 2026
- Third Party Approval: None
- Special Conditions: None
Possession
- Closing
Water
- Water Company: HOA
- Waterfront: No
Other Utilities
- Electric on Property: No
- Sewer Company: HOA
- Bus Line Nearby: Yes
- Spa: No
Energy
- Electric
- Natural Gas
Location Information
- Address: 2619 143rd Street SW #C, Lynnwood, WA 98087
- City: Lynnwood
- State: WA
- Postal Code: 98087
- County: Snohomish
- Country: US
- Subdivision: Lynnwood
- Entry Location: Lower
- Directions: From 99, head east on 148th. Left on Admiralty Way. Right on 143rd St SW. 2619 will be on the left-Unit #C.
School Information
- Elementary School: Buyer To Verify
- Middle School: Buyer To Verify
- High School: Buyer To Verify
- High School District: Mukilteo
Community Features
- Cable TV
- High Speed Int Avail
- Outside Entry
Public Facts
- Year Built: 2003
- Year Built Effective: 2003
- Year Built Source: Public Records
- New Construction: No
- Tax Year: 2025
- Tax Annual Amount: 4605.3
- Tax Assessed Value: ___
- Parcel Number: 00946203000300
- County: Snohomish
- Total Sq. Ft.: 1421
- Senior Community: No
- FIRPTA: No
Construction Materials
- Cement Plank
Architectural Style
- Townhouse
Build Details
- Sketch Submitted: No
- Septic Design Installed: No
Inclusions
- Dishwasher(s)
- Dryer(s)
- Garbage Disposal
- Microwave(s)
- Refrigerator(s)
- Stove(s)/Range(s)
- Washer(s)
Offer Instructions
Seller intends to review offers upon receipt
Disclosures
- Preliminary Title Ordered: Yes
- Title Company: Ticor Title & Escrow
- First Right of Refusal: false
- Equitable Interest: false
Listing Agent / Office
- MLS ID: NWM2474583
- Listing Key: NWM156639959
- Source System: NWMLS
- Listing Office: John L Scott Madrona Group
- Office MLS ID: NWM6536
- List Agent: Cindi Rice
- Agent MLS ID: NWM122627
Co-List / Buyer Agent
- No co-list agent
- No buyer agent on record
Listing Timeline
- List Date: Feb 3, 2026
- Status Change: Feb 3, 2026
- Cumulative Days on Market: 230
- List Price: $509,950.00
- Original List Price: $550,000.00
- MLS Status: Contingent
- Standard Status: Active Under Contract
- Last Modified: Sep 17, 2026, 6:40 PM
- Status Changed: Aug 23, 2026, 1:22 PM
- Photos Count: 33
- Photos Updated: Jun 17, 2026
- Virtual Tour: View Tour
MLS Grid Info
- IDX Remove Photos: No
- Internet Display: Yes
- Address Display: Yes
- AVM Display: Yes
- Consumer Comments: No
- Short Term Rental: false
Listing Meta
- Published: Feb 3, 2026
- Property Type: Residential
- Last Updated: Sep 17, 2026
- Source: NWMLS
Amenities
- WiFi
- Heating
- Dishwasher
- Air conditioning
- Fire Place
- Iron
- TV
- Laundry
- Cats