
Listed by Brian Manaois • KW Mountains to Sound Realty.
Pending Inspection Pending
Ravensdale
$1,975,000.00
31408 SE Retreat Kanaskat Road , Ravensdale, WA 98051
- 4
- 5
- 4493sq ft
- 217710lot sq ft
About this property
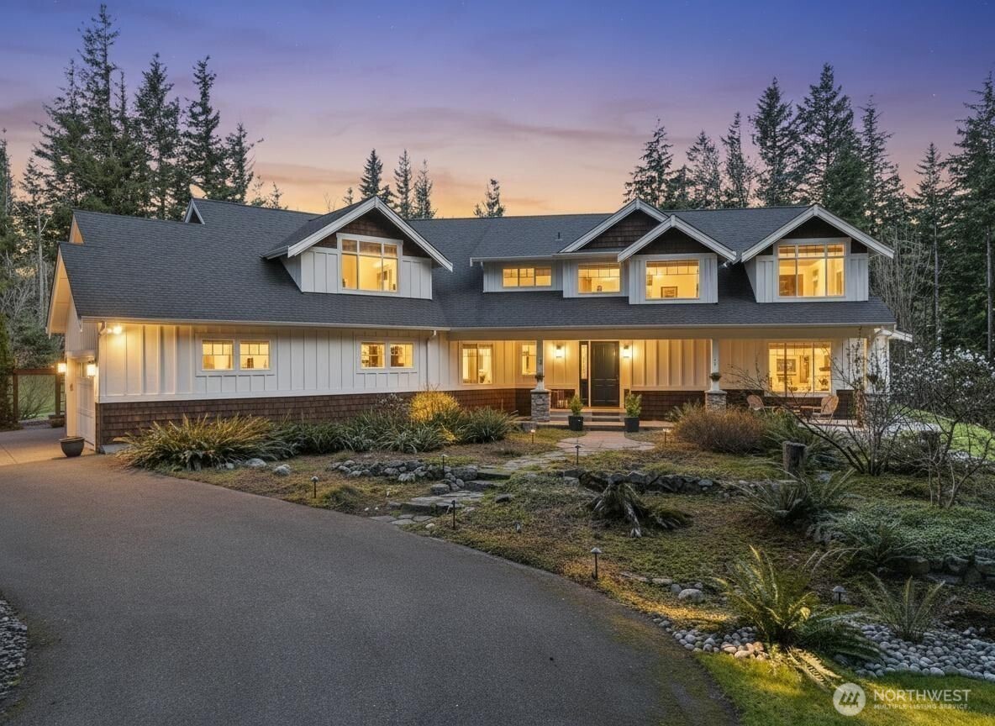
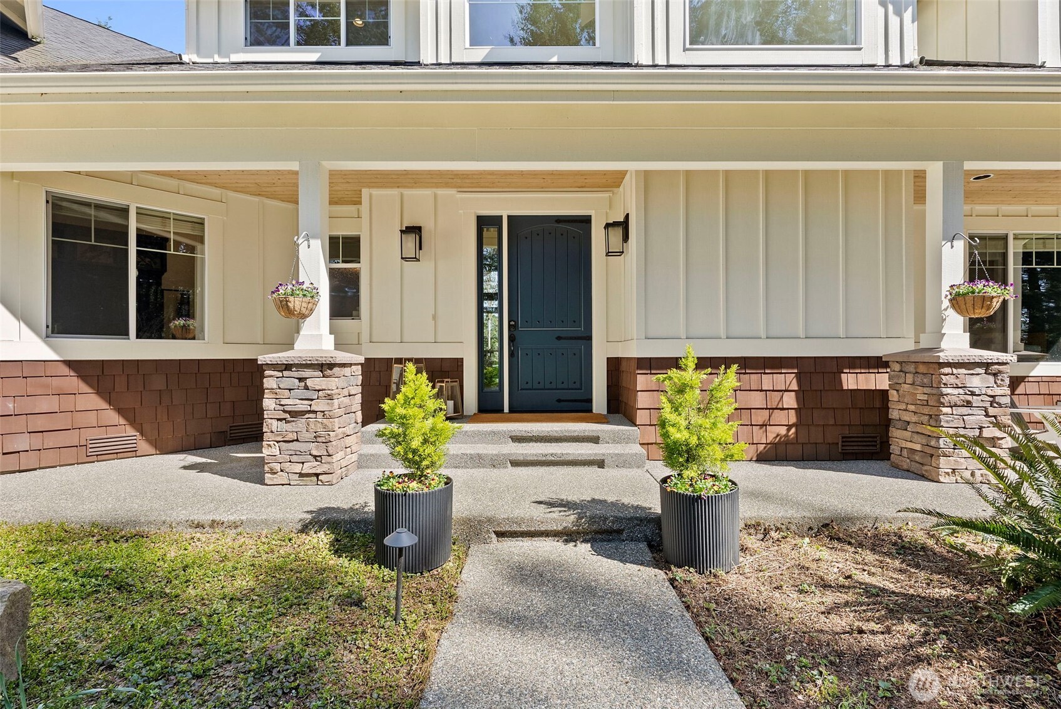
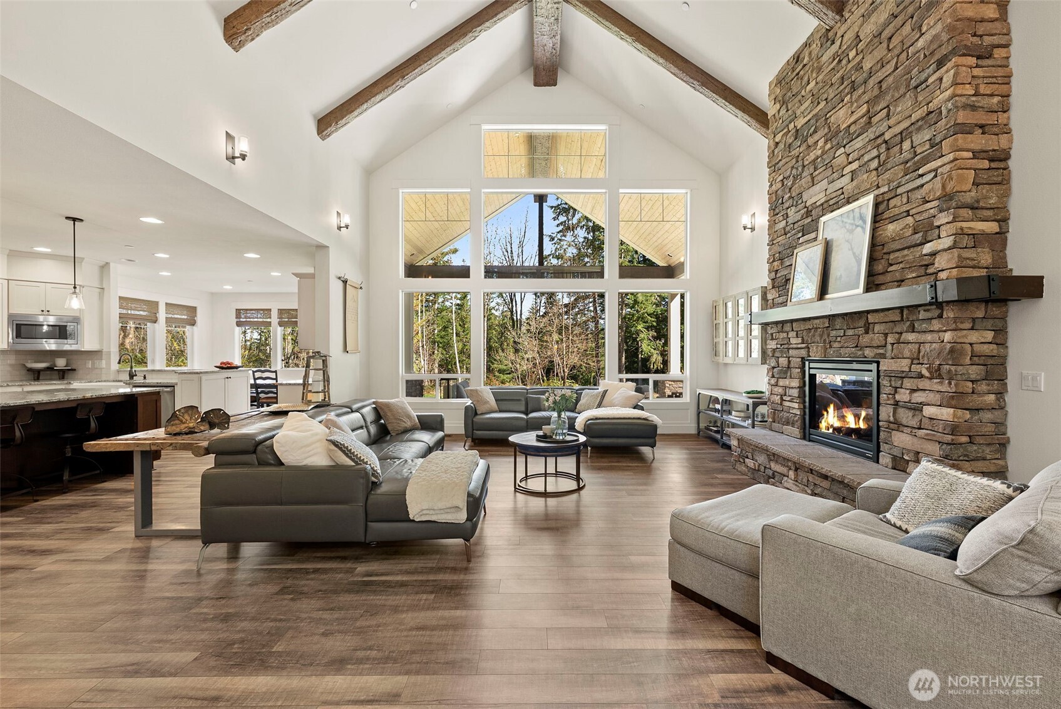
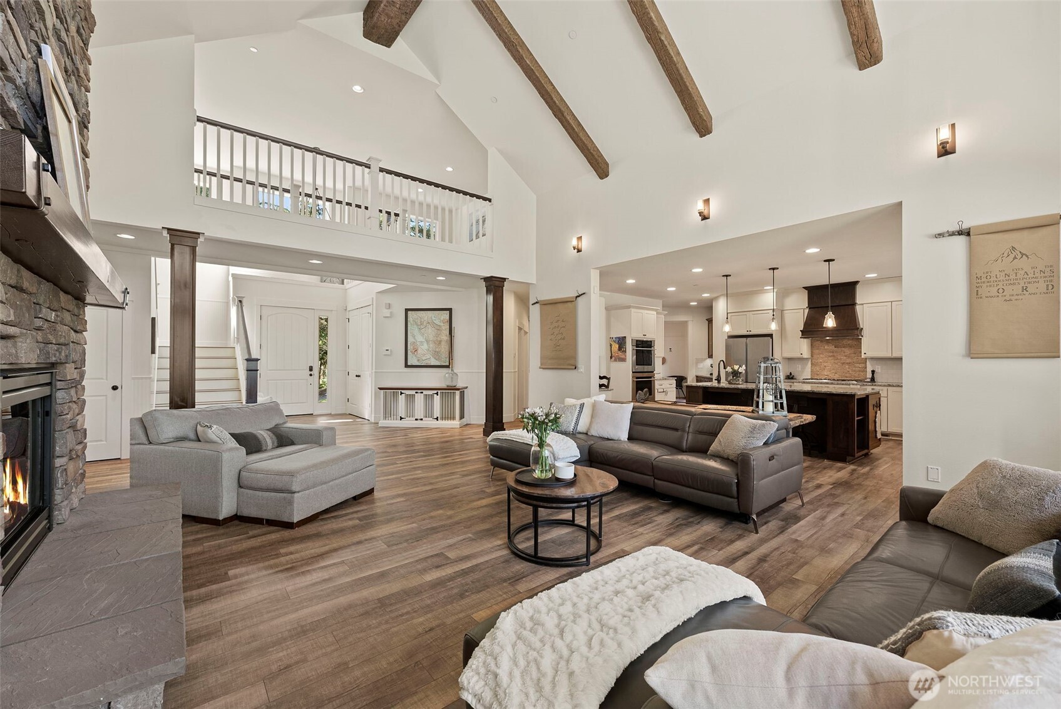
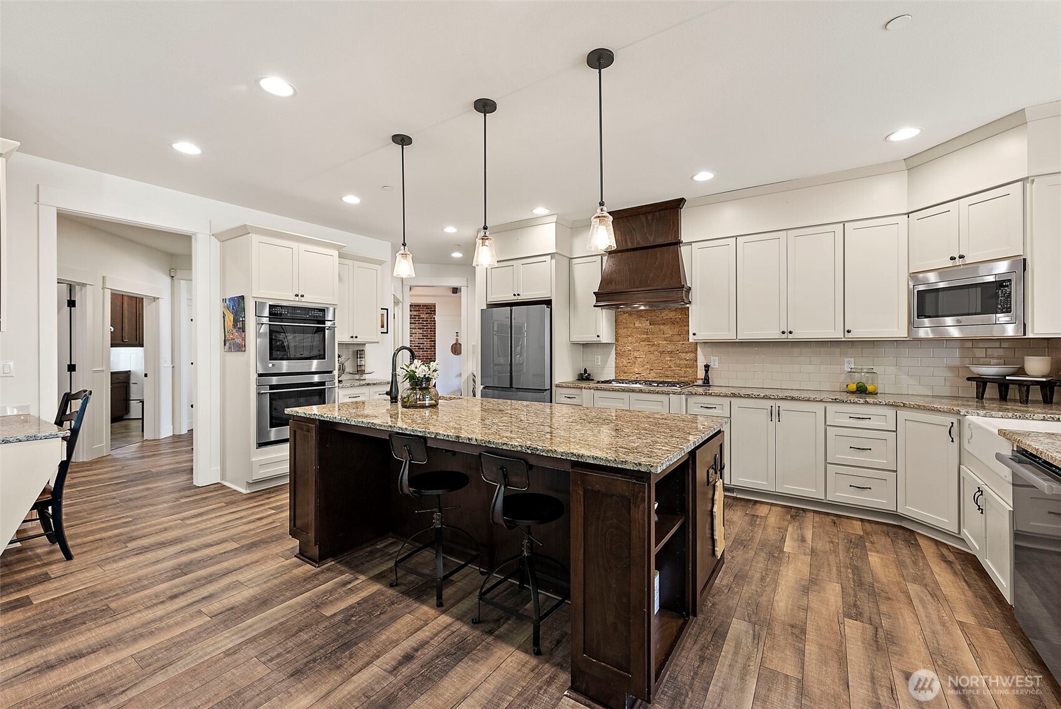
Experience refined Northwest living on nearly 5 private acres, where timeless design, elevated finishes, & natural beauty come together to create a true retreat. Tucked behind a gated entry on a peaceful drive, this estate is ideal for those seeking space, privacy, & a lifestyle rooted in connection to home and surroundings. Soaring two-story picture windows fill the home w/natural light, highlighting elegant millwork, wood-wrapped windows, & a grand great room anchored by a floor-to-ceiling slate fireplace. The chef’s kitchen is designed for gathering, featuring a generous island w/seating, double ovens, stainless appliances, beverage fridge, vegetable sink, & both a walk-in & butler’s pantry. This home offers 4 spacious bedrooms, each w/en-suite baths, including a luxurious primary retreat w/private sitting area, dual walk-in closets, split vanities, a spa-like walk-in shower, & soaking tub. Flexible spaces include a main-level den w/patio access, loft for unwinding, bonus room for movies or fitness, & dual laundry rooms for added convenience. Enjoy year-round outdoor living on the oversized covered patio w/tongue and groove ceiling, plus fire pit, ropes course, and raised garden beds, all surrounded by a private forested backdrop. Minutes to 4-Corners in Maple Valley, near state parks, lakes & hiking, this home offers both escape and accessibility. Ideal for a luxury or move-up buyer seeking space, versatility, & elevated living. This home is where comfort meets serenity.
Residential
Property Type
2013
Year Built
217,710 sq ft
Lot Size
$440
Price/Sq.Ft.
Listed by Brian Manaois • KW Mountains to Sound Realty
Aris360 checked: 3 hours ago
Listing updated: Aug 10, 2026 • Source: NWMLS as Distributed by MLS Grid • #NWM2497965
Property details
Parking Features
- Attached Garage
- Total Parking Spaces: 3
- Garage: Yes
- Attached Garage: Yes
- Carport: No
- Open Parking: No
- Covered Spaces: 3
Site Features
- Cable TV
- Gated Entry
- Green House
- Outbuildings
- Outdoor Fireplace
- Patio
- Propane
Bathroom Information
- # of Baths (Total): 5
- # of Baths (Full): 4
- # of Half Baths: 1
- # of Baths (3/4): 0
- NWMLS Bathrooms: 4.5
- # of Bathtubs: 3
- # of Showers: 3
- Main Level Bathrooms: 0
Bedroom Information
- Total Bedrooms: 4
- Main Level Bedrooms: 0
- Upper Level Bedrooms: 3
- Lower Level Bedrooms: 0
Heating
- 90%+ High Efficiency
- Forced Air
Cooling
- Central Air
- Has Cooling: Yes
Interior Features
- Bath Off Primary
- Built-In Vacuum
- Dbl Pane/Storm Window
- Dining Room
- Fireplace
- French Doors
- Loft
- Pantry
- Security System
- Vaulted Ceiling(s)
- Walk-In Closet(s)
- Water Heater
- Wet Bar
- Wine/Beverage Refrigerator
- Wired for Generator
Flooring
- Vinyl Plank
Appliances / Equipment
- Dishwasher
- Double Oven
- Microwave
- Refrigerator
- See Remarks
- Stove(s)/Range(s)
Fireplace Information
- Has Fireplace: Yes
- Total Fireplaces: 1
- Gas
Levels
- Two
Basement
- None
Water Heater
- Type: Propane Gas
- Location: Garage
Square Footage
- Living Area: 4493 sq ft
- Building Area Total: 4493 sq ft
- Calculated Sq Ft: 4493
Security
- Security Gate
- Security System
Foundation
- Pillar/Post/Pier
- Poured Concrete
Exterior Features
- Cement Planked
- Stone
- Wood
- Wood Products
Roof
- Composition
Property Information
- Property Type: Residential
- Property Sub Type: Single Family Residence
- Structure Type: House
- Building Info: Built On Lot
- Topography: Level,Partial Slope,Sloped
- Sewer: Septic Tank
- Energy Source: Propane
- Power Company: PSE
Lot Information
- Paved
- Secluded
- Lot Size Acres: 0
- Lot Size Sq Ft: 217710
- Elevation Units: Feet
- Irrigation Water Rights: No
- Zoning: RA5
View
- Territorial
- Has View: Yes
Construction Materials
- Cement Plank
- Stone
- Wood
Property Condition
- Very Good
Financial Information
- List Price: $1,975,000.00
- Original List Price: $2,150,000.00
- Listing Terms: Cash
- Buyer Brokerage Compensation: 2.5%
- HOA Fee: None
- Has HOA: Yes
- Land Lease: No
Listing Dates
- List Date: Apr 2, 2026
- Contract Date: Jan 1, 1
- Purchase Contract: Aug 9, 2026
- Status Change Date: Apr 2, 2026
- Third Party Approval: None
- Special Conditions: None
Possession
- Closing
- Negotiable
- See Remarks
Water
- Water Source: Individual Well
- Water Company: Private Well
- Waterfront: No
Other Utilities
- Electric on Property: No
- Internet Connected: Century Link
- Sewer Company: Private Septic
- Bus Line Nearby: No
- Spa: No
Vegetation
- Brush
- Fruit Trees
- Garden Space
- Wooded
Energy
- Propane
Location Information
- Address: 31408 SE Retreat Kanaskat Road , Ravensdale, WA 98051
- City: Ravensdale
- State: WA
- Postal Code: 98051
- County: King
- Country: US
- Subdivision: Ravensdale
- Entry Location: Main
- Faces: Southwest
- Directions: 272nd East (Kent-Kangley), turn slight right at "Y" onto SE Retreat Kanasket Rd SE, pass 313th Ave SE and take private drive (next left) through gate straight on private drive, home at end.
School Information
- Elementary School: Black Diamond Elem
- Middle School: Thunder Mtn Mid
- High School: Enumclaw Snr High
- High School District: Enumclaw
Public Facts
- Year Built: 2013
- Year Built Effective: 0
- New Construction: No
- Tax Year: 2026
- Tax Annual Amount: 13860
- Tax Assessed Value: ___
- Parcel Number: 0421079190
- County: King
- Total Sq. Ft.: 4493
- Senior Community: No
- FIRPTA: No
Construction Materials
- Cement Plank
- Stone
- Wood
Architectural Style
- Craftsman
Build Details
- Building Info: Built On Lot
- Sketch Submitted: No
- Septic Design Installed: No
Inclusions
- Dishwasher(s)
- Double Oven
- Microwave(s)
- Refrigerator(s)
- See Remarks
- Stove(s)/Range(s)
Offer Instructions
Seller intends to review offers upon receipt
Disclosures
- Preliminary Title Ordered: Yes
- Title Company: Title Alliance of Puget Soound
- First Right of Refusal: false
- Equitable Interest: false
Listing Agent / Office
- MLS ID: NWM2497965
- Listing Key: NWM157909778
- Source System: NWMLS
- Listing Office: KW Mountains to Sound Realty
- Office MLS ID: NWM6787
- List Agent: Brian Manaois
- Agent MLS ID: NWM83645
Co-List / Buyer Agent
- No co-list agent
- No buyer agent on record
Listing Timeline
- List Date: Apr 2, 2026
- Status Change: Apr 2, 2026
- Cumulative Days on Market: 129
- List Price: $1,975,000.00
- Original List Price: $2,150,000.00
- MLS Status: Pending Inspection
- Standard Status: Pending
- Last Modified: Aug 10, 2026, 4:54 AM
- Status Changed: Aug 10, 2026, 4:52 AM
- Photos Count: 40
- Photos Updated: Jun 1, 2026
- Virtual Tour: View Tour
- Tour Description: Luxury Meets Country
MLS Grid Info
- IDX Remove Photos: No
- Internet Display: Yes
- Address Display: Yes
- AVM Display: Yes
- Consumer Comments: No
- Short Term Rental: false
Listing Meta
- Published: Apr 2, 2026
- Property Type: Residential
- Last Updated: Aug 10, 2026
- Source: NWMLS
Amenities
- WiFi
- Heating
- Dishwasher
- Parking place
- Air conditioning
- Fire Place
- Iron
- TV
- Laundry
- Cats