
Listed by John Hama • Home Realty.
Active
Kennydale
$635,000.00
2944 Kennewick Place NE, Renton, WA 98156
- 3
- 3
- 1950sq ft
- 1968lot sq ft
About this property
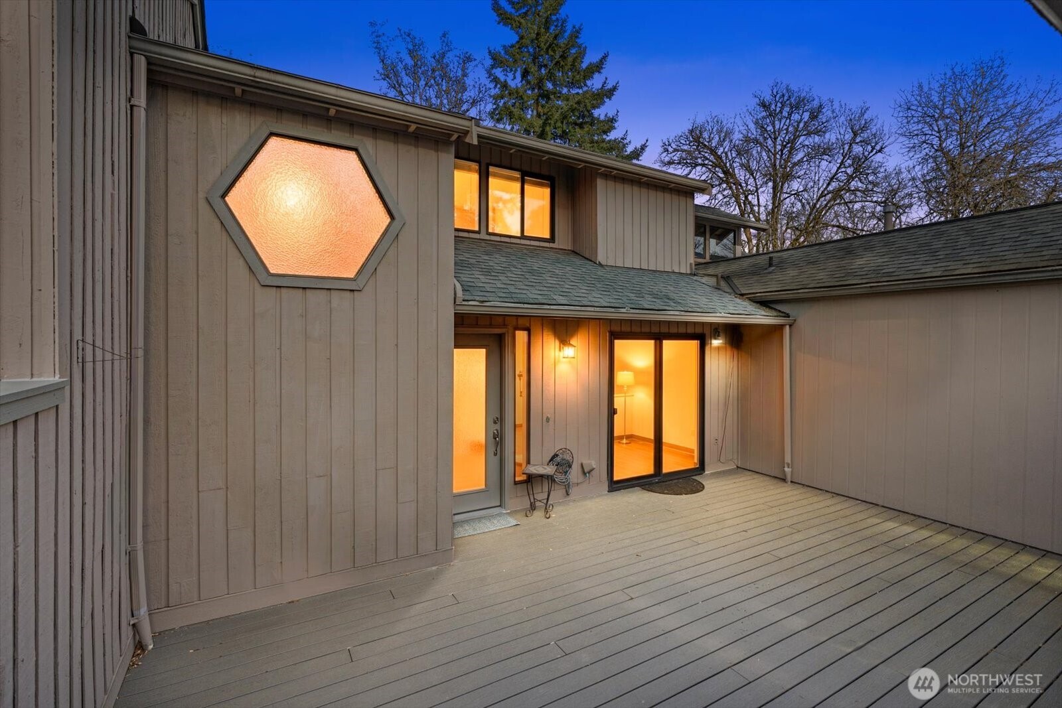
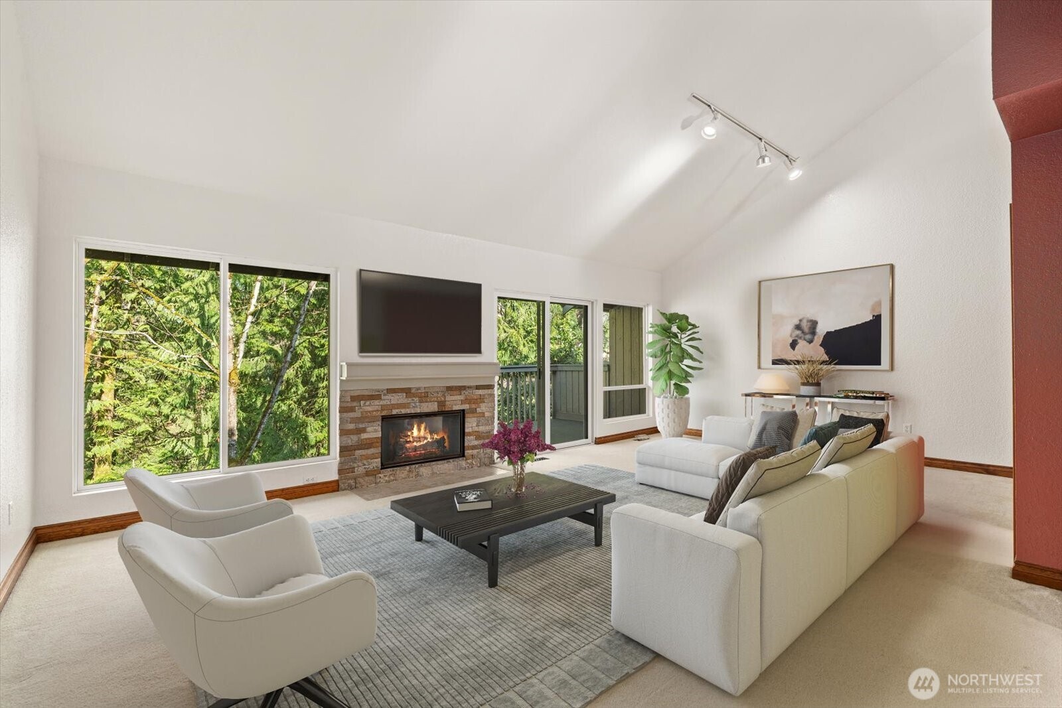
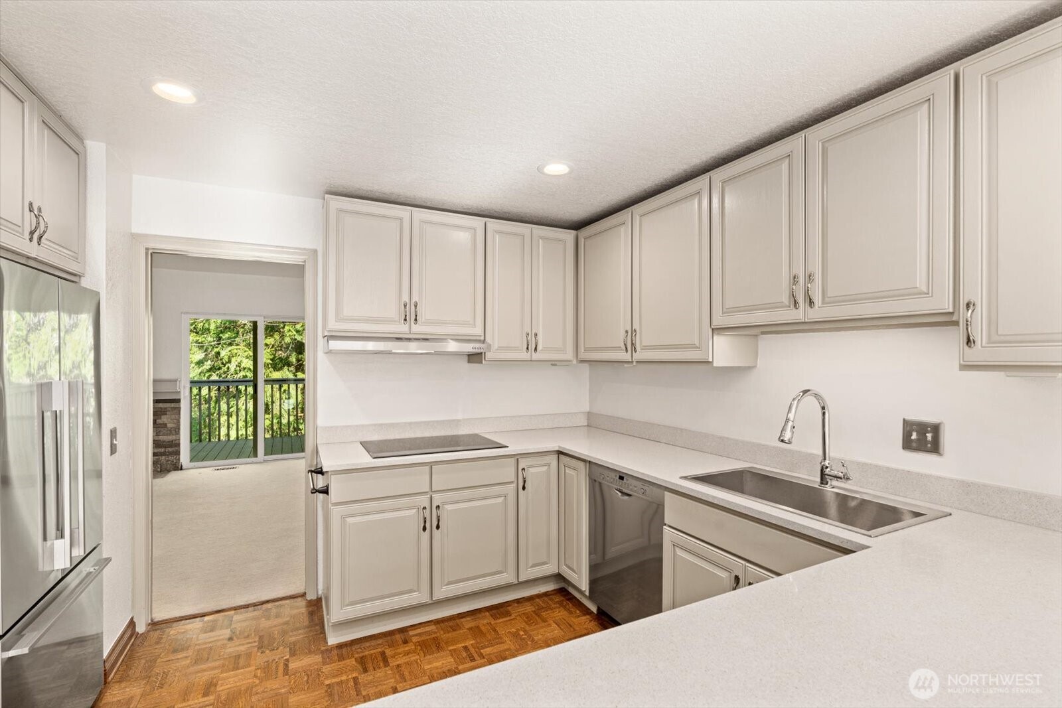
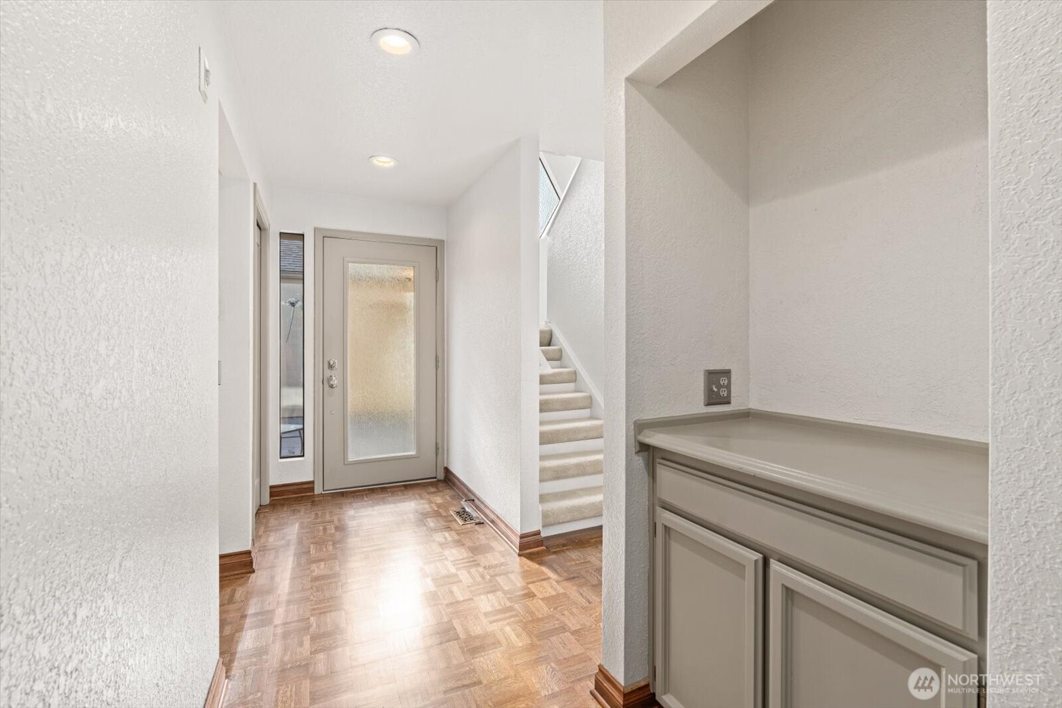
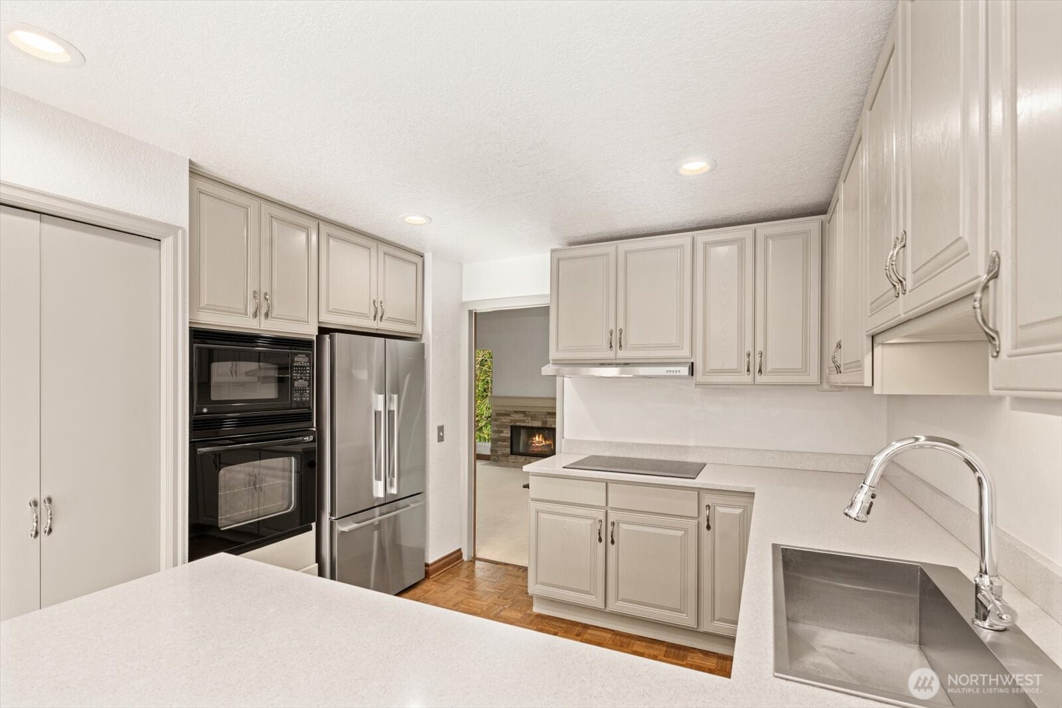
Sellers will credit buyer 12 months of current HOA dues at closing! Come see for yourself, a single family home with the character & privacy you've been looking for! Tucked into the sought-after Canyon Oaks community, this Kennydale townhome offers space, privacy, and effortless living that lives like a single-family home without the maintenance. Thoughtfully designed with soaring ceilings and abundant natural light, the home welcomes you with an open and airy layout, featuring a spacious living room, formal dining area, and a versatile loft/flex space ideal for a home office, media room, gym, or guest retreat. The beautifully updated kitchen showcases quartz countertops, custom cabinetry, and a charming breakfast nook that opens directly to a private courtyard—creating the perfect setting for indoor-outdoor living, morning coffee, or evening entertaining. Enjoy three generous balconies overlooking tranquil greenery and a peaceful stream, offering a serene escape right at home. Oversized bedrooms provide exceptional comfort, each with ample closet space and access to outdoor living. A fully finished 2-car garage adds convenience, storage, and functionality. Ideally located near parks, schools, shopping, and dining, with quick access to I-405 for an easy commute to Bellevue, Seattle, and beyond. A rare blend of space, style, and low-maintenance living in a prime Kennydale location.
Residential
Property Type
1979
Year Built
1,968 sq ft
Lot Size
$326
Price/Sq.Ft.
Listed by John Hama • Home Realty
Listed by Kristian Hatch • Home Realty
Aris360 checked: 3 hours ago
Listing updated: Aug 10, 2026 • Source: NWMLS as Distributed by MLS Grid • #NWM2504976
Property details
Parking Features
- Detached Garage
- Total Parking Spaces: 2
- Garage: Yes
- Attached Garage: No
- Carport: No
- Open Parking: No
- Covered Spaces: 2
Site Features
- Cable TV
- Deck
Bathroom Information
- # of Baths (Total): 3
- # of Baths (Full): 1
- # of Half Baths: 1
- # of Baths (3/4): 1
- NWMLS Bathrooms: 2.25
- # of Bathtubs: 1
- # of Showers: 2
- Main Level Bathrooms: 0
Bedroom Information
- Total Bedrooms: 3
- Main Level Bedrooms: 0
- Upper Level Bedrooms: 1
- Lower Level Bedrooms: 2
Heating
- Forced Air
Cooling
- None
- Has Cooling: No
Interior Features
- Dining Room
- Fireplace
- Vaulted Ceiling(s)
Flooring
- Vinyl
- Carpet
Appliances / Equipment
- Dishwasher
- Dryer
- Refrigerator
- Stove(s)/Range(s)
- Washer
Fireplace Information
- Has Fireplace: Yes
- Total Fireplaces: 1
- Gas
Levels
- Multi/Split
Square Footage
- Living Area: 1950 sq ft
- Building Area Total: 1950 sq ft
- Calculated Sq Ft: 1950
Foundation
- Poured Concrete
Exterior Features
- Wood
- Wood Products
Roof
- Composition
Property Information
- Property Type: Residential
- Property Sub Type: Single Family Residence
- Structure Type: Townhouse
- Building Info: Built On Lot
- Sewer: Sewer Connected
- Energy Source: Electric
- Energy Source: Natural Gas
- Power Company: Puget Sound Energy
Lot Information
- Cul-De-Sac
- Curbs
- Dead End Street
- Lot Size Acres: 0
- Lot Size Sq Ft: 1968
- Elevation Units: Feet
- Irrigation Water Rights: No
- Zoning: R8
View
- Territorial
- Has View: Yes
Construction Materials
- Wood
Financial Information
- List Price: $635,000.00
- Original List Price: $675,000.00
- Listing Terms: Cash, Conventional
- Buyer Brokerage Compensation: 2.5%
- HOA Fee: $500.00
- Has HOA: Yes
- Land Lease: No
Listing Dates
- List Date: Apr 10, 2026
- Contract Date: Jan 1, 1
- Purchase Contract: Jan 1, 1
- Status Change Date: Apr 10, 2026
- Third Party Approval: None
- Special Conditions: None
Possession
- Closing
Water
- Water Source: Public
- Water Company: City of Renton
- Waterfront: No
Other Utilities
- Electric on Property: No
- Cable Connected: Comcast
- Sewer Company: City of Renton
- Bus Line Nearby: Yes
- Spa: No
Energy
- Electric
- Natural Gas
Location Information
- Address: 2944 Kennewick Place NE, Renton, WA 98156
- City: Renton
- State: WA
- Postal Code: 98156
- County: King
- Country: US
- Subdivision: Kennydale
- Entry Location: Main
- Directions: GPS works great! Easy Access to I-405 and plenty of parking makes this an easy showing! Thank you for securing all the doors.
School Information
- Elementary School: Kennydale Elem
- Middle School: Mcknight Mid
- High School: Hazen Snr High
- High School District: Renton
Public Facts
- Year Built: 1979
- Year Built Effective: 0
- New Construction: No
- Tax Year: 2025
- Tax Annual Amount: 5851
- Tax Assessed Value: ___
- Parcel Number: 1332700080
- County: King
- Total Sq. Ft.: 1950
- Senior Community: No
- FIRPTA: No
Construction Materials
- Wood
Architectural Style
- Contemporary
Build Details
- Building Info: Built On Lot
- Sketch Submitted: No
- Septic Design Installed: No
Inclusions
- Dishwasher(s)
- Dryer(s)
- Refrigerator(s)
- Stove(s)/Range(s)
- Washer(s)
Offer Instructions
Seller intends to review offers upon receipt
Disclosures
- Preliminary Title Ordered: Yes
- Title Company: Chicago Title
- First Right of Refusal: false
- Equitable Interest: false
Listing Agent / Office
- MLS ID: NWM2504976
- Listing Key: NWM158293385
- Source System: NWMLS
- Listing Office: Home Realty
- Office MLS ID: NWM7184
- List Agent: John Hama
- Agent MLS ID: NWM75912
Co-List / Buyer Agent
- Co-List Agent: Kristian Hatch
- Co-List Office: Home Realty
- Co-List Phone: 206-365-4700
- No buyer agent on record
Listing Timeline
- List Date: Apr 10, 2026
- Status Change: Apr 10, 2026
- Cumulative Days on Market: 117
- List Price: $635,000.00
- Original List Price: $675,000.00
- MLS Status: Active
- Standard Status: Active
- Last Modified: Aug 10, 2026, 4:54 AM
- Status Changed: Jul 15, 2026, 6:16 PM
- Photos Count: 40
- Photos Updated: Aug 10, 2026
- Virtual Tour: View Tour
MLS Grid Info
- IDX Remove Photos: No
- Internet Display: Yes
- Address Display: Yes
- AVM Display: Yes
- Consumer Comments: No
- Short Term Rental: false
Listing Meta
- Published: Apr 10, 2026
- Property Type: Residential
- Last Updated: Aug 10, 2026
- Source: NWMLS
Amenities
- WiFi
- Heating
- Dishwasher
- Fire Place
- Iron
- TV
- Laundry
- Cats