
Listed by Shawnna M. Rigg • RE/MAX Prime.
Pending Inspection Pending
Sequim
$549,000.00
402 W Maple Street , Sequim, WA 98382
- 4
- 2
- 2031sq ft
- 12632lot sq ft
About this property
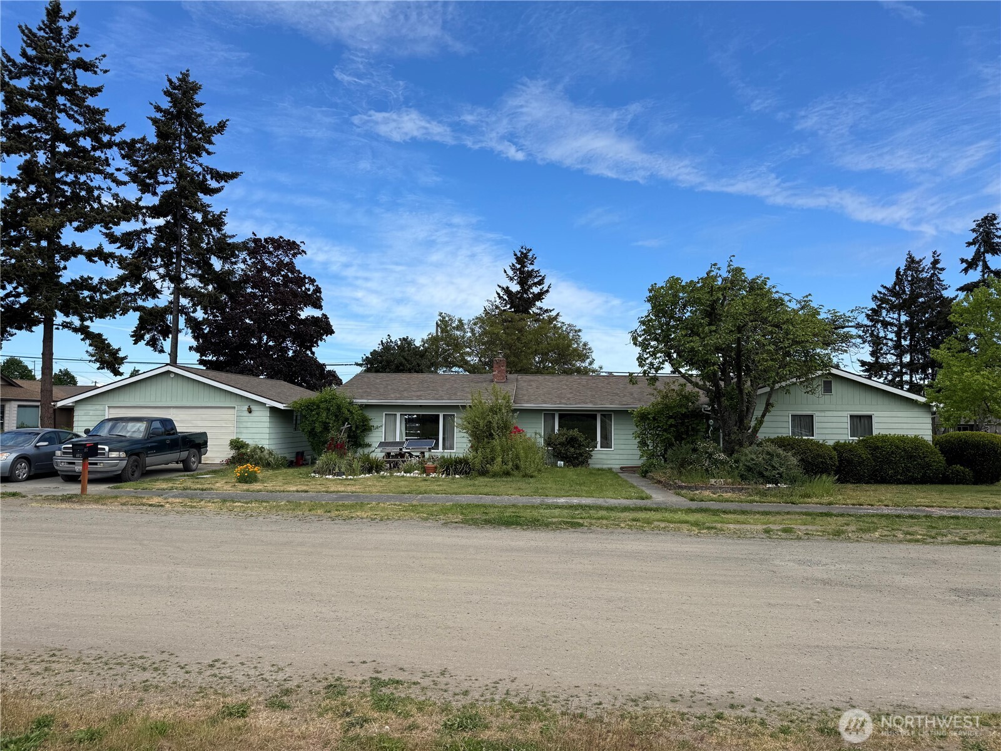
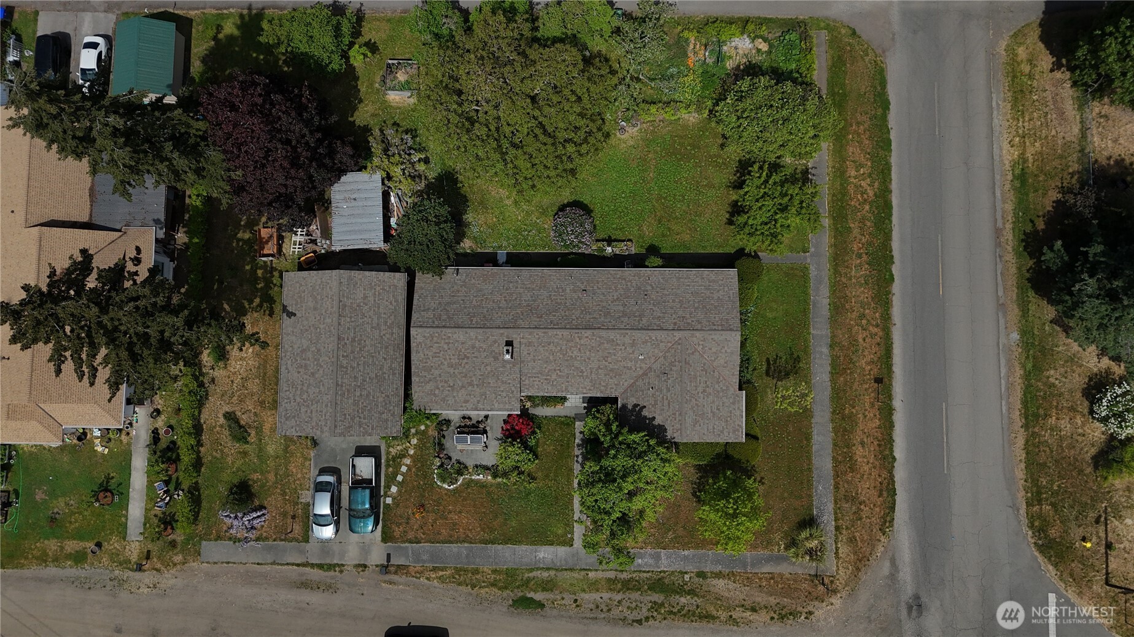
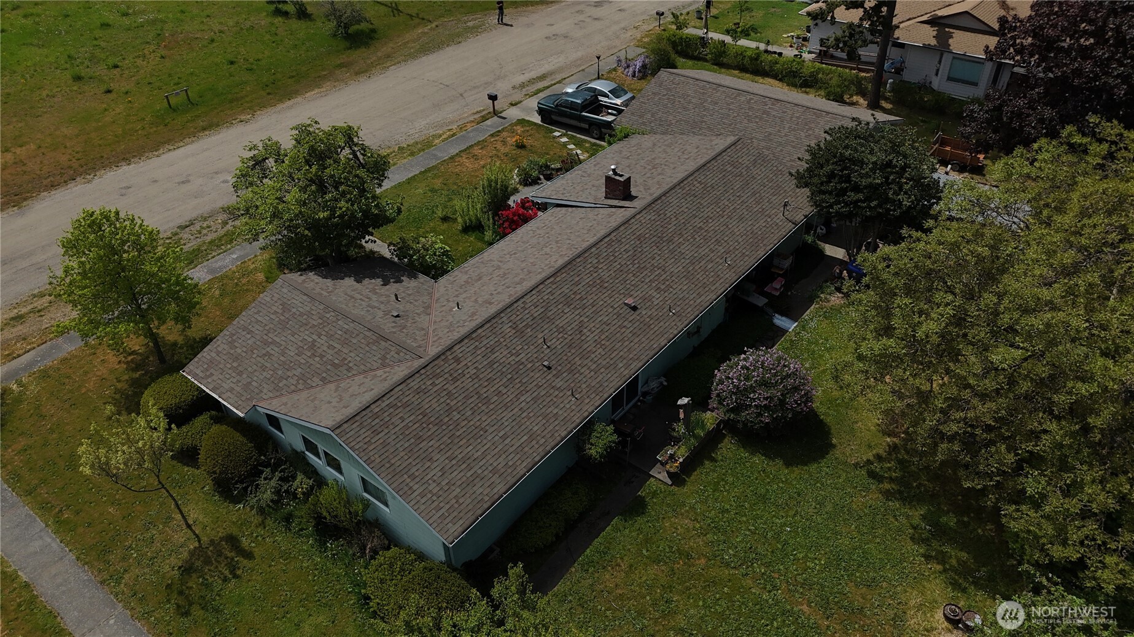
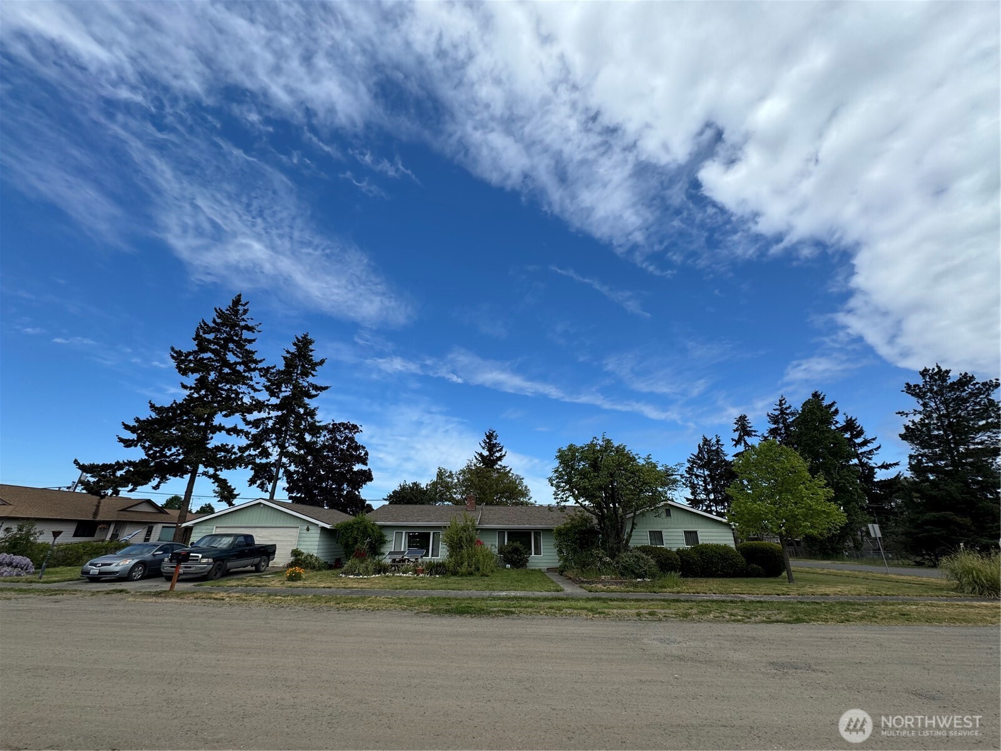
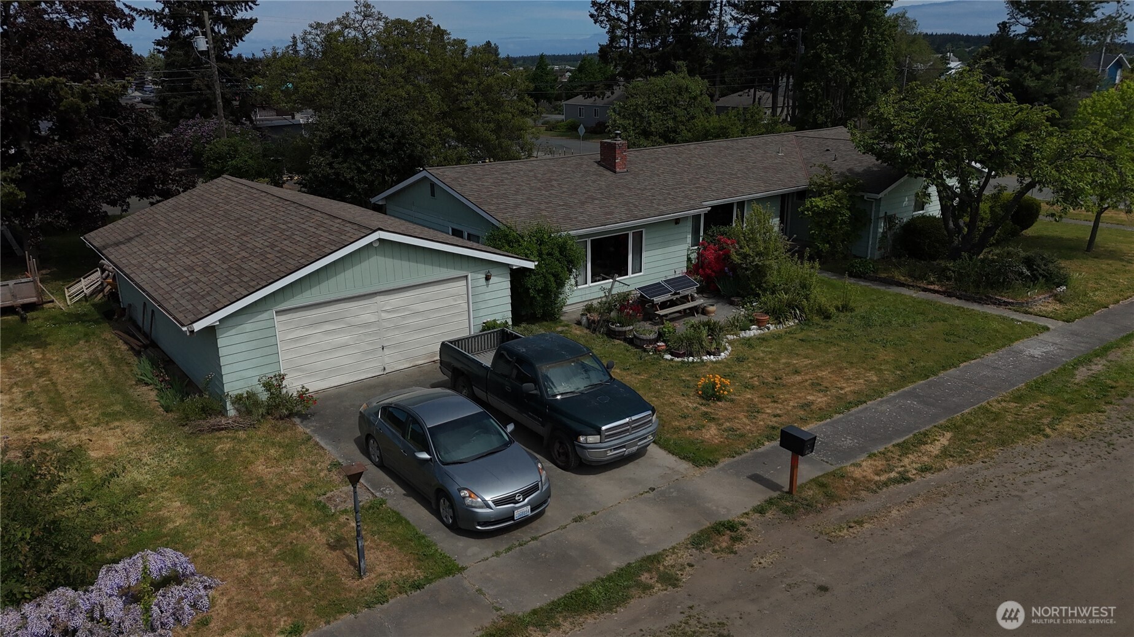
Discover the perfect blend of space, utility, and tranquility in the heart of Sequim. This rare find spans three city lots on a quiet dead-end street, offering unparalleled privacy and room to grow. The solid 2,031 sq. ft. single-story residence boasts "great bones" and a flexible four-bedroom, 1.75-bath floor plan, and cozy wood burning fireplace ideal for those transitioning to a work-from-home lifestyle. An additional lot is dedicated to a huge detached 864 sq. ft. garage/shop. Perfect for anyone seeking hobbies, home businesses, tradespeople, or extra storage. What a "gold mine" for the Sequim demographic, including the potential to build or have an ADU with the mix use zoning (DMU-1)Enjoy Olympic Mountain views from the mature landscaped yard offering plenty of space to garden. This property also features convenient alley access and ample room for RV parking. Whether you’re working from home, need a dream workshop, or want room for the RV, you can find it here. Located just minutes from Sequim’s medical facilities, boutique shopping, and dining scene. This property offers the quiet of a cul-de-sac with the convenience of city living. The sky is the limit for this solid investment. Bring your vision and make it your own! NOTE; Parcel#033019600270 is included. Entire property spans 3 city lots, .29 of an acre.
Residential
Property Type
1968
Year Built
12,632 sq ft
Lot Size
$270
Price/Sq.Ft.
Listed by Shawnna M. Rigg • RE/MAX Prime
Aris360 checked: 3 hours ago
Listing updated: Aug 10, 2026 • Source: NWMLS as Distributed by MLS Grid • #NWM2524365
Property details
Parking Features
- Driveway
- Detached Garage
- Off Street
- RV Parking
- Total Parking Spaces: 4
- Garage: Yes
- Attached Garage: No
- Carport: No
- Open Parking: No
- Covered Spaces: 2
Site Features
- RV Parking
Bathroom Information
- # of Baths (Total): 2
- # of Baths (Full): 1
- # of Half Baths: 0
- # of Baths (3/4): 1
- NWMLS Bathrooms: 1.75
- # of Bathtubs: 1
- # of Showers: 2
- Main Level Bathrooms: 0
Bedroom Information
- Total Bedrooms: 4
- Main Level Bedrooms: 0
- Upper Level Bedrooms: 0
- Lower Level Bedrooms: 0
Heating
- Baseboard
Cooling
- None
- Has Cooling: No
Interior Features
- Ceiling Fan(s)
- Fireplace
- Water Heater
Flooring
- Laminate
- Carpet
Appliances / Equipment
- Dryer
- Refrigerator
- Stove(s)/Range(s)
- Washer
Fireplace Information
- Has Fireplace: Yes
- Total Fireplaces: 1
- Wood Burning
Levels
- One
Basement
- None
Water Heater
- Type: Electric
Square Footage
- Living Area: 2031 sq ft
- Building Area Total: 2031 sq ft
- Calculated Sq Ft: 2031
Foundation
- Concrete Ribbon
Exterior Features
- Wood
Roof
- Composition
Property Information
- Property Type: Residential
- Property Sub Type: Single Family Residence
- Structure Type: House
- Building Info: Built On Lot
- Topography: Level
- Sewer: Sewer Connected
- Energy Source: Electric
- Power Company: PUD
Lot Information
- Alley
- Corner Lot
- Dead End Street
- Value In Land
- Lot Size Acres: 0
- Lot Size Sq Ft: 12632
- Elevation Units: Feet
- Irrigation Water Rights: No
- Zoning: DMU-1 Mixed Use
View
- Mountains
- Has View: Yes
Construction Materials
- Wood
Property Condition
- Good
Financial Information
- List Price: $549,000.00
- Original List Price: $599,000.00
- Listing Terms: Cash, Conventional, FHA, VA Loan
- Buyer Brokerage Compensation: 2.5%
- HOA Fee: None
- Has HOA: No
- Land Lease: No
Listing Dates
- List Date: May 14, 2026
- Contract Date: Jan 1, 1
- Purchase Contract: Aug 9, 2026
- Status Change Date: May 14, 2026
- Third Party Approval: None
- Special Conditions: None
Possession
- Closing
- Negotiable
Water
- Water Source: Public
- Water Company: PUD
- Waterfront: No
Other Utilities
- Electric on Property: No
- Sewer Company: City
- Bus Line Nearby: No
- Spa: No
Vegetation
- Garden Space
Energy
- Electric
Location Information
- Address: 402 W Maple Street , Sequim, WA 98382
- City: Sequim
- State: WA
- Postal Code: 98382
- County: Clallam
- Country: US
- Subdivision: Sequim
- Entry Location: Main
- Faces: South
- Directions: From Washington Street, South on 4th to W. Maple (not a through street) 402 is on the North side of the street.
School Information
- Elementary School: Helen Haller Elem
- Middle School: Sequim Mid
- High School: Sequim Snr High
- High School District: Sequim
Public Facts
- Year Built: 1968
- Year Built Effective: 1968
- Year Built Source: Public Records
- New Construction: No
- Tax Year: 2026
- Tax Annual Amount: 5218
- Tax Assessed Value: ___
- Parcel Number: 033019600270
- County: Clallam
- Total Sq. Ft.: 2031
- Senior Community: No
- FIRPTA: Yes
Construction Materials
- Wood
Architectural Style
- Traditional
Build Details
- Building Info: Built On Lot
- Sketch Submitted: No
- Septic Design Installed: No
Inclusions
- Dryer(s)
- Refrigerator(s)
- Stove(s)/Range(s)
- Washer(s)
Offer Instructions
Seller intends to review offers upon receipt
Disclosures
- Preliminary Title Ordered: Yes
- Title Company: Olympic Peninsula Title Sequim
Listing Agent / Office
- MLS ID: NWM2524365
- Listing Key: NWM159427801
- Source System: NWMLS
- Listing Office: RE/MAX Prime
- Office MLS ID: NWM525
- List Agent: Shawnna M. Rigg
- Agent MLS ID: NWM83647
Co-List / Buyer Agent
- No co-list agent
- No buyer agent on record
Listing Timeline
- List Date: May 14, 2026
- Status Change: May 14, 2026
- Cumulative Days on Market: 87
- List Price: $549,000.00
- Original List Price: $599,000.00
- MLS Status: Pending Inspection
- Standard Status: Pending
- Last Modified: Aug 10, 2026, 4:54 AM
- Status Changed: Aug 10, 2026, 4:51 AM
- Photos Count: 40
- Photos Updated: Jul 15, 2026
MLS Grid Info
- IDX Remove Photos: No
- Internet Display: Yes
- Address Display: Yes
- AVM Display: Yes
- Consumer Comments: No
Listing Meta
- Published: May 14, 2026
- Property Type: Residential
- Last Updated: Aug 10, 2026
- Source: NWMLS
Amenities
- WiFi
- Heating
- Dishwasher
- Fire Place
- Iron
- TV
- Laundry
- Cats