
Listed by Seth Raddue • Aris360.
Active
Montlake
$1,799,000.00
1955 21st Avenue E, Seattle, WA 98112
- 4
- 3
- 2660sq ft
- 3520lot sq ft
About this property
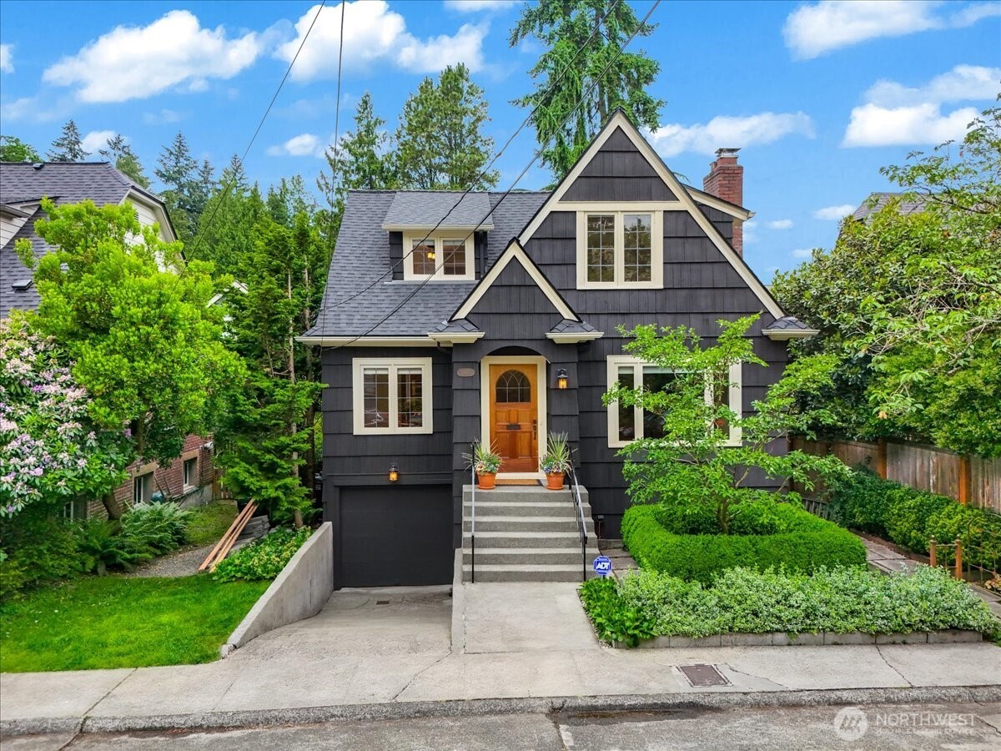
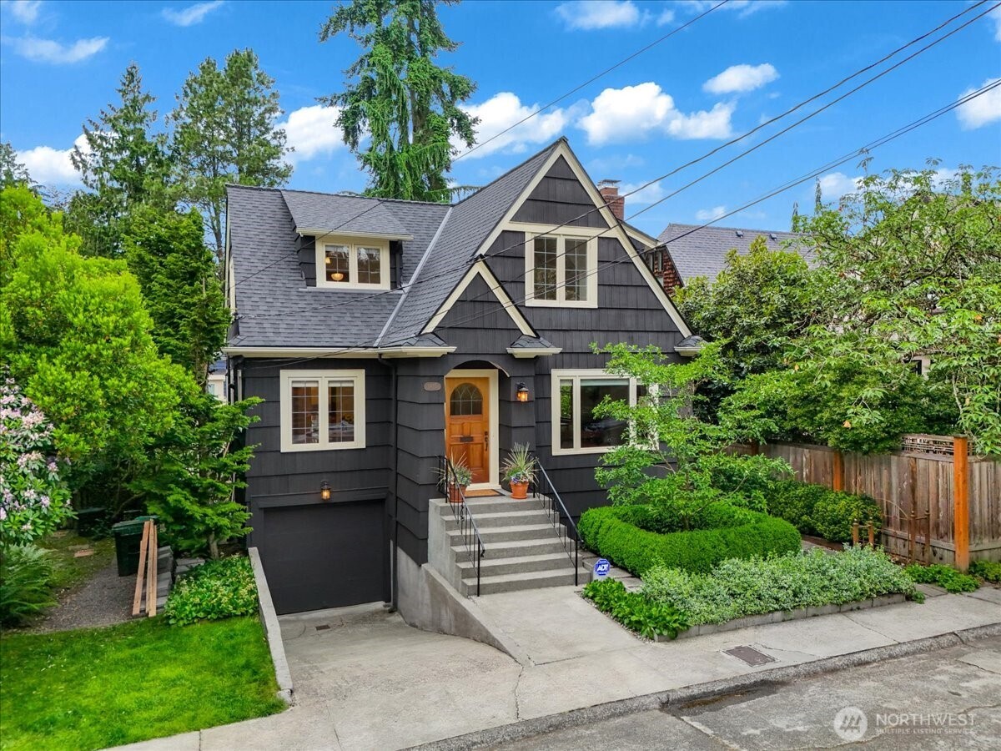
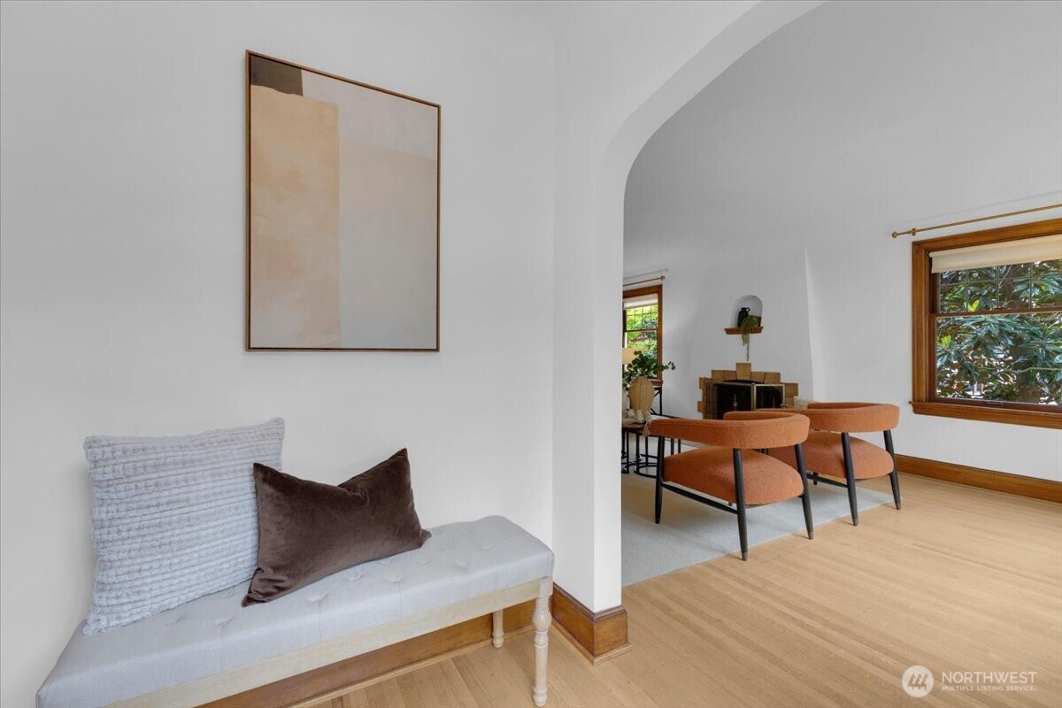
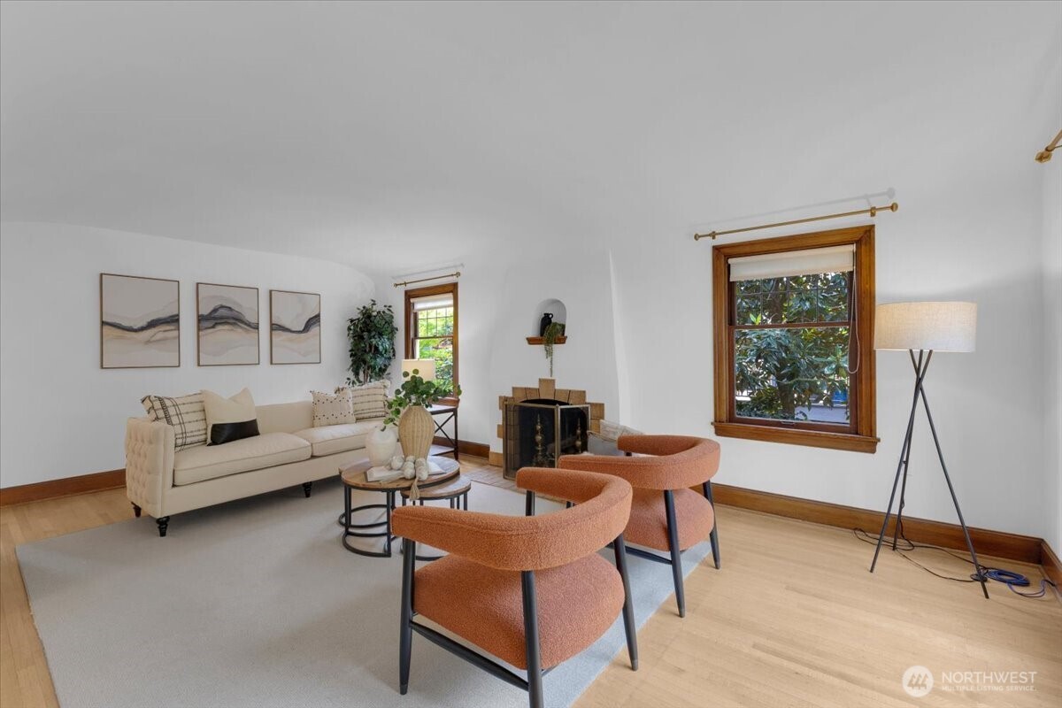
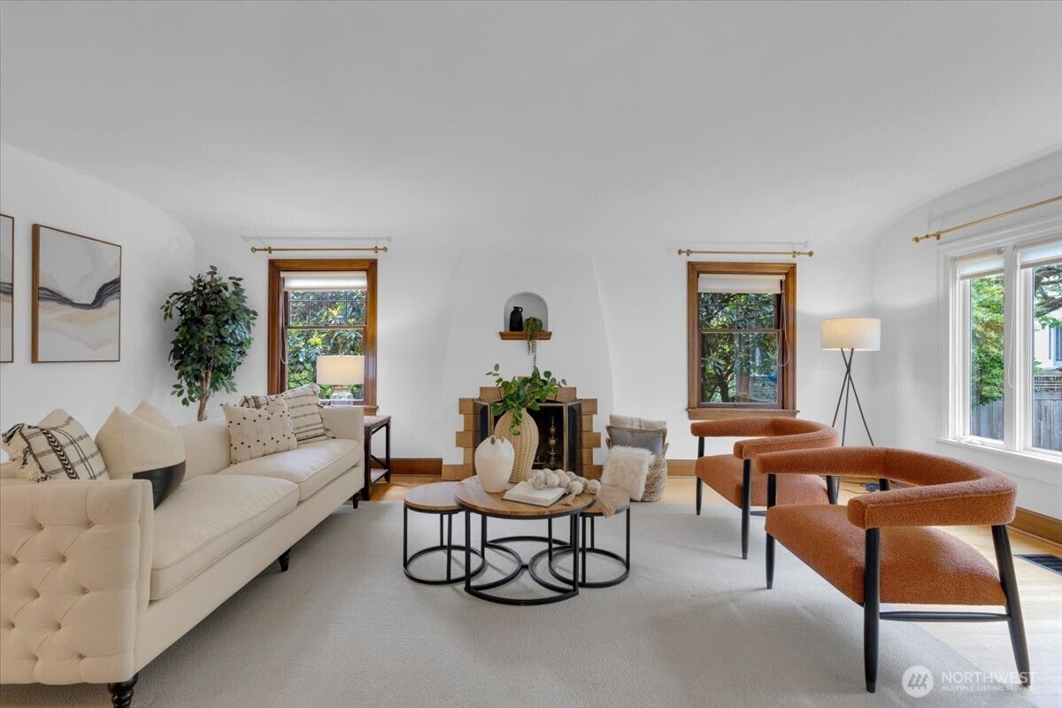
SELLER PAID LENDER FINANCING INCENTIVES AVAILABLE Don't miss out on this Montlake 1929 Tudor Revival, with a level lot on a sought-after street in lush, tree-lined Historic Montlake. This meticulously cared-for, restored home perfectly blends original 1920s craftsmanship with thoughtful modern updates. Combed shingles, a cross-gable roof with a prominent front entrance and iconic leaded-glass windows frame the inviting façade. Inside, original hardwood floors and hardware from the 1920s grace doors and fixtures, preserving the authentic period character. The living area centers around a wood-burning Batchelder fireplace with gas log-lighter, ideal for relaxing evenings. The recently updated kitchen shines with sleek quartz countertops and a crisp white subway-tile backsplash, gas cooktop and modern upscale appliances. Central AC ensures year-round comfort. A new roof with a transferable warranty offers peace of mind. The flexible 4-bedroom, 2.25-bath layout features a spacious master suite w/walk-in closet and heated bathroom floors, plus a second bedroom and bath upstairs. The versatile main-floor bedroom can double as an office, den/media room. A large bedroom in thefinished basement provides living space. English garden-style backyard while the basement garage & driveway provide ample off-street parking and storage. Steps from Washington Park Arboretum, Interlaken Park, Portage Bay, trails, and the UW, this turnkey Montlake gem offers historic detail, modern comforts!
Residential
Property Type
1929
Year Built
3,520 sq ft
Lot Size
$676
Price/Sq.Ft.
Listed by Seth Raddue • Aris360
Listed by Blake Brown • Aris360
Aris360 checked: 3 hours ago
Listing updated: Sep 30, 2026 • Source: NWMLS as Distributed by MLS Grid • #NWM2532121
Property details
Parking Features
- Driveway
- Attached Garage
- Off Street
- Total Parking Spaces: 2
- Garage: Yes
- Attached Garage: Yes
- Carport: No
- Open Parking: No
- Covered Spaces: 1
Site Features
- Cable TV
- Deck
- Fenced-Fully
- Patio
Bathroom Information
- # of Baths (Total): 3
- # of Baths (Full): 1
- # of Half Baths: 1
- # of Baths (3/4): 1
- NWMLS Bathrooms: 2.25
- # of Bathtubs: 1
- # of Showers: 2
- Main Level Bathrooms: 0
Bedroom Information
- Total Bedrooms: 4
- Main Level Bedrooms: 0
- Upper Level Bedrooms: 2
- Lower Level Bedrooms: 1
Heating
- Forced Air
Cooling
- Central Air
- Forced Air
- Heat Pump
- Has Cooling: Yes
Interior Features
- Dining Room
- Fireplace
- Pantry
- Walk-In Closet(s)
- Water Heater
Flooring
- Ceramic Tile
- Hardwood
Appliances / Equipment
- Dishwasher
- Dryer
- Microwave
- Refrigerator
- Washer
Fireplace Information
- Has Fireplace: Yes
- Total Fireplaces: 1
- Gas
- Wood Burning
Levels
- One and One Half
Basement
- Finished
Water Heater
- Type: Gas Tank
Square Footage
- Living Area: 2660 sq ft
- Building Area Total: 2660 sq ft
- Calculated Sq Ft: 2660
Security
- Fully Fenced
Foundation
- Poured Concrete
Exterior Features
- Brick
- Wood
Roof
- Composition
Property Information
- Property Type: Residential
- Property Sub Type: Single Family Residence
- Structure Type: House
- Building Info: Built On Lot
- Topography: Level
- Sewer: Sewer Connected
- Energy Source: Electric
- Energy Source: Natural Gas
- Power Company: PSE
Lot Information
- Curbs
- Paved
- Sidewalk
- Lot Size Acres: 0
- Lot Size Sq Ft: 3520
- Elevation Units: Feet
- Irrigation Water Rights: No
View
- Territorial
- Has View: Yes
Construction Materials
- Brick
- Wood
Property Condition
- Average
Financial Information
- List Price: $1,799,000.00
- Original List Price: $1,849,000.00
- Listing Terms: Cash, Conventional, FHA, VA Loan
- Buyer Brokerage Compensation: 2.5%
- HOA Fee: None
- Has HOA: No
- Land Lease: No
Listing Dates
- List Date: Jun 11, 2026
- Contract Date: Jan 1, 1
- Purchase Contract: Jan 1, 1
- Status Change Date: Jun 11, 2026
- Third Party Approval: None
- Special Conditions: None
Possession
- Closing
Water
- Water Source: Public
- Water Company: City of Seattle
- Waterfront: No
Other Utilities
- Electric on Property: No
- Cable Connected: Xfinity
- Internet Connected: Xfinity
- Sewer Company: City of Seattle
- Bus Line Nearby: Yes
- Bus Route: 10, 12 & 48
- Spa: No
Vegetation
- Garden Space
Energy
- Electric
- Natural Gas
Location Information
- Address: 1955 21st Avenue E, Seattle, WA 98112
- City: Seattle
- State: WA
- Postal Code: 98112
- County: King
- Country: US
- Subdivision: Montlake
- Entry Location: Main
- Faces: East
- Directions: GPS works.
School Information
- Elementary School: Montlake
- Middle School: Meany Mid
- High School: Garfield High
- High School District: Seattle
Public Facts
- Year Built: 1929
- Year Built Effective: 0
- New Construction: No
- Tax Year: 2026
- Tax Annual Amount: 12017.52
- Tax Assessed Value: ___
- Parcel Number: 2158900180
- County: King
- Total Sq. Ft.: 2660
- Senior Community: No
- FIRPTA: No
Construction Materials
- Brick
- Wood
Architectural Style
- Tudor
Build Details
- Building Info: Built On Lot
- Sketch Submitted: No
- Septic Design Installed: No
Inclusions
- Dishwasher(s)
- Dryer(s)
- Microwave(s)
- Refrigerator(s)
- Washer(s)
Offer Instructions
Seller intends to review offers upon receipt
Disclosures
- Preliminary Title Ordered: Yes
- Title Company: Radian Title and Escrow
- First Right of Refusal: false
- Equitable Interest: false
Listing Agent / Office
- MLS ID: NWM2532121
- Listing Key: NWM159888522
- Source System: NWMLS
- Listing Office: Aris360
- Office MLS ID: NWM7793
- List Agent: Seth Raddue
- Agent MLS ID: NWM93891
Co-List / Buyer Agent
- Co-List Agent: Blake Brown
- Co-List Office: Aris360
- Co-List Phone: 425-455-8497
- No buyer agent on record
Listing Timeline
- List Date: Jun 11, 2026
- Status Change: Jun 11, 2026
- Cumulative Days on Market: 121
- List Price: $1,799,000.00
- Original List Price: $1,849,000.00
- MLS Status: Active
- Standard Status: Active
- Last Modified: Sep 30, 2026, 7:12 PM
- Status Changed: Jun 12, 2026, 2:47 AM
- Photos Count: 40
- Photos Updated: Jul 22, 2026
- Virtual Tour: View Tour
- Tour Description: Virtual Tour
MLS Grid Info
- IDX Remove Photos: No
- Internet Display: Yes
- Address Display: Yes
- AVM Display: No
- Consumer Comments: No
- Short Term Rental: false
Listing Meta
- Published: Jun 11, 2026
- Property Type: Residential
- Last Updated: Sep 30, 2026
- Source: NWMLS
Amenities
- WiFi
- Heating
- Dishwasher
- Parking place
- Air conditioning
- Fire Place
- Iron
- TV
- Laundry
- Cats