
Listed by Sarah Nale • RE/MAX Community One Realty.
Active
Swauk
$894,500.00
1280 Mountain Creek Drive , Cle Elum, WA 98922
- 2
- 3
- 2316sq ft
- 373745lot sq ft
About this property
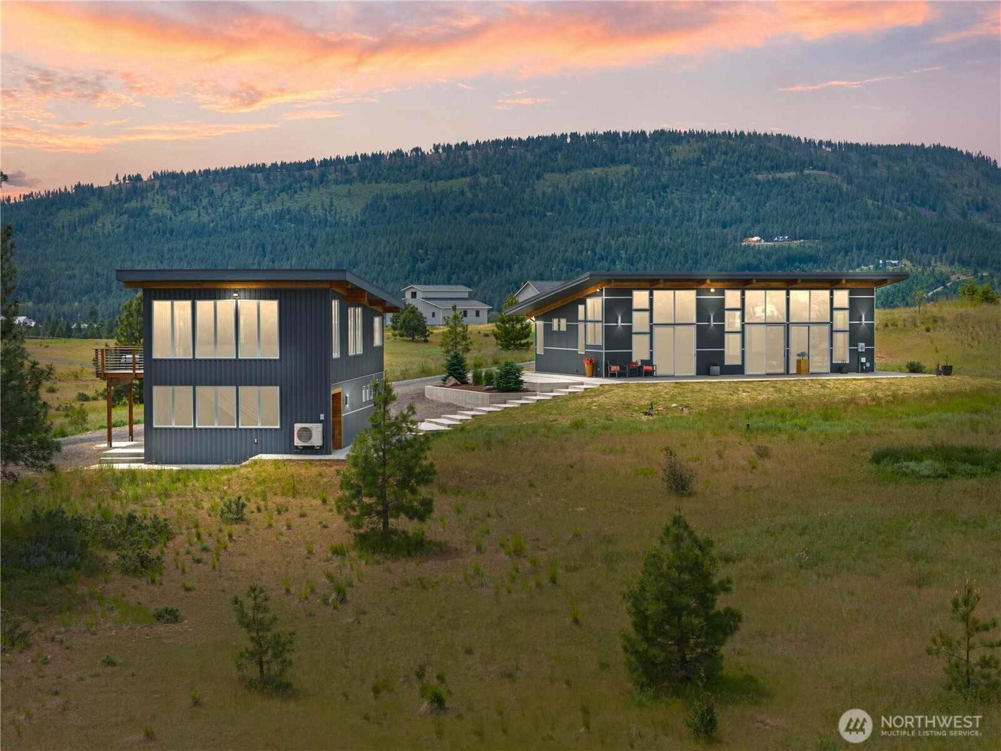
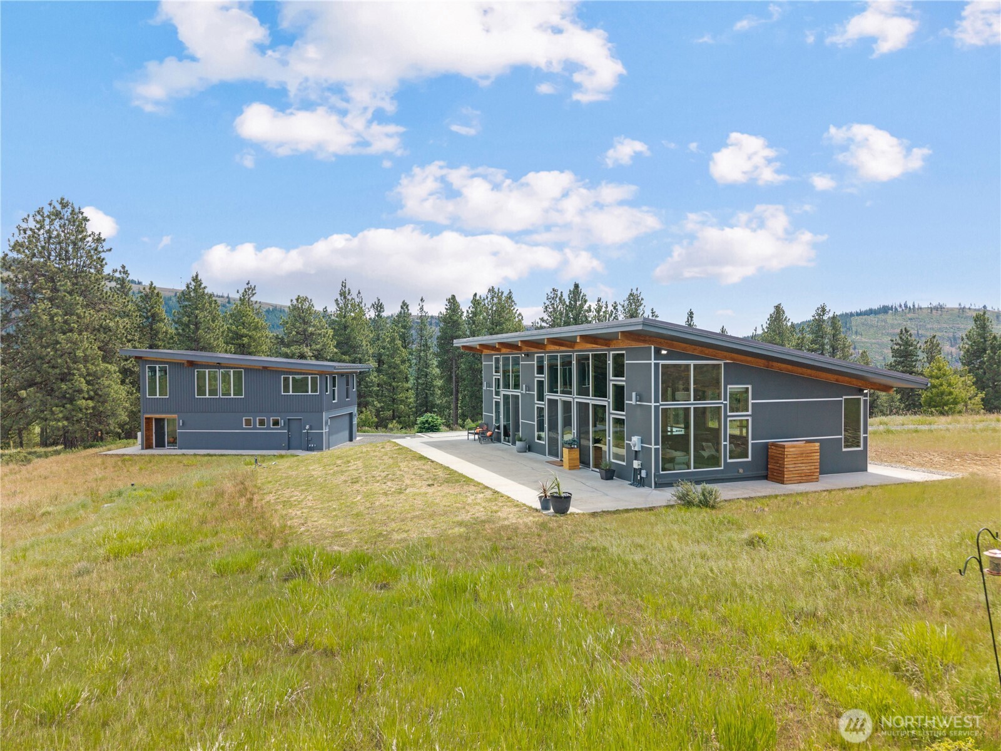
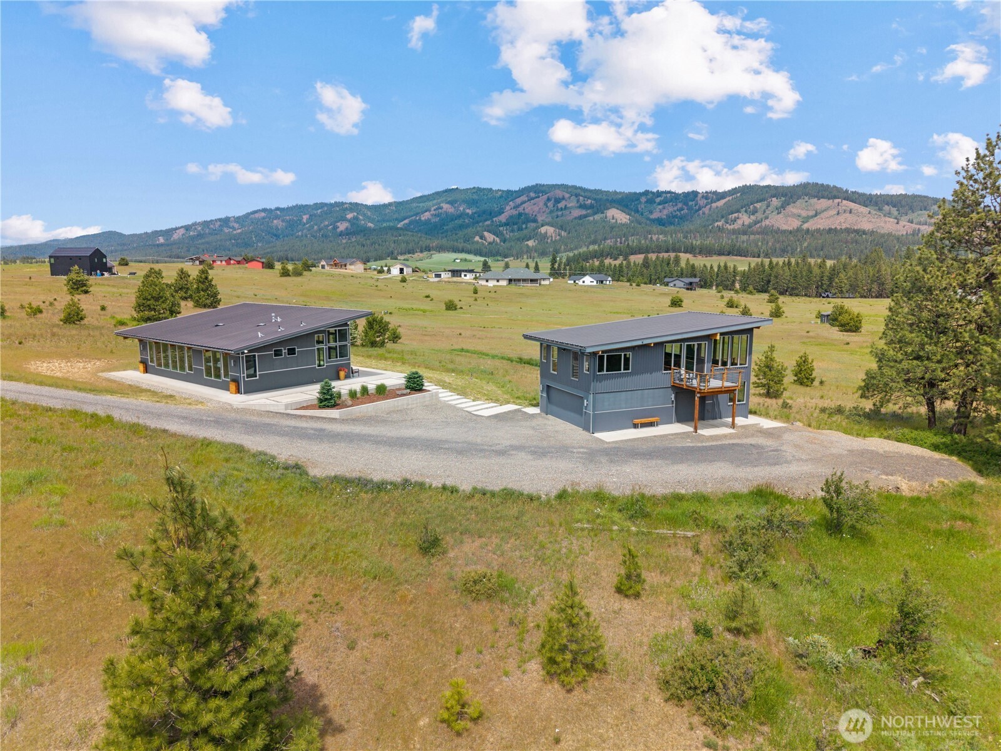
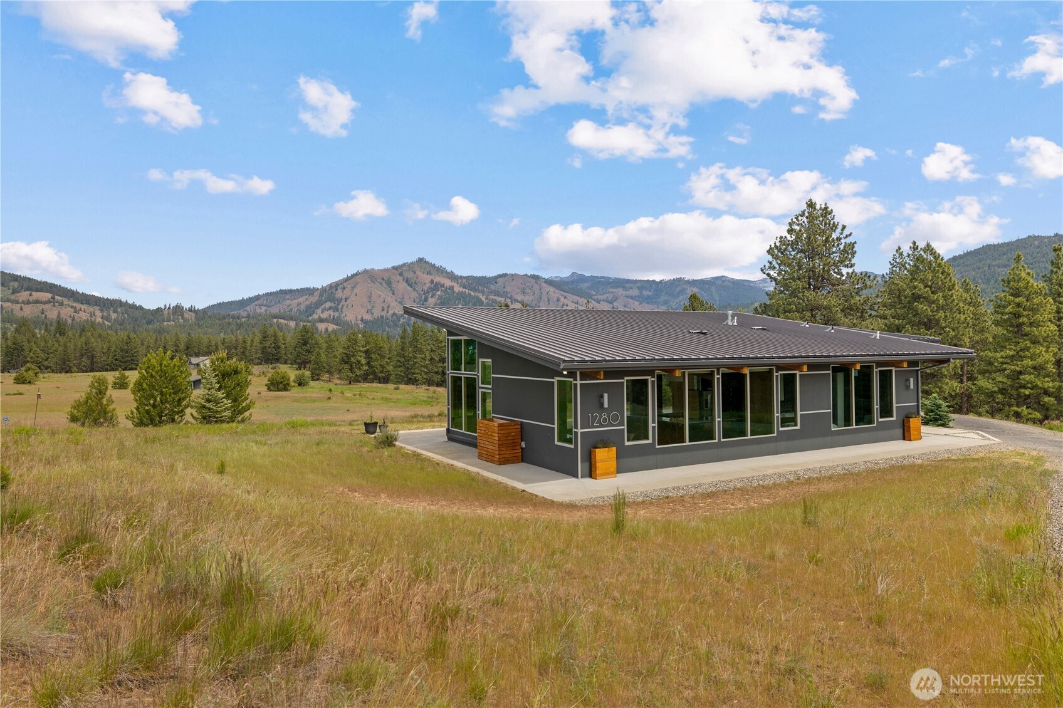
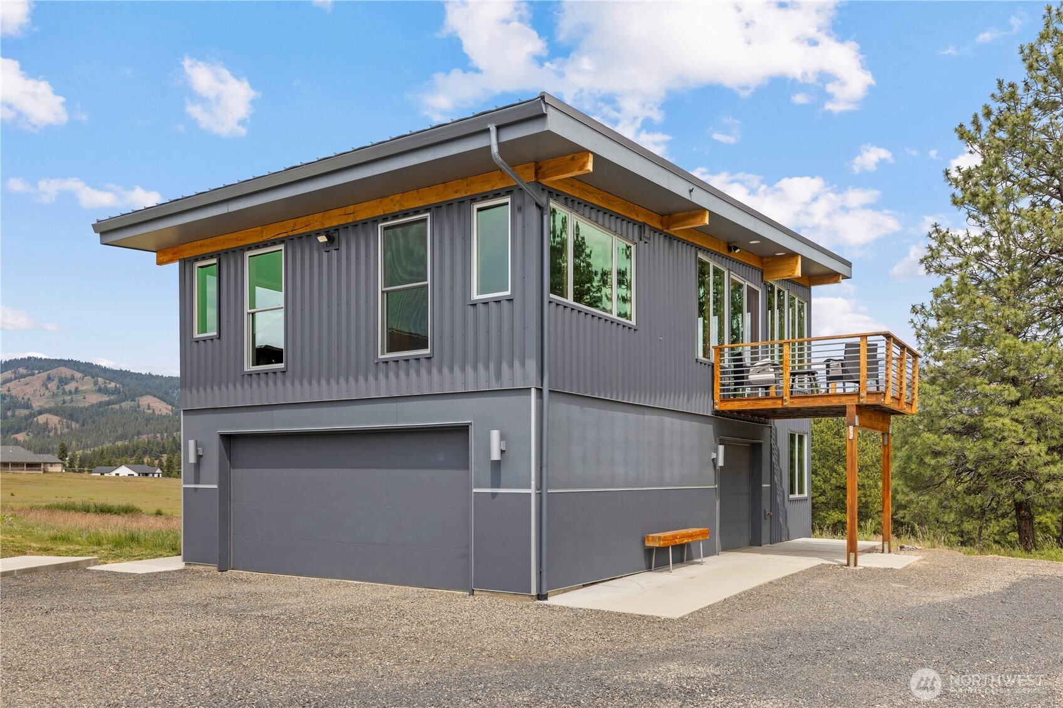
Motivated seller = NEW PRICE + a rate buydown incentive through CMG's List and Lock program. Call your lender today and find out what this could mean for your payment! This stunning modern home on 8.5 acres offers privacy and breathtaking natural beauty. With sweeping views from every room, the home features an abundance of oversized windows and glass doors that flood the interiors with natural light, and wildlife views that seamlessly connect indoor and outdoor living.The thoughtfully upgraded interior showcases contemporary finishes throughout. Radiant-heated flooring provides cozy comfort and quality fixtures elevate everyday living in this turn-key property. Above the detached two-car garage sits nearly 1000 sf of exceptional bonus space with a full spa like bathroom. Step outside to find outdoor spaces perfect for stargazing, entertaining or quiet mornings with coffee. This home perfectly balances modern sophistication with tranquility. Ideal for those seeking a peaceful escape with easy access to Cle Elum and Ellensburg amenities, outdoor recreation of Teanaway and proximity to Snoqualmie Pass. A rare opportunity to own a light-filled, view-driven modern sanctuary in one of Washington’s most desirable mountain communities.
Residential
Property Type
2013
Year Built
373,745 sq ft
Lot Size
$386
Price/Sq.Ft.
Listed by Sarah Nale • RE/MAX Community One Realty
Aris360 checked: 3 hours ago
Listing updated: Aug 23, 2026 • Source: NWMLS as Distributed by MLS Grid • #NWM2534409
Property details
Parking Features
- Driveway
- Detached Garage
- RV Parking
- Total Parking Spaces: 3
- Garage: Yes
- Attached Garage: No
- Carport: No
- Open Parking: No
- Covered Spaces: 3
Site Features
- Deck
- Patio
- RV Parking
Bathroom Information
- # of Baths (Total): 3
- # of Baths (Full): 1
- # of Half Baths: 0
- # of Baths (3/4): 2
- NWMLS Bathrooms: 2.5
- # of Bathtubs: 1
- # of Showers: 3
- Main Level Bathrooms: 0
Bedroom Information
- Total Bedrooms: 2
- Main Level Bedrooms: 0
- Upper Level Bedrooms: 0
- Lower Level Bedrooms: 0
Heating
- Ductless
- Radiant
Cooling
- Ductless
- Has Cooling: Yes
Interior Features
- Bath Off Primary
- Ceiling Fan(s)
- Dbl Pane/Storm Window
- Vaulted Ceiling(s)
- Walk-In Closet(s)
- Wired for Generator
Flooring
- Ceramic Tile
- Concrete
- Engineered Hardwood
Appliances / Equipment
- Dishwasher
- Disposal
- Dryer
- Microwave
- Refrigerator
- Stove(s)/Range(s)
- Washer
Levels
- One
Basement
- None
Square Footage
- Living Area: 2316 sq ft
- Building Area Total: 2316 sq ft
- Calculated Sq Ft: 2316
Foundation
- Poured Concrete
Exterior Features
- Cement Planked
Roof
- Metal
Property Information
- Property Type: Residential
- Property Sub Type: Single Family Residence
- Structure Type: House
- Building Info: Built On Lot
- Topography: Level,Partial Slope
- Sewer: Septic Tank
- Energy Source: Electric
- Power Company: Kittitas PUD
Lot Information
- Dead End Street
- Secluded
- Lot Size Acres: 0
- Lot Size Sq Ft: 373745
- Elevation Units: Feet
- Irrigation Water Rights: No
- Zoning: AG20
View
- Mountains
- Territorial
- Has View: Yes
Construction Materials
- Cement Plank
Property Condition
- Very Good
Financial Information
- List Price: $894,500.00
- Original List Price: $899,000.00
- Listing Terms: Cash, Conventional, VA Loan
- Buyer Brokerage Compensation: 2.5%
- HOA Fee: $1,130.00
- Has HOA: Yes
- Land Lease: No
Listing Dates
- List Date: Jun 4, 2026
- Contract Date: Jan 1, 1
- Purchase Contract: Jan 1, 1
- Status Change Date: Jun 4, 2026
- Third Party Approval: None
- Special Conditions: None
Possession
- Closing
Water
- Water Source: Shared Well
- Water Company: Well
- Waterfront: No
Other Utilities
- Electric on Property: No
- Internet Connected: T-Mobile
- Sewer Company: Septic
- Bus Line Nearby: No
- Spa: No
Vegetation
- Brush
Energy
- Electric
Location Information
- Address: 1280 Mountain Creek Drive , Cle Elum, WA 98922
- City: Cle Elum
- State: WA
- Postal Code: 98922
- County: Kittitas
- Country: US
- Subdivision: Swauk
- Entry Location: Main
- Directions: From Cle Elum: at the junction of 970 and 97, take a right then another right onto Burke Rd, then another right onto Ranch Rd. Ranch turns into Mountain Creek Dr. Home on left at the top of the hill.
School Information
- Elementary School: Cle Elum Roslyn Elem
- Middle School: Walter Strom Jnr
- High School: Cle Elum Roslyn High
- High School District: Cle Elum-Roslyn
Community Features
- CCRs
Public Facts
- Year Built: 2013
- Year Built Effective: 0
- New Construction: No
- Tax Year: 2026
- Tax Annual Amount: 5493.2
- Tax Assessed Value: ___
- Parcel Number: 15820
- County: Kittitas
- Total Sq. Ft.: 2316
- Senior Community: No
- FIRPTA: No
Construction Materials
- Cement Plank
Architectural Style
- Modern
Build Details
- Building Info: Built On Lot
- Sketch Submitted: No
- Septic Design Installed: No
Inclusions
- Dishwasher(s)
- Dryer(s)
- Garbage Disposal
- Microwave(s)
- Refrigerator(s)
- Stove(s)/Range(s)
- Washer(s)
Offer Instructions
Seller intends to review offers upon receipt
Disclosures
- Preliminary Title Ordered: Yes
- Title Company: Kittitas Title
- First Right of Refusal: false
- Equitable Interest: false
Listing Agent / Office
- MLS ID: NWM2534409
- Listing Key: NWM160004561
- Source System: NWMLS
- Listing Office: RE/MAX Community One Realty
- Office MLS ID: NWM9856
- List Agent: Sarah Nale
- Agent MLS ID: NWM30016
Co-List / Buyer Agent
- No co-list agent
- No buyer agent on record
Listing Timeline
- List Date: Jun 4, 2026
- Status Change: Jun 4, 2026
- Cumulative Days on Market: 108
- List Price: $894,500.00
- Original List Price: $899,000.00
- MLS Status: Active
- Standard Status: Active
- Last Modified: Aug 23, 2026, 1:57 PM
- Status Changed: Jun 4, 2026, 1:59 PM
- Photos Count: 40
- Photos Updated: Aug 14, 2026
- Virtual Tour: View Tour
MLS Grid Info
- IDX Remove Photos: No
- Internet Display: Yes
- Address Display: Yes
- AVM Display: Yes
- Consumer Comments: No
- Short Term Rental: false
Listing Meta
- Published: Jun 4, 2026
- Property Type: Residential
- Last Updated: Aug 23, 2026
- Source: NWMLS
Amenities
- WiFi
- Heating
- Dishwasher
- Air conditioning
- Iron
- TV
- Laundry
- Cats