
Listed by Bill Townsend • CENTURY 21 Real Estate Center.
Pending
Everett
$525,000.00
3516 Hoyt Avenue , Everett, WA 98201
- 3
- 2
- 1556sq ft
- 5663lot sq ft
About this property
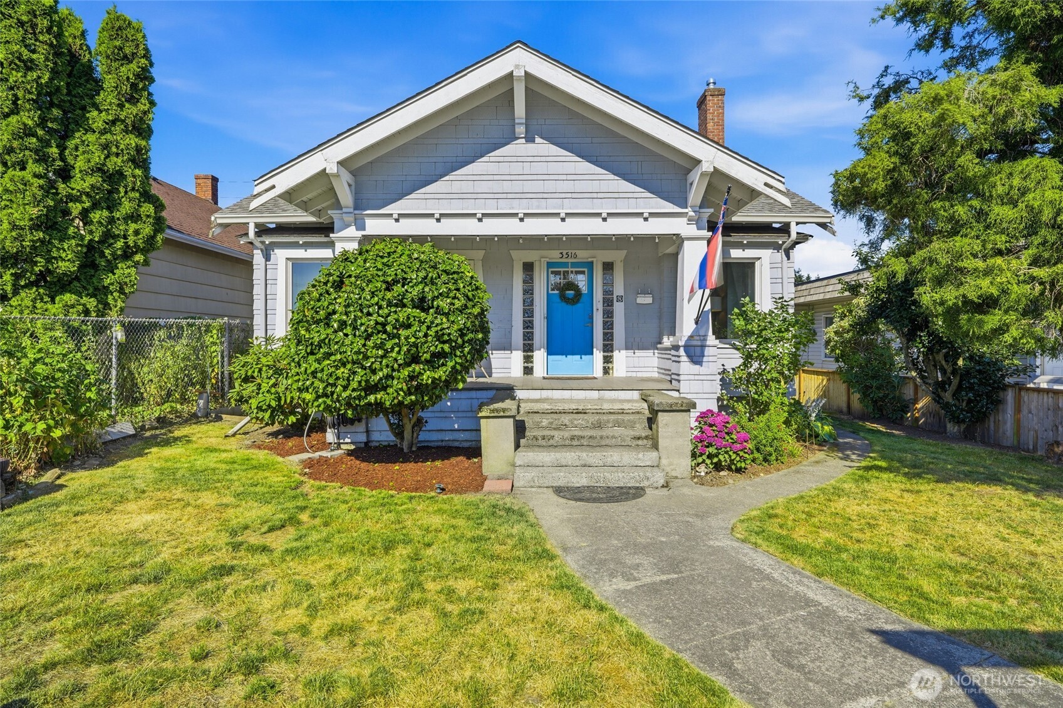
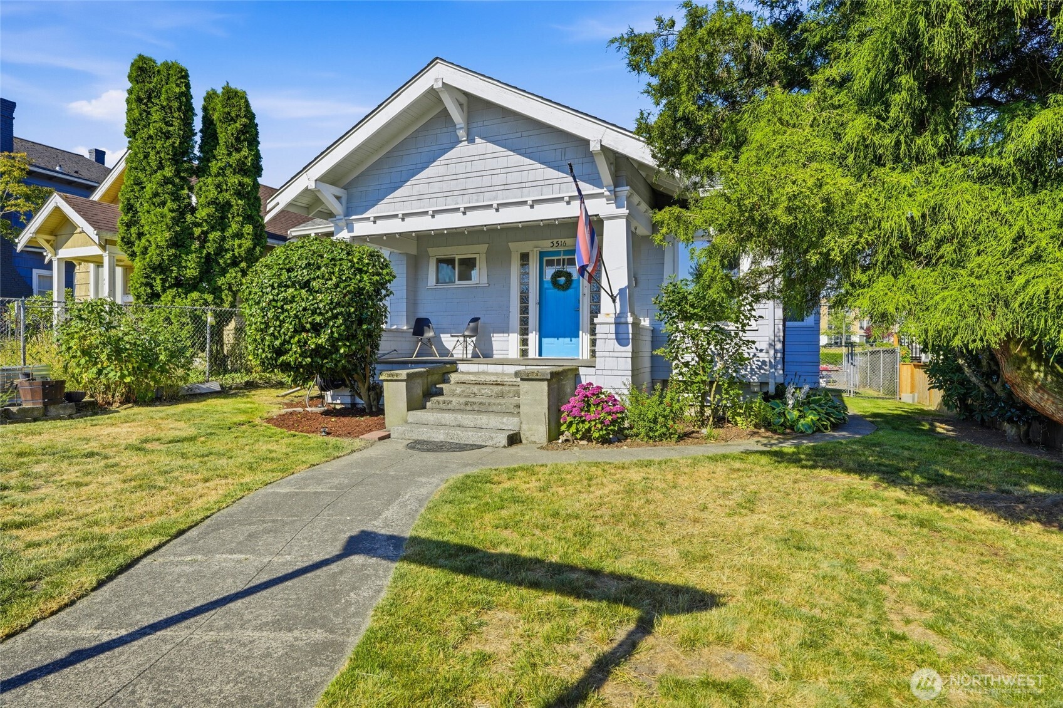
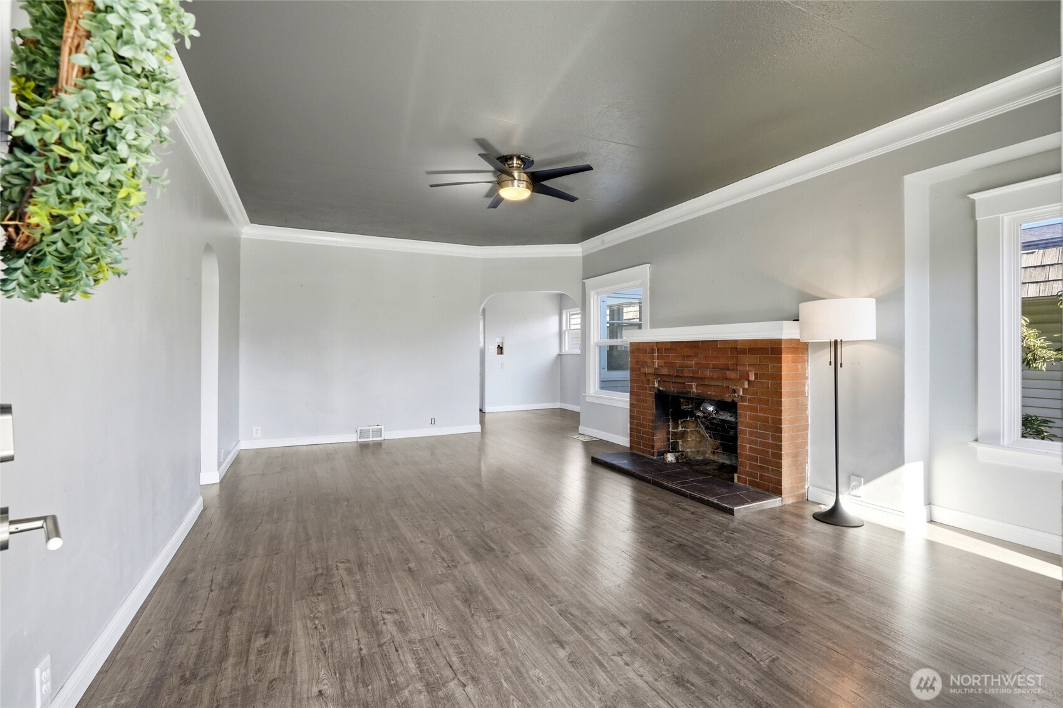
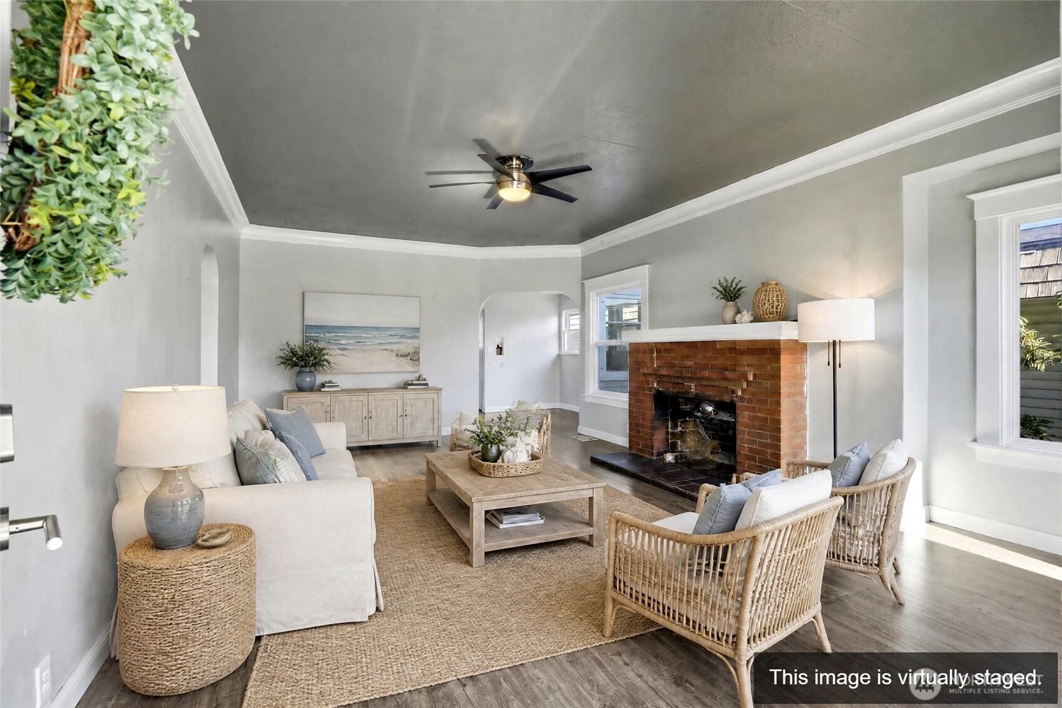
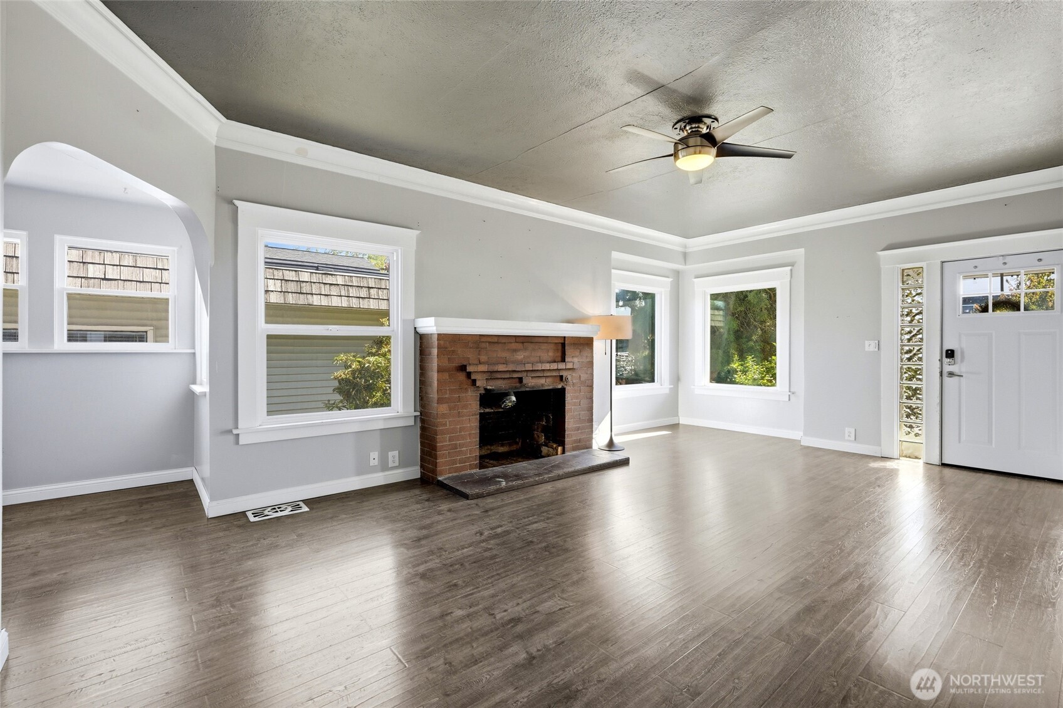
Step into timeless elegance with this beautiful Craftsman in historic Everett! 3-bed + bonus room charmer blends vintage appeal & modern convenience. Adorned with classic time period details like gorgeous millwork, crown molding, high ceilings, arched doorways, and hidden original oak floors! Luxury vinyl plank flooring underscores the main level, where you'll find 2 convenient bedrooms & a full bathroom, spacious living area, light and bright formal dining, open kitchen with peninsula bar, and enclosed sunroom off back entrance for ideal flex space (home office, craft room, gym,?). Upstairs, enjoy a surprisingly roomy Primary Suite with attached updated bath. Partially finished basement on lower level with bonus room/ 4th bedroom, utility room and separate entrance creating endless possibilities. Recent updates to the home include NEW roof, gas furnace & water heater, landscaping, updated plumbing and electrical, and more! Detached garage in front and plenty of private driveway parking off back alley. Gather around the firepit in the manicured front yard on those warm PNW summer evenings or cozy up to the centerpiece wood-burning fireplace in the living area in the winter. Highly walkable location in the heart of the city with many local amenities at your reach, including parks, schools, shops, restaurants, and Everett's beautifully revitalized Waterfront Place & Marina. Easy commute to both the north & south ends via 99 & I-5. Garage mural by Ryan Henry Ward! Welcome home!
Residential
Property Type
1922
Year Built
5,663 sq ft
Lot Size
$337
Price/Sq.Ft.
Listed by Bill Townsend • CENTURY 21 Real Estate Center
Listed by Angelica Meza Del Valle • CENTURY 21 Real Estate Center
Aris360 checked: 3 hours ago
Listing updated: Aug 23, 2026 • Source: NWMLS as Distributed by MLS Grid • #NWM2535142
Property details
Parking Features
- Driveway
- Detached Garage
- Off Street
- RV Parking
- Total Parking Spaces: 5
- Garage: Yes
- Attached Garage: No
- Carport: No
- Open Parking: No
- Covered Spaces: 1
Site Features
- Cable TV
- Deck
- Fenced-Partially
- Gas Available
- High Speed Internet
- Outbuildings
- Patio
- Rooftop Deck
- RV Parking
Bathroom Information
- # of Baths (Total): 2
- # of Baths (Full): 1
- # of Half Baths: 0
- # of Baths (3/4): 1
- NWMLS Bathrooms: 1.75
- # of Bathtubs: 1
- # of Showers: 2
- Main Level Bathrooms: 0
Bedroom Information
- Total Bedrooms: 3
- Main Level Bedrooms: 0
- Upper Level Bedrooms: 1
- Lower Level Bedrooms: 0
Heating
- Forced Air
Cooling
- None
- Has Cooling: No
Interior Features
- Bath Off Primary
- Ceiling Fan(s)
- Dbl Pane/Storm Window
- Dining Room
- Fireplace
- Solarium/Atrium
- Walk-In Closet(s)
- Water Heater
Flooring
- Ceramic Tile
- Laminate
- Vinyl Plank
- Carpet
Appliances / Equipment
- Refrigerator
- See Remarks
- Stove(s)/Range(s)
Fireplace Information
- Has Fireplace: Yes
- Total Fireplaces: 1
- Wood Burning
Levels
- One and One Half
Basement
- Partially Finished
Water Heater
- Type: Gas
- Location: Basement
Square Footage
- Living Area: 1556 sq ft
- Building Area Total: 1556 sq ft
- Calculated Sq Ft: 1556
Security
- Partially Fenced
Foundation
- Poured Concrete
Exterior Features
- Wood
Roof
- Composition
Property Information
- Property Type: Residential
- Property Sub Type: Single Family Residence
- Structure Type: House
- Building Info: Built On Lot
- Topography: Level,Terraces
- Sewer: Sewer Connected
- Energy Source: Electric
- Energy Source: Natural Gas
- Energy Source: Wood
- Power Company: Snohomish County PUD
Lot Information
- Alley
- Curbs
- Paved
- Sidewalk
- Lot Size Acres: 0
- Lot Size Sq Ft: 5663
- Elevation Units: Feet
- Irrigation Water Rights: No
- Zoning: R4
View
- City
- Territorial
- Has View: Yes
Construction Materials
- Wood
Financial Information
- List Price: $525,000.00
- Original List Price: $549,900.00
- Listing Terms: Cash, Conventional, VA Loan
- Buyer Brokerage Compensation: 2.5%
- HOA Fee: None
- Has HOA: No
- Land Lease: No
Listing Dates
- List Date: Jul 16, 2026
- Contract Date: Jan 1, 1
- Purchase Contract: Aug 19, 2026
- Status Change Date: Jul 16, 2026
- Third Party Approval: None
- Special Conditions: None
Possession
- Closing
Water
- Water Source: Public
- Water Company: City of Everett
- Waterfront: No
Other Utilities
- Electric on Property: No
- Internet Connected: Ziply
- Sewer Company: City of Everett
- Bus Line Nearby: Yes
- Spa: No
Vegetation
- Garden Space
Energy
- Electric
- Natural Gas
- Wood
Location Information
- Address: 3516 Hoyt Avenue , Everett, WA 98201
- City: Everett
- State: WA
- Postal Code: 98201
- County: Snohomish
- Country: US
- Subdivision: Everett
- Entry Location: Main
- Faces: East
- Directions: From I-5, take 41st St exit 192. Merge on to Broadway. Turn Left on 36th St. Turn Right on to Hoyt Ave. Home is on the Left, (West) side of street.
School Information
- Elementary School: Jackson Elem
- Middle School: Buyer To Verify
- High School: Buyer To Verify
- High School District: Everett
Public Facts
- Year Built: 1922
- Year Built Effective: 1980
- Year Built Source: Public Records
- New Construction: No
- Tax Year: 2026
- Tax Annual Amount: 4076
- Tax Assessed Value: ___
- Parcel Number: 00451400502400
- County: Snohomish
- Total Sq. Ft.: 1556
- Senior Community: No
- FIRPTA: No
Construction Materials
- Wood
Architectural Style
- Craftsman
Build Details
- Building Info: Built On Lot
- Sketch Submitted: No
- Septic Design Installed: No
Inclusions
- Refrigerator(s)
- See Remarks
- Stove(s)/Range(s)
Offer Instructions
Seller intends to review offers upon receipt
Disclosures
- Preliminary Title Ordered: Yes
- Title Company: WFG - Leeza Shadyrya
- First Right of Refusal: false
- Equitable Interest: false
Listing Agent / Office
- MLS ID: NWM2535142
- Listing Key: NWM160050886
- Source System: NWMLS
- Listing Office: CENTURY 21 Real Estate Center
- Office MLS ID: NWM7341
- List Agent: Bill Townsend
- Agent MLS ID: NWM92451
Co-List / Buyer Agent
- Co-List Agent: Angelica Meza Del Valle
- Co-List Office: CENTURY 21 Real Estate Center
- Co-List Phone: 425-775-8525
- No buyer agent on record
Listing Timeline
- List Date: Jul 16, 2026
- Status Change: Jul 16, 2026
- Cumulative Days on Market: 58
- List Price: $525,000.00
- Original List Price: $549,900.00
- MLS Status: Pending
- Standard Status: Pending
- Last Modified: Aug 23, 2026, 1:31 PM
- Status Changed: Aug 23, 2026, 1:28 PM
- Photos Count: 39
- Photos Updated: Aug 18, 2026
- Virtual Tour: View Tour
- Tour Description: Welcome Home!
MLS Grid Info
- IDX Remove Photos: No
- Internet Display: Yes
- Address Display: Yes
- AVM Display: Yes
- Consumer Comments: No
Listing Meta
- Published: Jul 16, 2026
- Property Type: Residential
- Last Updated: Aug 23, 2026
- Source: NWMLS
Amenities
- WiFi
- Heating
- Dishwasher
- Fire Place
- Iron
- TV
- Laundry
- Cats