
Listed by Rebecca Alloway • John L. Scott, Inc..
Contingent Active Under Contract
Lake Tapps
$1,300,000.00
19220 5th Street E, Lake Tapps, WA 98391
- 4
- 4
- 4631sq ft
- 33180lot sq ft
About this property
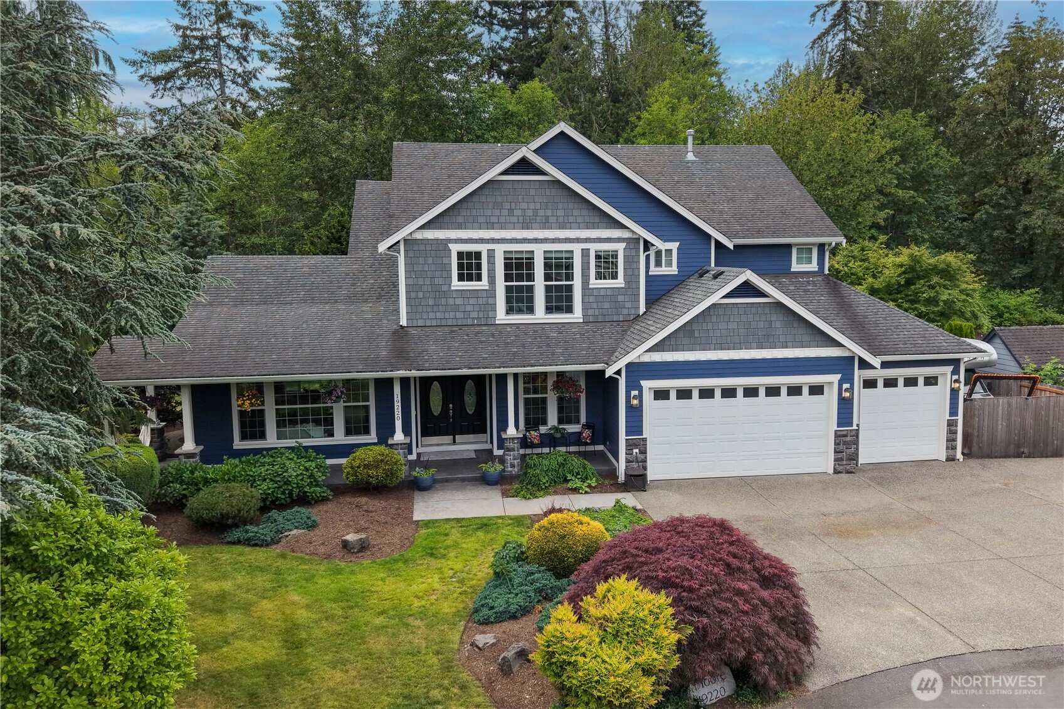
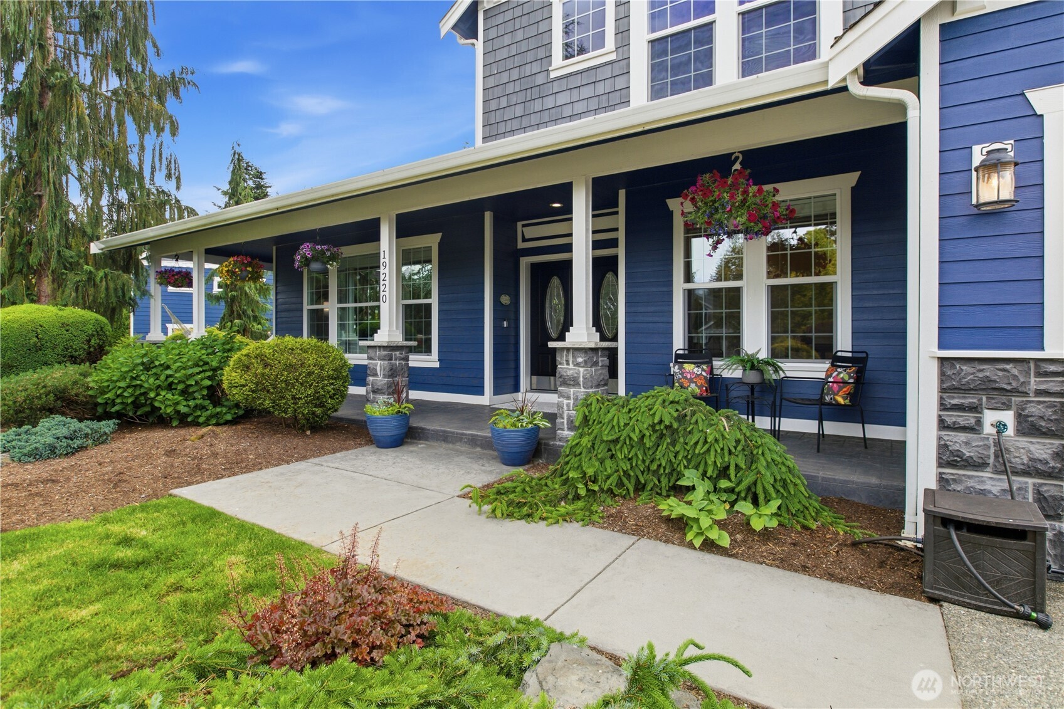
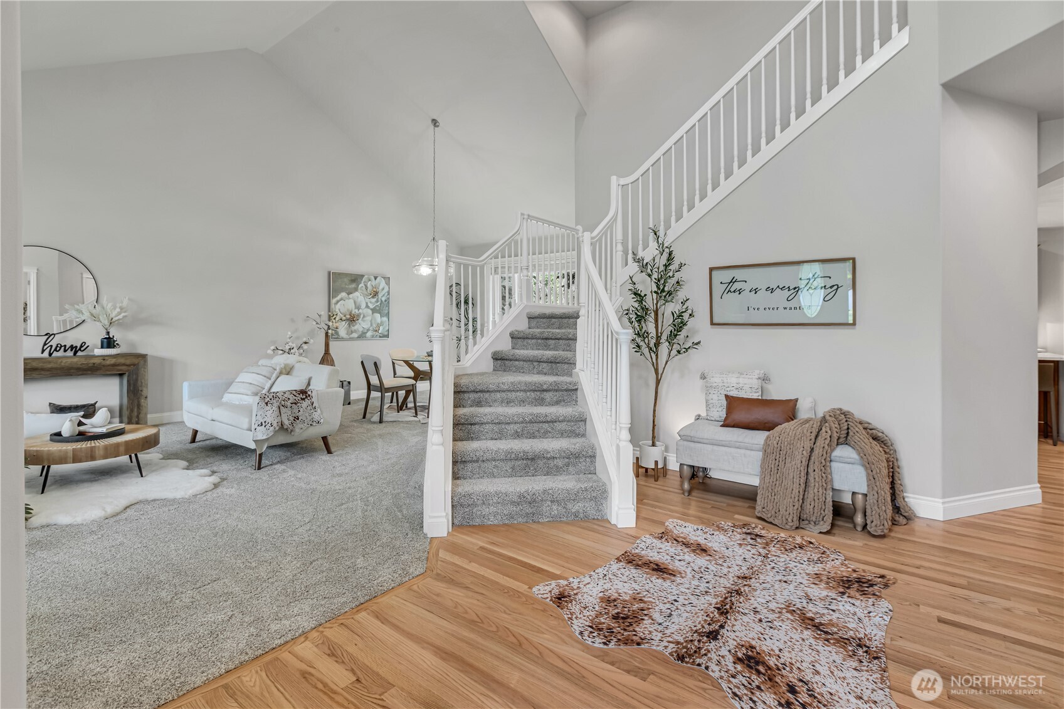
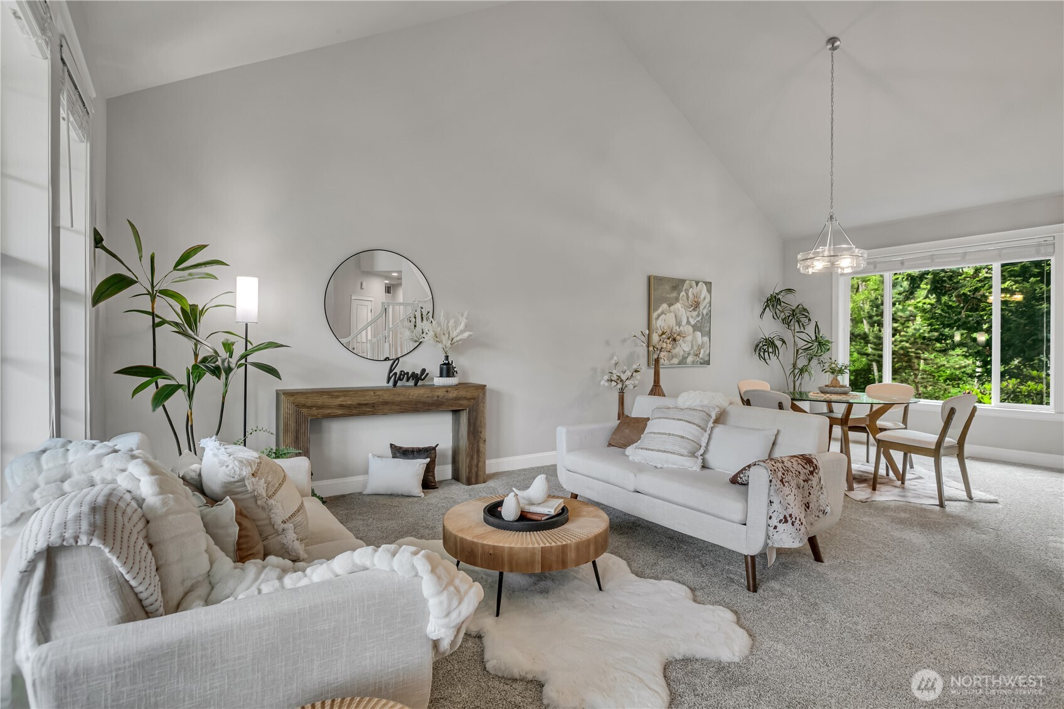
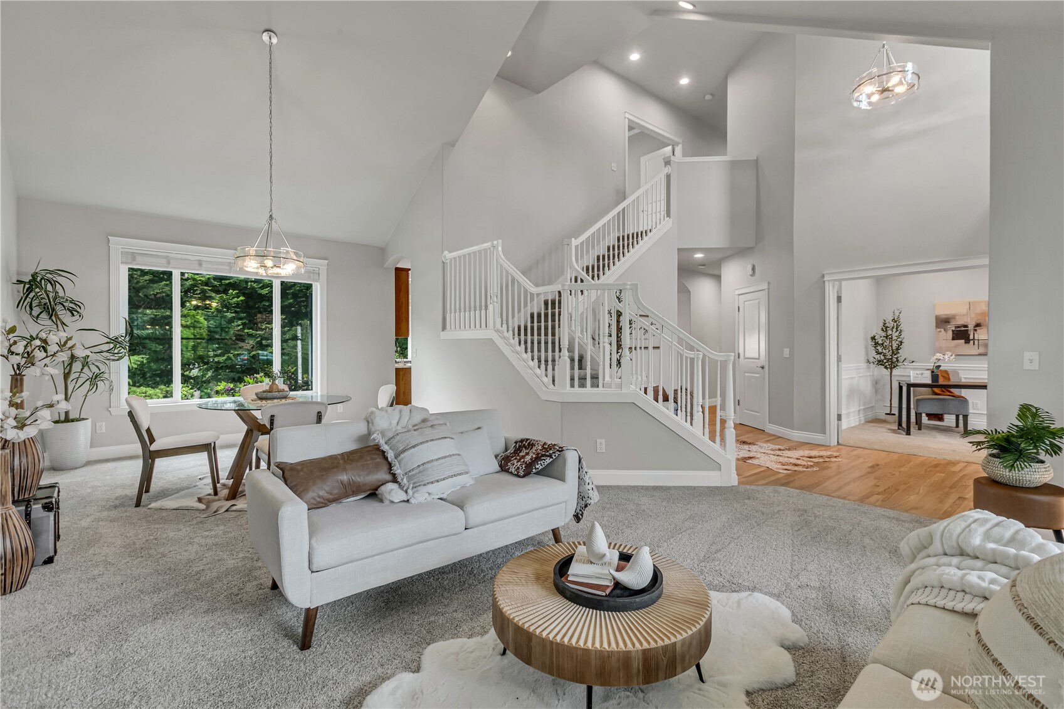
Set within an exclusive gated community of just 18 homes, this refined property rests on shy acreage at the end of a quiet cul de sac and offers a beautifully updated main home plus a rare, 1,284 sq ft detached guest house (DADU/MIL) built in 2015. The main residence features fresh interior paint, new carpet, refinished hardwoods, and a showstopping chef’s kitchen with double oven, full height quartz slab backsplash, walk in pantry, and a dramatic slab quartz double waterfall island. The kitchen flows seamlessly into the expansive family room and out to the covered patio overlooking a serene, private, tree lined setting greenbelt ideal for year-round indoor-outdoor living. Soaring ceilings in the entry, living, & dining areas enhance natural light & scale. A dedicated main floor office, half bath, & well-appointed laundry room add convenience. Upstairs, the oversized primary suite offers a spa like 5-piece bath w/dual head walk in shower & two walk in closets, complemented by three additional generous bedrooms and a full bath. Outdoor amenities include an extensive stamped concrete front porch, designer landscaping, full sprinkler system, tandem RV/boat parking, A/C, & home & RV generator wiring. The versatile, detached MIL/guest house features a sleeping loft, kitchenette,3/4 bath, mini split, pellet stove, & built in kegerator. All within highly regarded Dieringer Schools and minutes to North Lake Tapps Park and Lakeland Town Center. CT with 3-day bump. Back-ups welcome.
Residential
Property Type
2004
Year Built
33,180 sq ft
Lot Size
$281
Price/Sq.Ft.
Listed by Rebecca Alloway • John L. Scott, Inc.
Aris360 checked: 3 hours ago
Listing updated: Oct 9, 2026 • Source: NWMLS as Distributed by MLS Grid • #NWM2535373
Property details
Parking Features
- Attached Garage
- RV Parking
- Total Parking Spaces: 11
- Garage: Yes
- Attached Garage: Yes
- Carport: No
- Open Parking: No
- Covered Spaces: 3
Site Features
- Cable TV
- Fenced-Partially
- Gas Available
- Gated Entry
- High Speed Internet
- Outbuildings
- Patio
- RV Parking
Bathroom Information
- # of Baths (Total): 4
- # of Baths (Full): 2
- # of Half Baths: 1
- # of Baths (3/4): 0
- NWMLS Bathrooms: 2.5
- # of Bathtubs: 2
- # of Showers: 2
- Main Level Bathrooms: 0
Bedroom Information
- Total Bedrooms: 4
- Main Level Bedrooms: 0
- Upper Level Bedrooms: 4
- Lower Level Bedrooms: 0
Heating
- Ductless
- Forced Air
- Stove/Free Standing
Cooling
- Central Air
- Forced Air
- Has Cooling: Yes
Interior Features
- Second Kitchen
- Bath Off Primary
- Ceiling Fan(s)
- Dbl Pane/Storm Window
- Dining Room
- Fireplace
- High Tech Cabling
- Loft
- Pantry
- Sprinkler System
- Vaulted Ceiling(s)
- Walk-In Closet(s)
- Water Heater
- Wired for Generator
Flooring
- Hardwood
- Carpet
Appliances / Equipment
- Dishwasher
- Disposal
- Double Oven
- Dryer
- Microwave
- Stove(s)/Range(s)
- Washer
Fireplace Information
- Has Fireplace: Yes
- Total Fireplaces: 1
- Gas
- Pellet Stove
Levels
- Two
Basement
- None
Water Heater
- Type: Gas
- Location: Garage
Square Footage
- Living Area: 4631 sq ft
- Building Area Total: 4631 sq ft
- Calculated Sq Ft: 5831
Security
- Partially Fenced
- Security Gate
Foundation
- Poured Concrete
Exterior Features
- Cement Planked
- Stone
Roof
- Composition
Property Information
- Property Type: Residential
- Property Sub Type: Single Family Residence
- Structure Type: House
- Building Info: Built On Lot
- Topography: Level
- Sewer: Septic Tank
- Energy Source: Electric
- Energy Source: Natural Gas
- Power Company: PSE
Lot Information
- Cul-De-Sac
- Dead End Street
- Paved
- Lot Size Acres: 0
- Lot Size Sq Ft: 33180
- Elevation Units: Feet
- Irrigation Water Rights: No
View
- Territorial
- Has View: Yes
Construction Materials
- Cement Plank
- Stone
Property Condition
- Very Good
Financial Information
- List Price: $1,300,000.00
- Original List Price: $1,499,000.00
- Listing Terms: Cash, Conventional, FHA, VA Loan
- Buyer Brokerage Compensation: 2.5%
- HOA Fee: $630.00
- Has HOA: Yes
- Land Lease: No
Listing Dates
- List Date: Jun 5, 2026
- Contract Date: Jan 1, 1
- Purchase Contract: Jan 1, 1
- Status Change Date: Jun 5, 2026
- Third Party Approval: None
- Special Conditions: None
Possession
- Closing
Water
- Water Source: Public
- Water Company: City of Bonney Lake
- Waterfront: No
Other Utilities
- Electric on Property: No
- Cable Connected: Comcast
- Internet Connected: Comcast
- Sewer Company: Septic
- Bus Line Nearby: No
- Spa: No
Vegetation
- Fruit Trees
- Garden Space
- Wooded
Energy
- Electric
- Natural Gas
Location Information
- Address: 19220 5th Street E, Lake Tapps, WA 98391
- City: Lake Tapps
- State: WA
- Postal Code: 98391
- County: Pierce
- Country: US
- Subdivision: Lake Tapps
- Entry Location: Main
- Faces: East
- Directions: GPS Works. From Hwy 167, take the 8th St exit and head east toward Lakeland. Turn left onto 190th Ave E, then right onto 5th St E. The home will be on your right at the end of the cul de sac.
School Information
- Elementary School: Lake Tapps Elem
- Middle School: North Tapps Mid
- High School: Buyer To Verify
- High School District: Dieringer
Community Features
- CCRs
- Gated
Public Facts
- Year Built: 2004
- Year Built Effective: 0
- New Construction: No
- Tax Year: 2026
- Tax Annual Amount: 12031.26
- Tax Assessed Value: ___
- Parcel Number: 7001590120
- County: Pierce
- Total Sq. Ft.: 4631
- Senior Community: No
- FIRPTA: No
Construction Materials
- Cement Plank
- Stone
Architectural Style
- Contemporary
Build Details
- Building Info: Built On Lot
- Sketch Submitted: No
- Septic Design Installed: No
Inclusions
- Dishwasher(s)
- Double Oven
- Dryer(s)
- Garbage Disposal
- Microwave(s)
- Stove(s)/Range(s)
- Washer(s)
Offer Instructions
Seller intends to review offers upon receipt
Disclosures
- Preliminary Title Ordered: Yes
- Title Company: Rainier Title & Escrow Team Cutshall
- First Right of Refusal: false
Listing Agent / Office
- MLS ID: NWM2535373
- Listing Key: NWM160067690
- Source System: NWMLS
- Listing Office: John L. Scott, Inc.
- Office MLS ID: NWM3337
- List Agent: Rebecca Alloway
- Agent MLS ID: NWM55058
Co-List / Buyer Agent
- No co-list agent
- No buyer agent on record
Listing Timeline
- List Date: Jun 5, 2026
- Status Change: Jun 5, 2026
- Cumulative Days on Market: 140
- List Price: $1,300,000.00
- Original List Price: $1,499,000.00
- MLS Status: Contingent
- Standard Status: Active Under Contract
- Last Modified: Oct 9, 2026, 3:30 PM
- Status Changed: Oct 9, 2026, 3:27 PM
- Photos Count: 40
- Photos Updated: Jul 31, 2026
MLS Grid Info
- IDX Remove Photos: No
- Internet Display: Yes
- Address Display: Yes
- AVM Display: Yes
- Consumer Comments: No
- Short Term Rental: false
Listing Meta
- Published: Jun 5, 2026
- Property Type: Residential
- Last Updated: Oct 9, 2026
- Source: NWMLS
Amenities
- WiFi
- Heating
- Dishwasher
- Parking place
- Air conditioning
- Fire Place
- Iron
- TV
- Laundry
- Cats