
Listed by Ryan Gillis • Gillis Real Estate LLC.
Active
Rose Hill
$1,395,000.00
12908 NE 70th Place , Kirkland, WA 98033
- 3
- 3
- 0sq ft
- 2999lot sq ft
About this property
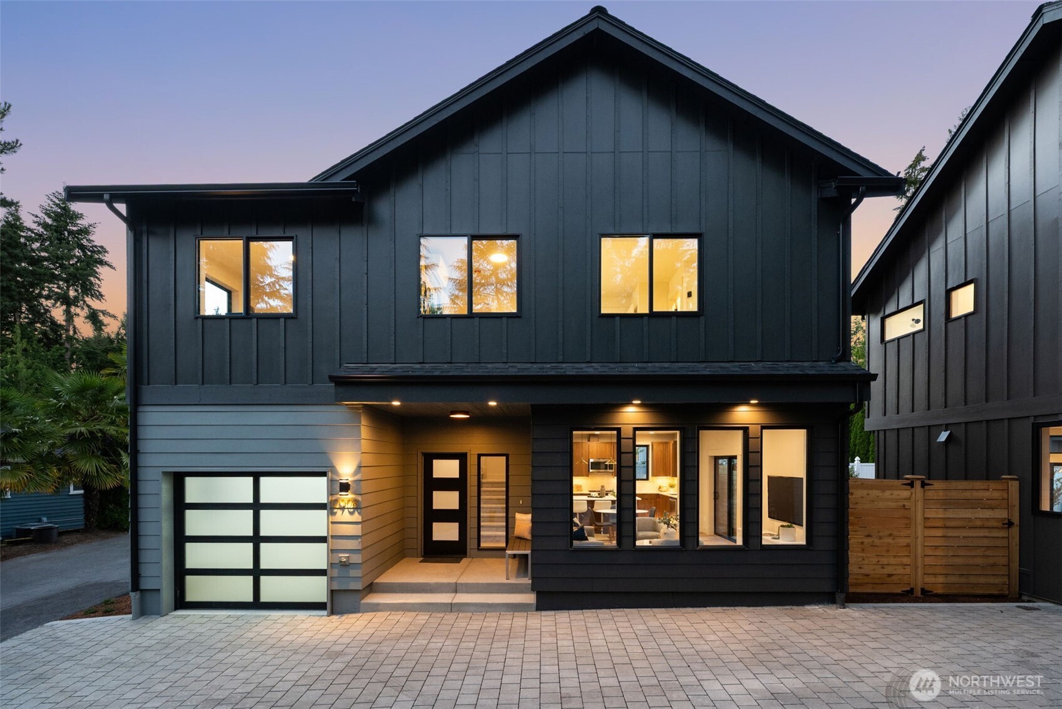
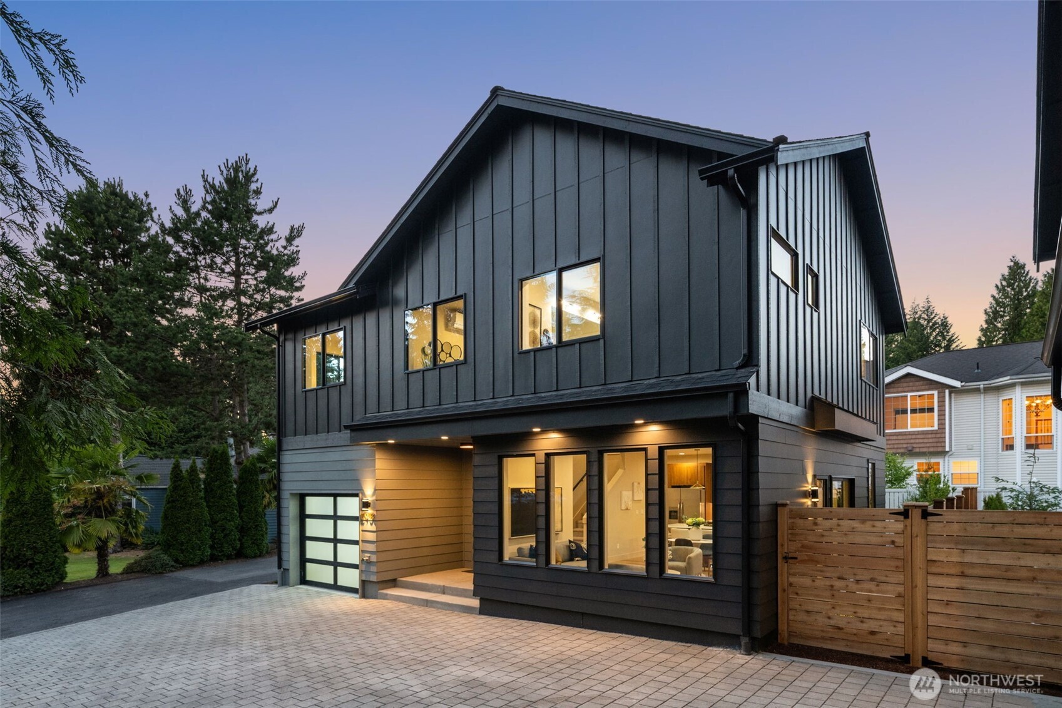
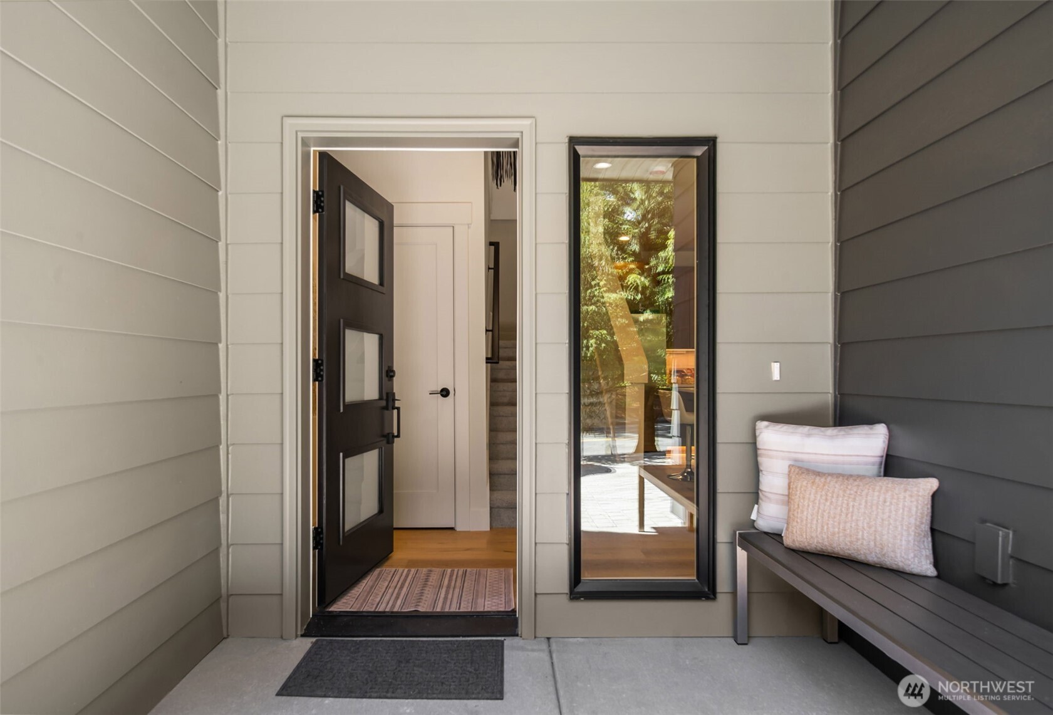
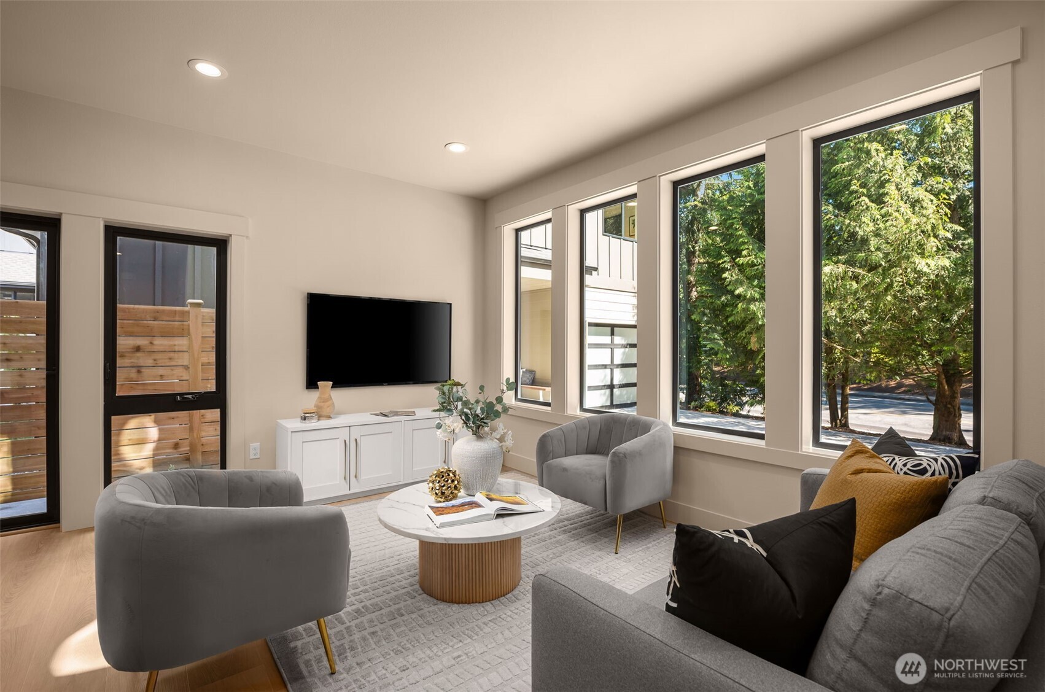
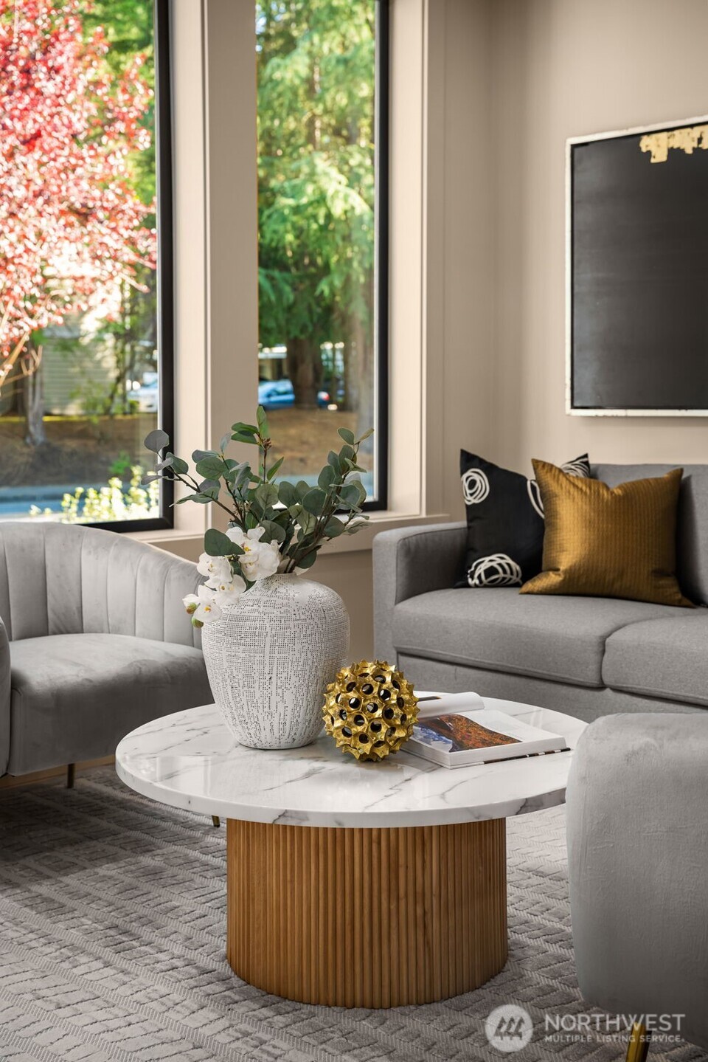
This beautifully crafted new construction home by Holden Development offers the perfect blend of luxury, comfort, and convenience in the heart of Kirkland. Thoughtfully designed with 3 bedrooms, a dedicated office, and 2.5 baths, the open-concept floor plan balances stylish gathering spaces with everyday functionality. The chef-inspired kitchen features a spacious island, abundant storage, and seamless flow into the dining and living areas, making the home feel both spacious and connected. Large windows fill the home with natural light, while the private outdoor living area provides the perfect setting for morning coffee, outdoor dining, or relaxing at the end of the day.Upstairs, the luxurious primary suite offers a peaceful retreat complete with a walk-in closet and a luxury spa-inspired bath. Two additional bedrooms, a dedicated office, full guest bath, and conveniently located laundry room provide flexibility for today's lifestyle needs. An attached garage and thoughtfully designed living spaces throughout create a home that is both comfortable and highly functional.Ideally located within the highly acclaimed Lake Washington School District, this home is just a short walk to Rose Hill Middle School and Bridle Trails Shopping Center, offering convenient access to shopping, dining, and everyday amenities. Downtown Kirkland, nearby parks and trails, major commuter routes, and Google's Kirkland campus are all just minutes away!
Residential
Property Type
2026
Year Built
2,999 sq ft
Lot Size
Listed by Ryan Gillis • Gillis Real Estate LLC
Aris360 checked: 3 hours ago
Listing updated: Jul 16, 2026 • Source: NWMLS as Distributed by MLS Grid • #NWM2541649
Property details
Parking Features
- Individual Garage
- Total Parking Spaces: 1
- Garage: Yes
- Attached Garage: No
- Carport: No
- Open Parking: No
- Covered Spaces: 1
Bathroom Information
- # of Baths (Total): 3
- # of Baths (Full): 2
- # of Half Baths: 1
- # of Baths (3/4): 0
- NWMLS Bathrooms: 2.5
- # of Bathtubs: 2
- # of Showers: 2
- Main Level Bathrooms: 0
Bedroom Information
- Total Bedrooms: 3
- Main Level Bedrooms: 0
- Upper Level Bedrooms: 3
- Lower Level Bedrooms: 0
Heating
- Ductless
- Heat Pump
Cooling
- Ductless
- Heat Pump
- Has Cooling: Yes
Interior Features
- Cooking-Electric
- Dryer-Electric
- Insulated Windows
- Primary Bathroom
- Walk-In Closet(s)
- Washer
Flooring
- Ceramic Tile
- Engineered Hardwood
- Carpet
Appliances / Equipment
- Dishwasher
- Disposal
- Microwave
- Refrigerator
- Stove(s)/Range(s)
Levels
- Two
Square Footage
- Living Area: 0 sq ft
- Building Area Total: 1622 sq ft
- Calculated Sq Ft: 1622
Foundation
Exterior Features
- Wood
- Wood Products
Roof
- Composition
Property Information
- Property Type: Residential
- Property Sub Type: Condominium
- Structure Type: House
- Sewer:
- Energy Source: Electric
- Power Company: Puget Sound Energy
Lot Information
- Curbs
- Paved
- Sidewalk
- Lot Size Acres: 0
- Lot Size Sq Ft: 2999
- Elevation Units: Feet
- Irrigation Water Rights: No
Construction Materials
- Wood
Financial Information
- List Price: $1,395,000.00
- Original List Price: $1,395,000.00
- Listing Terms: Cash, Conventional
- Buyer Brokerage Compensation: 2.5%%
- HOA Fee: $5.00
- Has HOA: Yes
- Land Lease: No
Listing Dates
- List Date: Jun 19, 2026
- Contract Date: Jan 1, 1
- Purchase Contract: Jan 1, 1
- Status Change Date: Jun 19, 2026
- Third Party Approval: None
- Special Conditions: None
Possession
- Closing
Water
- Water Company: City of Kirkland
- Waterfront: No
Other Utilities
- Electric on Property: No
- Cable Connected: Xfinity
- Internet Connected: Xfinity or Ziply
- Sewer Company: City of Kirkland
- Bus Line Nearby: Yes
- Bus Route: 250, 255, 239
- Spa: No
Energy
- Electric
Location Information
- Address: 12908 NE 70th Place , Kirkland, WA 98033
- City: Kirkland
- State: WA
- Postal Code: 98033
- County: King
- Country: US
- Subdivision: Rose Hill
- Entry Location: Main
- Directions: Follow I-405 N to 116th Ave NE in Kirkland. Take exit 17 from I-405 N. Drive to NE 70th Pl and home will be on your left.
School Information
- Elementary School: Rose Hill Elem
- Middle School: Rose Hill Middle
- High School: Lake Wash High
- High School District: Lake Washington
Community Features
- Cable TV
- High Speed Int Avail
- Laundry Room
- See Remarks
Public Facts
- Year Built: 2026
- Year Built Effective: 0
- New Construction: Yes
- Tax Year: 2026
- Tax Annual Amount: 0
- Tax Assessed Value: ___
- Parcel Number: 1241500121
- County: King
- Total Sq. Ft.: 1622
- Senior Community: No
- FIRPTA: No
Construction Materials
- Wood
Architectural Style
Build Details
- Sketch Submitted: No
- Septic Design Installed: No
Inclusions
- Dishwasher(s)
- Garbage Disposal
- Microwave(s)
- Refrigerator(s)
- Stove(s)/Range(s)
Offer Instructions
Seller intends to review offers upon receipt
Disclosures
- Preliminary Title Ordered: Yes
- Title Company: Chicago Title of Washington
Listing Agent / Office
- MLS ID: NWM2541649
- Listing Key: NWM160436710
- Source System: NWMLS
- Listing Office: Gillis Real Estate LLC
- Office MLS ID: NWM6347
- List Agent: Ryan Gillis
- Agent MLS ID: NWM107631
Co-List / Buyer Agent
- No co-list agent
- No buyer agent on record
Listing Timeline
- List Date: Jun 19, 2026
- Status Change: Jun 19, 2026
- Cumulative Days on Market: 30
- List Price: $1,395,000.00
- Original List Price: $1,395,000.00
- MLS Status: Active
- Standard Status: Active
- Last Modified: Jul 16, 2026, 8:42 AM
- Status Changed: Jun 19, 2026, 11:31 PM
- Photos Count: 37
- Photos Updated: Jun 20, 2026
- Virtual Tour: View Tour
- Tour Description: Zillow 3D Tour
MLS Grid Info
- IDX Remove Photos: No
- Internet Display: Yes
- Address Display: Yes
- AVM Display: Yes
- Consumer Comments: No
Listing Meta
- Published: Jun 19, 2026
- Property Type: Residential
- Last Updated: Jul 16, 2026
- Source: NWMLS
Amenities
- WiFi
- Heating
- Dishwasher
- Air conditioning
- Iron
- TV
- Laundry
- Cats


