
Listed by Cathy Torgerson • Windermere Prof Partners.
Pending Inspection Pending
Brookdale
$595,000.00
4022 151st Street E, Tacoma, WA 98446
- 3
- 2
- 1696sq ft
- 33419lot sq ft
About this property
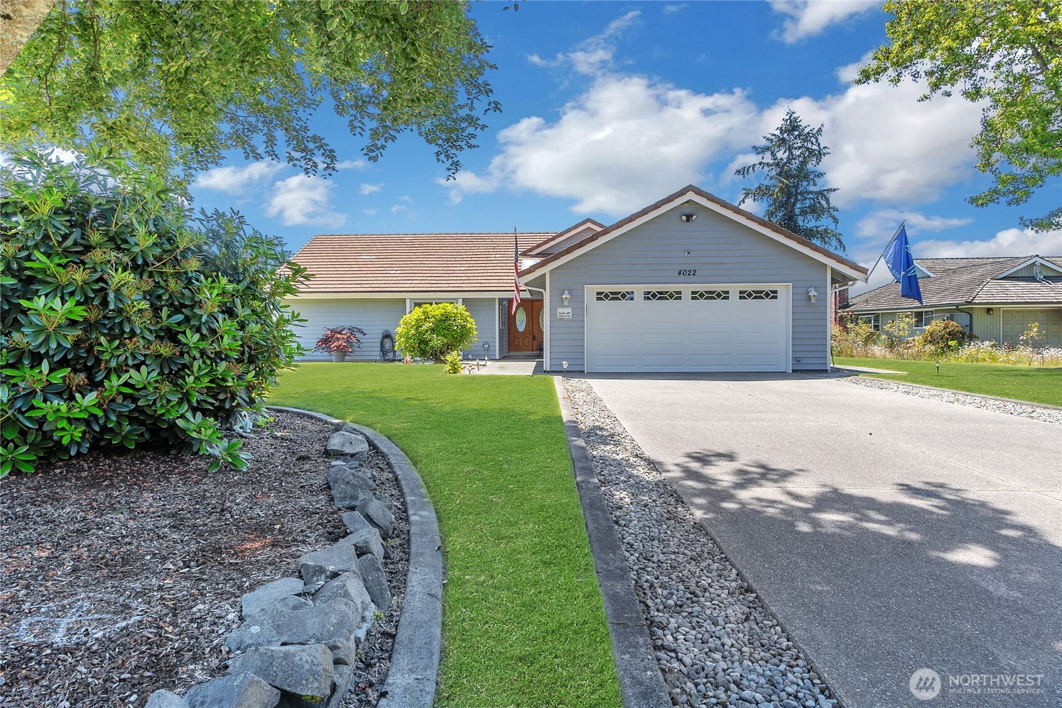
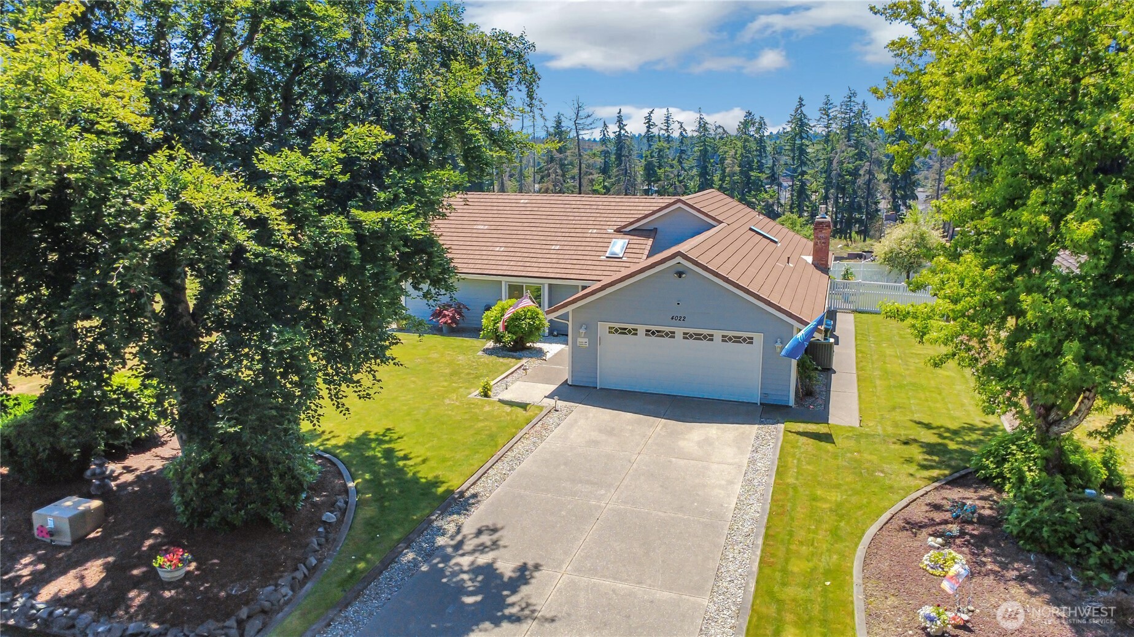
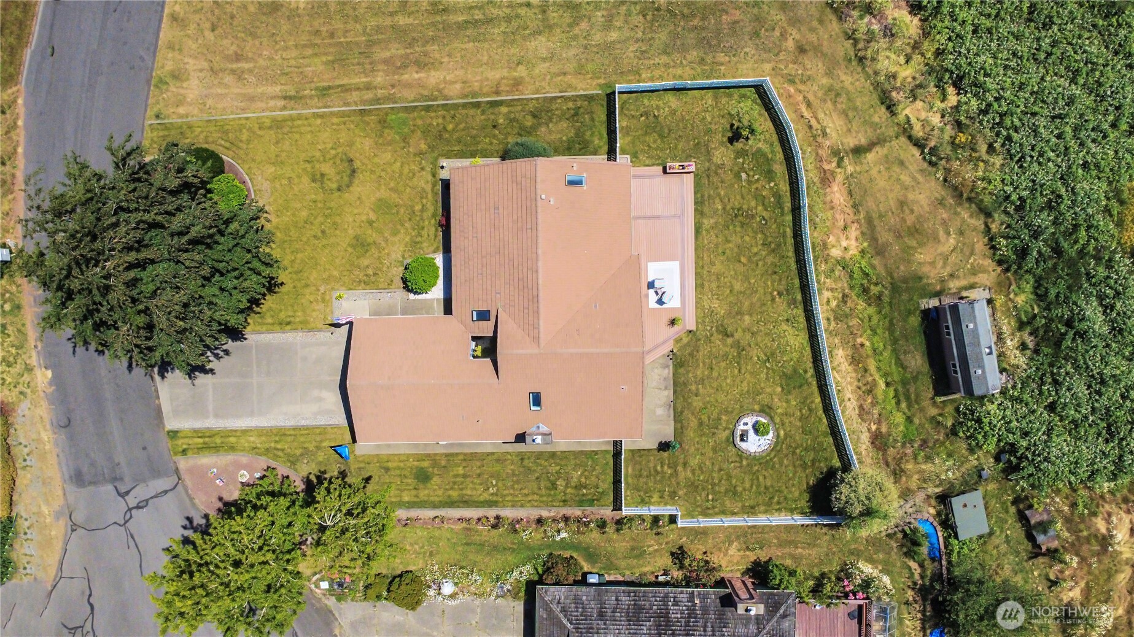
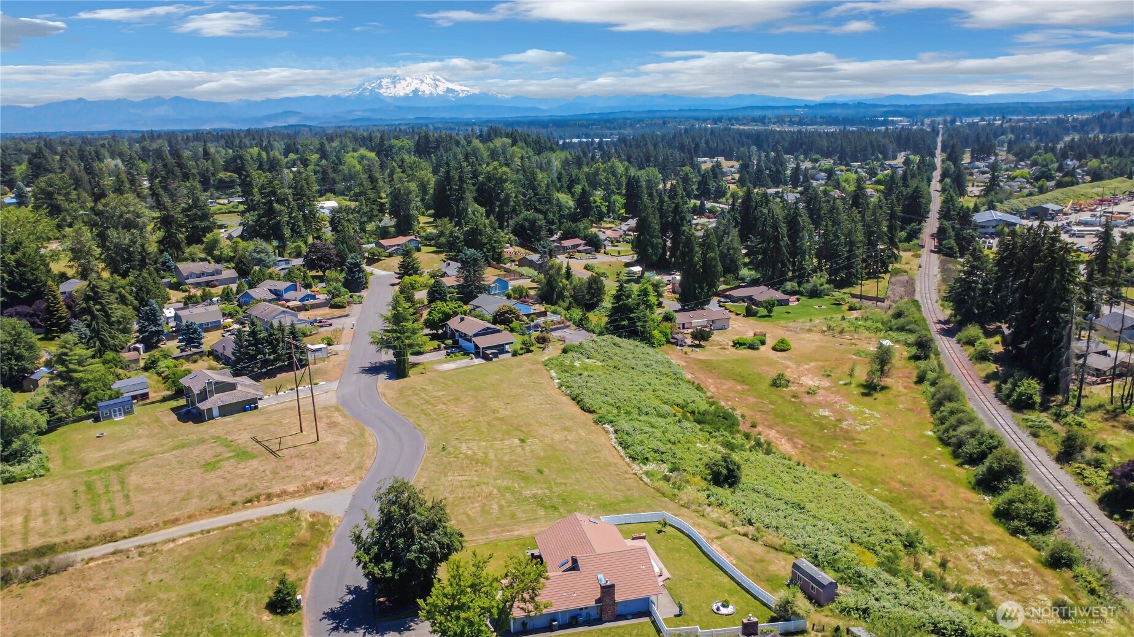
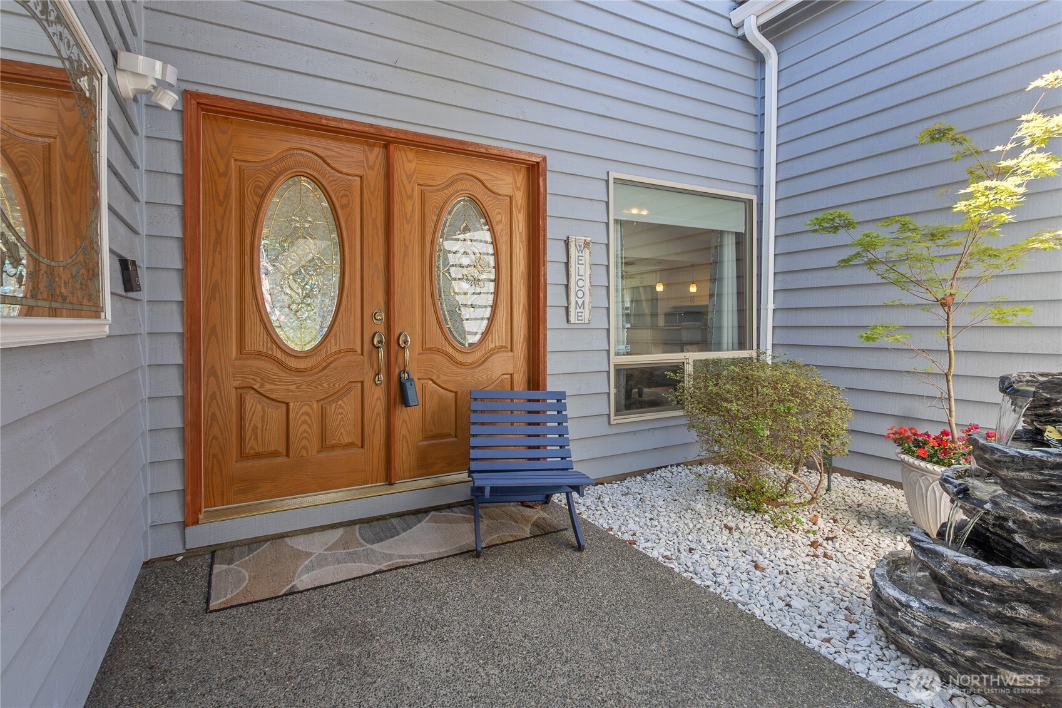
This charming, updated rambler on a cozy cul-de-sac is the perfect fit for you! It boasts a lovely 0.76-acre lot, complete with three bedrooms, 1 3/4 bathrooms, and a convenient two-car garage. Nestled next to a buffer area, the property offers a view of the valley. The beautifully landscaped property features a sprinkler system for both the front and back yards. A trex deck with a retractable awning, a vinyl-fenced backyard, a storage shed beyond the fenced area, and the property extending past the fence to the south add to its appeal. Inside, you’ll find a family room and a living room. The family room is complete with a gas propane fireplace insert, skylight, and laminate hardwood floors. Spacious and bright kitchen featuring granite countertops and stainless steel appliances. The primary bedroom is nicely updated, featuring a 3/4 bath, skylight, quartz countertops, and walk-in closet. A laundry room with cabinets. All the appliances are included. Finished garage has a work bench. RV or boat parking is available, and the easy-maintenance tile roof adds to the property’s charm.
Residential
Property Type
1984
Year Built
33,419 sq ft
Lot Size
$351
Price/Sq.Ft.
Listed by Cathy Torgerson • Windermere Prof Partners
Listed by Vickie Jennings • Windermere Prof Partners
Aris360 checked: 3 hours ago
Listing updated: Jul 16, 2026 • Source: NWMLS as Distributed by MLS Grid • #NWM2544005
Property details
Parking Features
- Driveway
- Attached Garage
- Off Street
- RV Parking
- Total Parking Spaces: 6
- Garage: Yes
- Attached Garage: Yes
- Carport: No
- Open Parking: No
- Covered Spaces: 2
Site Features
- Cable TV
- Deck
- Fenced-Fully
- Fenced-Partially
- Outbuildings
- RV Parking
- Sprinkler System
Bathroom Information
- # of Baths (Total): 2
- # of Baths (Full): 1
- # of Half Baths: 0
- # of Baths (3/4): 1
- NWMLS Bathrooms: 1.75
- # of Bathtubs: 1
- # of Showers: 2
- Main Level Bathrooms: 0
Bedroom Information
- Total Bedrooms: 3
- Main Level Bedrooms: 0
- Upper Level Bedrooms: 0
- Lower Level Bedrooms: 0
Heating
- 90%+ High Efficiency
- Heat Pump
Cooling
- Forced Air
- Heat Pump
- Has Cooling: Yes
Interior Features
- Bath Off Primary
- Dbl Pane/Storm Window
- Dining Room
- Skylight(s)
- Vaulted Ceiling(s)
- Walk-In Closet(s)
- Water Heater
Flooring
- Ceramic Tile
- Hardwood
- Vinyl
- Carpet
Appliances / Equipment
- Dishwasher
- Dryer
- Microwave
- Refrigerator
- Stove(s)/Range(s)
- Washer
Levels
- One
Basement
- None
Water Heater
- Type: Electric
- Location: Utility Room
Square Footage
- Living Area: 1696 sq ft
- Building Area Total: 1696 sq ft
- Calculated Sq Ft: 1696
Security
- Fully Fenced
- Partially Fenced
Foundation
- Poured Concrete
Exterior Features
- Wood
Roof
- Tile
Property Information
- Property Type: Residential
- Property Sub Type: Single Family Residence
- Structure Type: House
- Building Info: Built On Lot
- Topography: Level,Partial Slope
- Sewer: Septic Tank
- Energy Source: Electric
- Power Company: Elmhurst
Lot Information
- Cul-De-Sac
- Paved
- Lot Size Acres: 0
- Lot Size Sq Ft: 33419
- Elevation Units: Feet
- Irrigation Water Rights: No
- Zoning: RSEP
Construction Materials
- Wood
Financial Information
- List Price: $595,000.00
- Original List Price: $595,000.00
- Listing Terms: Cash, Conventional, FHA, VA Loan
- Buyer Brokerage Compensation: 2.5%
- HOA Fee: None
- Has HOA: No
- Land Lease: No
Listing Dates
- List Date: Jun 24, 2026
- Contract Date: Jan 1, 1
- Purchase Contract: Jul 10, 2026
- Status Change Date: Jun 24, 2026
- Third Party Approval: None
- Special Conditions: None
Possession
- Closing
Water
- Water Source: Public
- Water Company: Tacoma Power
- Waterfront: No
Other Utilities
- Electric on Property: No
- Cable Connected: Xfinity
- Internet Connected: Xfinity
- Sewer Company: Septic
- Bus Line Nearby: Yes
- Spa: No
Energy
- Electric
Location Information
- Address: 4022 151st Street E, Tacoma, WA 98446
- City: Tacoma
- State: WA
- Postal Code: 98446
- County: Pierce
- Country: US
- Subdivision: Brookdale
- Entry Location: Main
- Faces: North
- Directions: From Canyon rd, West on 128th, South on 42nd, West on 151st. Home on left.
School Information
- Elementary School: Naches Trail Elem
- Middle School: Spanaway Jnr High
- High School: Spanaway Lake High
- High School District: Bethel
Public Facts
- Year Built: 1984
- Year Built Effective: 0
- New Construction: No
- Tax Year: 2026
- Tax Annual Amount: 5708
- Tax Assessed Value: ___
- Parcel Number: 5240400260
- County: Pierce
- Total Sq. Ft.: 1696
- Senior Community: No
- FIRPTA: No
Construction Materials
- Wood
Architectural Style
Build Details
- Building Info: Built On Lot
- Sketch Submitted: No
- Septic Design Installed: No
Inclusions
- Dishwasher(s)
- Dryer(s)
- Leased Equipment
- Microwave(s)
- Refrigerator(s)
- Stove(s)/Range(s)
- Washer(s)
Offer Instructions
Seller intends to review offers upon receipt
Disclosures
- Preliminary Title Ordered: Yes
- Title Company: Chicago Title and Escrow
- First Right of Refusal: false
- Equitable Interest: false
Listing Agent / Office
- MLS ID: NWM2544005
- Listing Key: NWM160585337
- Source System: NWMLS
- Listing Office: Windermere Prof Partners
- Office MLS ID: NWM5853
- List Agent: Cathy Torgerson
- Agent MLS ID: NWM86128
Co-List / Buyer Agent
- Co-List Agent: Vickie Jennings
- Co-List Office: Windermere Prof Partners
- Co-List Phone: 253-446-5266
- No buyer agent on record
Listing Timeline
- List Date: Jun 24, 2026
- Status Change: Jun 24, 2026
- Cumulative Days on Market: 20
- List Price: $595,000.00
- Original List Price: $595,000.00
- MLS Status: Pending Inspection
- Standard Status: Pending
- Last Modified: Jul 16, 2026, 8:34 AM
- Status Changed: Jul 11, 2026, 2:28 PM
- Photos Count: 35
- Photos Updated: Jun 24, 2026
- Virtual Tour: View Tour
- Tour Description: Video Tour
MLS Grid Info
- IDX Remove Photos: No
- Internet Display: Yes
- Address Display: Yes
- AVM Display: Yes
- Consumer Comments: No
- Short Term Rental: false
Listing Meta
- Published: Jun 24, 2026
- Property Type: Residential
- Last Updated: Jul 16, 2026
- Source: NWMLS
Amenities
- WiFi
- Heating
- Dishwasher
- Parking place
- Air conditioning
- Iron
- TV
- Laundry
- Cats


