
Listed by Ken Urman • Coldwell Banker Bain.
Active
Mercer Island
$2,599,000.00
4232 Shoreclub Drive , Mercer Island, WA 98040
- 4
- 3
- 3770sq ft
- 10800lot sq ft
About this property
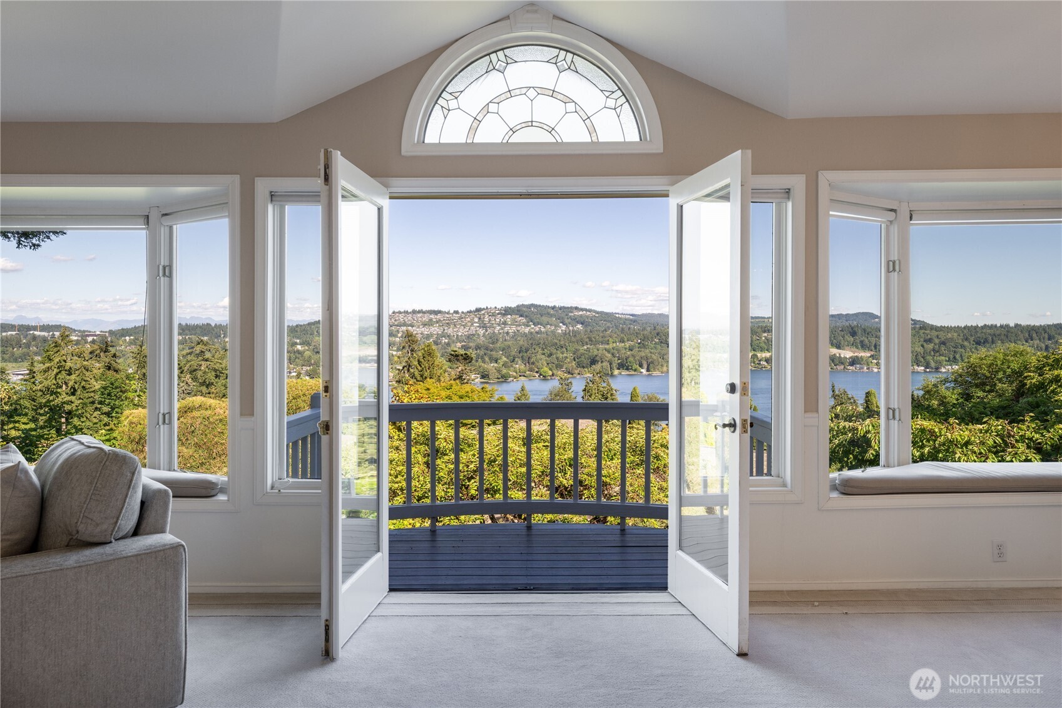
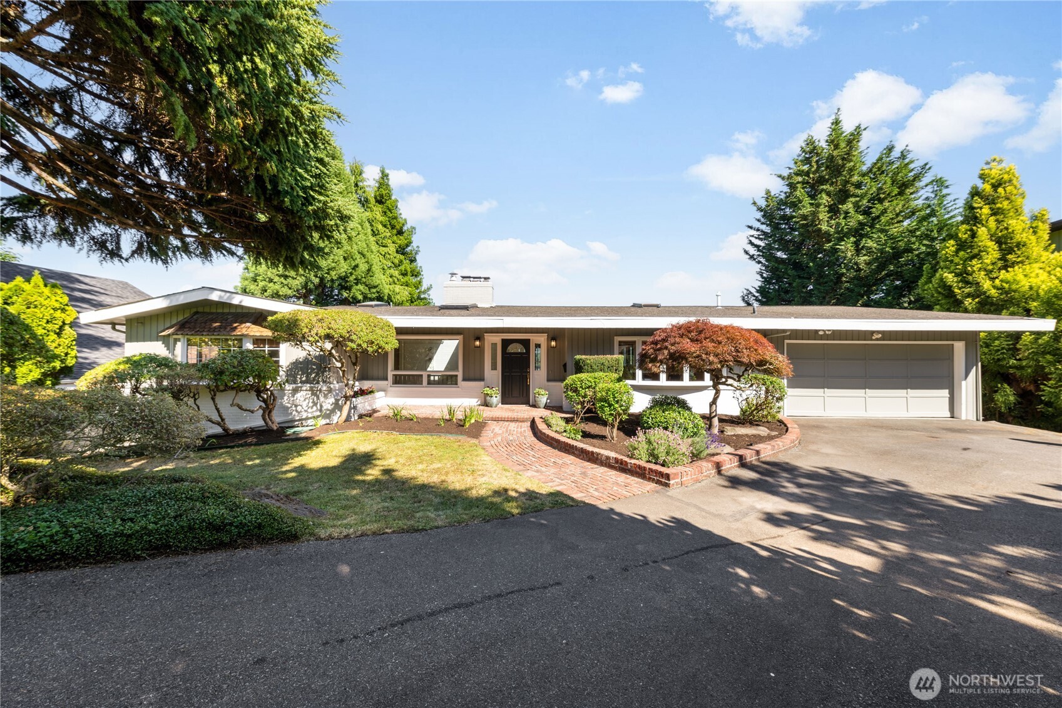
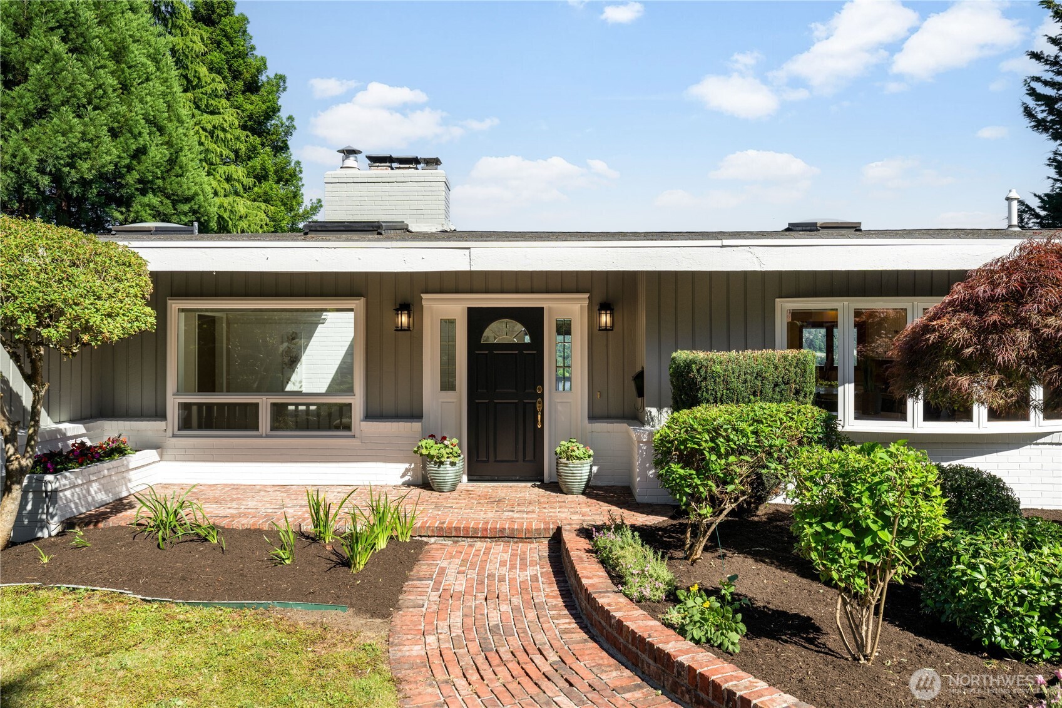
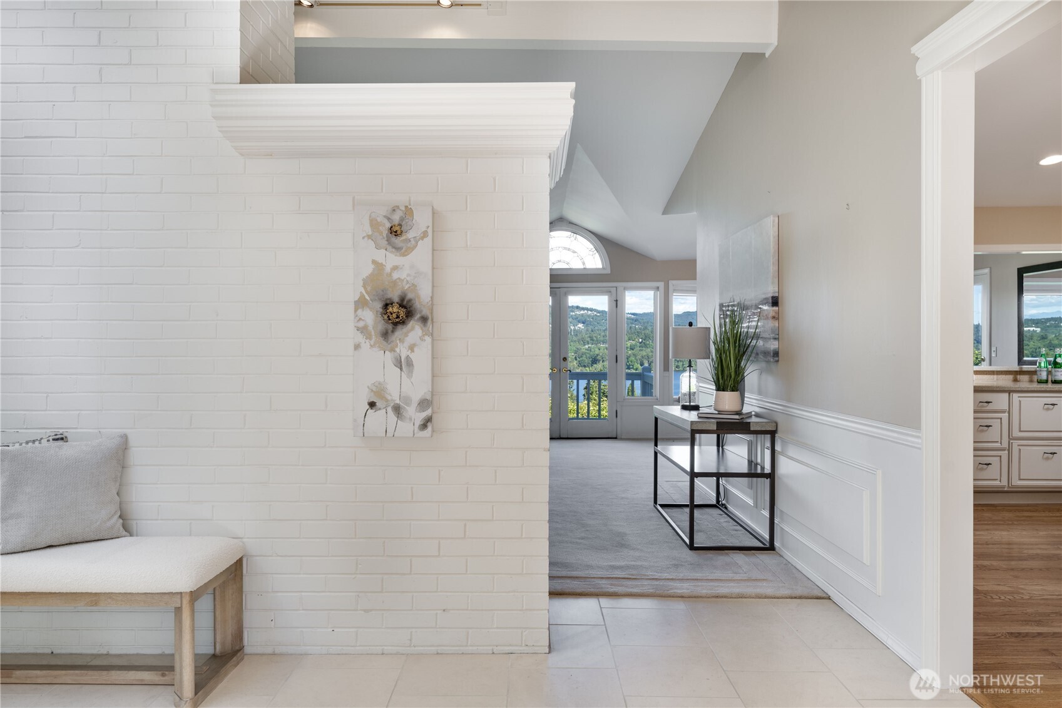
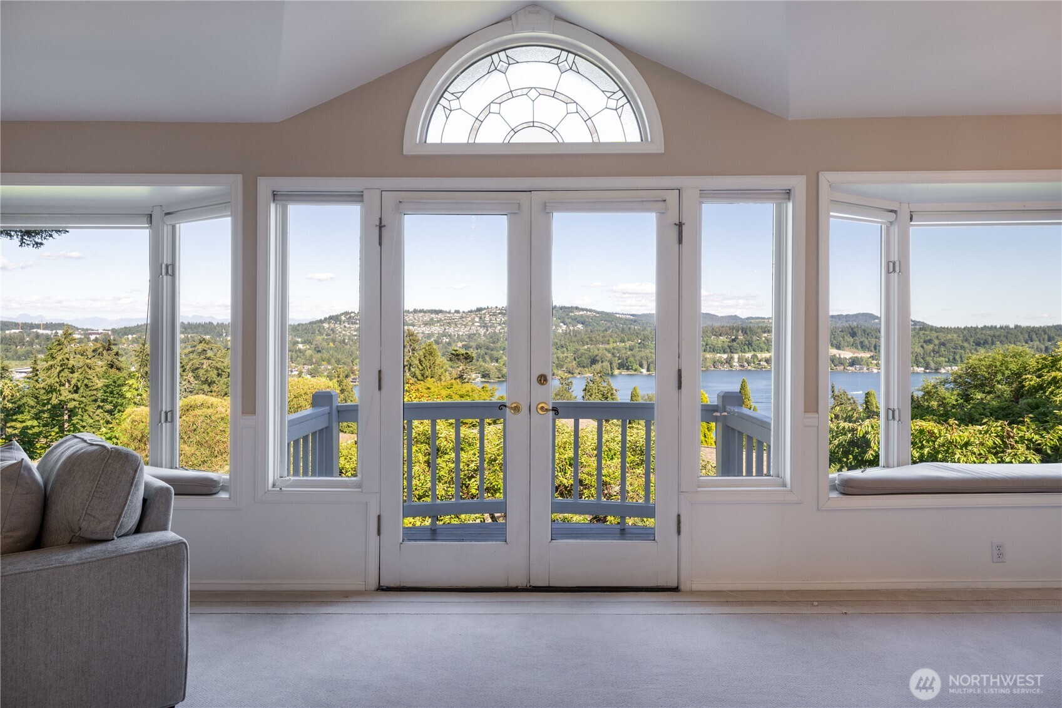
Lake & mountain views set the stage for this fantastic Mercer Island home. Upon entering, you are greeted by a light-filled entry that immediately draws you to the views beyond. Designed to showcase the scenery, the home offers spacious living areas, a large kitchen, & a covered deck that extends everyday living outdoors, rain or shine. The main-floor primary suite offers convenience & peaceful lake views, while a handsome wood-paneled office with custom built-in shelving provides an inviting & functional work-from-home retreat or can be easily converted to a 2nd main-floor bedroom. The lower-level features three additional bedrooms, a spacious family room, & a massive storage area, offering flexibility for guests, recreation, hobbies, or future needs. Fresh exterior paint adds to the home's welcoming presence. Rarely do views, location, and livability come together so seamlessly in one of Mercer Island's most cherished neighborhoods, where pride of ownership is evident throughout. This desirable North End location offers easy access to I-90, Seattle, and Bellevue, as well as to Mercer Island's highly regarded schools. Nearby is the private Mercerwood Shore Club with beach and pool amenities. Comfortable and well-maintained, this home presents a wonderful opportunity to update and personalize over time while enjoying the views, generous floor plan, & sought-after location. A rare chance to make this Mercerwood retreat your own & enjoy the best of Mercer Island living!
Residential
Property Type
1955
Year Built
10,800 sq ft
Lot Size
$689
Price/Sq.Ft.
Listed by Ken Urman • Coldwell Banker Bain
Listed by Courtney Emanuels • Coldwell Banker Bain
Aris360 checked: 3 hours ago
Listing updated: Jul 16, 2026 • Source: NWMLS as Distributed by MLS Grid • #NWM2544498
Property details
Parking Features
- Attached Garage
- Total Parking Spaces: 4
- Garage: Yes
- Attached Garage: Yes
- Carport: No
- Open Parking: No
- Covered Spaces: 2
Site Features
- Cable TV
- Deck
- Gas Available
- High Speed Internet
- Patio
- Sprinkler System
Bathroom Information
- # of Baths (Total): 3
- # of Baths (Full): 0
- # of Half Baths: 0
- # of Baths (3/4): 3
- NWMLS Bathrooms: 2.25
- # of Bathtubs: 1
- # of Showers: 2
- Main Level Bathrooms: 0
Bedroom Information
- Total Bedrooms: 4
- Main Level Bedrooms: 0
- Upper Level Bedrooms: 0
- Lower Level Bedrooms: 3
Heating
- 90%+ High Efficiency
- Forced Air
Cooling
- Central Air
- Has Cooling: Yes
Interior Features
- Bath Off Primary
- Dbl Pane/Storm Window
- Dining Room
- Fireplace
- French Doors
- Jetted Tub
- Skylight(s)
- Vaulted Ceiling(s)
- Water Heater
- Wet Bar
- Wine/Beverage Refrigerator
Flooring
- Ceramic Tile
- Hardwood
- Carpet
Appliances / Equipment
- Dishwasher
- Disposal
- Dryer
- Microwave
- Refrigerator
- Stove(s)/Range(s)
- Washer
Fireplace Information
- Has Fireplace: Yes
- Total Fireplaces: 2
- Wood Burning
Levels
- One
Basement
- Daylight
- Finished
Water Heater
- Type: Tank
- Location: x2 Closet & Mechanical Space
Square Footage
- Living Area: 3770 sq ft
- Building Area Total: 3770 sq ft
- Calculated Sq Ft: 3770
Foundation
- Slab
Exterior Features
- Brick
- Wood
Roof
- Composition
Property Information
- Property Type: Residential
- Property Sub Type: Single Family Residence
- Structure Type: House
- Building Info: Detached
- Topography: Partial Slope
- Sewer: Sewer Connected
- Energy Source: Electric
- Energy Source: Natural Gas
- Power Company: Puget Sound Energy
Lot Information
- Paved
- Lot Size Acres: 0
- Lot Size Sq Ft: 10800
- Elevation Units: Feet
- Irrigation Water Rights: No
- Zoning: R8.4
View
- Lake
- Mountains
- Has View: Yes
Construction Materials
- Brick
- Wood
Property Condition
- Very Good
Financial Information
- List Price: $2,599,000.00
- Original List Price: $2,599,000.00
- Listing Terms: Cash, Conventional
- Buyer Brokerage Compensation: 2.5%
- HOA Fee: None
- Has HOA: No
- Land Lease: No
Listing Dates
- List Date: Jun 24, 2026
- Contract Date: Jan 1, 1
- Purchase Contract: Jan 1, 1
- Status Change Date: Jun 24, 2026
- Third Party Approval: None
- Special Conditions: None
Possession
- Closing
Water
- Water Source: Public
- Water Company: City of Mercer Island
- Waterfront: No
Other Utilities
- Electric on Property: No
- Cable Connected: Xfinity/Comcast
- Internet Connected: Xfinity/Comcast
- Sewer Company: City of Mercer Island
- Bus Line Nearby: Yes
- Spa: No
Vegetation
- Garden Space
Energy
- Electric
- Natural Gas
Location Information
- Address: 4232 Shoreclub Drive , Mercer Island, WA 98040
- City: Mercer Island
- State: WA
- Postal Code: 98040
- County: King
- Country: US
- Subdivision: Mercer Island
- Entry Location: Main
- Faces: West
- Directions: GPS works well.
School Information
- Elementary School: Northwood Elem
- Middle School: Islander Mid
- High School: Mercer Isl High
- High School District: Mercer Island
Public Facts
- Year Built: 1955
- Year Built Effective: 0
- New Construction: No
- Tax Year: 2025
- Tax Annual Amount: 17570
- Tax Assessed Value: ___
- Parcel Number: 5456000520
- County: King
- Total Sq. Ft.: 3770
- Senior Community: No
- FIRPTA: No
Construction Materials
- Brick
- Wood
Architectural Style
- Contemporary
Build Details
- Building Info: Detached
- Sketch Submitted: No
- Septic Design Installed: No
Inclusions
- Dishwasher(s)
- Dryer(s)
- Garbage Disposal
- Leased Equipment
- Microwave(s)
- Refrigerator(s)
- Stove(s)/Range(s)
- Washer(s)
Offer Instructions
Seller intends to review offers upon receipt
Disclosures
- Preliminary Title Ordered: Yes
- Title Company: WFG Title & Escrow
- First Right of Refusal: false
- Equitable Interest: false
Listing Agent / Office
- MLS ID: NWM2544498
- Listing Key: NWM160609164
- Source System: NWMLS
- Listing Office: Coldwell Banker Bain
- Office MLS ID: NWM5291
- List Agent: Ken Urman
- Agent MLS ID: NWM87180
Co-List / Buyer Agent
- Co-List Agent: Courtney Emanuels
- Co-List Office: Coldwell Banker Bain
- Co-List Phone: 206-232-4600
- No buyer agent on record
Listing Timeline
- List Date: Jun 24, 2026
- Status Change: Jun 24, 2026
- Cumulative Days on Market: 10
- List Price: $2,599,000.00
- Original List Price: $2,599,000.00
- MLS Status: Active
- Standard Status: Active
- Last Modified: Jul 16, 2026, 8:43 AM
- Status Changed: Jun 24, 2026, 2:06 PM
- Photos Count: 37
- Photos Updated: Jun 24, 2026
MLS Grid Info
- IDX Remove Photos: No
- Internet Display: Yes
- Address Display: Yes
- AVM Display: Yes
- Consumer Comments: No
- Short Term Rental: false
Listing Meta
- Published: Jun 24, 2026
- Property Type: Residential
- Last Updated: Jul 16, 2026
- Source: NWMLS
Amenities
- WiFi
- Heating
- Dishwasher
- Parking place
- Air conditioning
- Fire Place
- Iron
- TV
- Laundry
- Cats


