
Listed by Cati Sandoval • John L. Scott Mukilteo.
Active
Meadowdale
$1,549,000.00
16005 57th Avenue W, Edmonds, WA 98026-3743
- 4
- 5
- 3426sq ft
- 6208lot sq ft
About this property
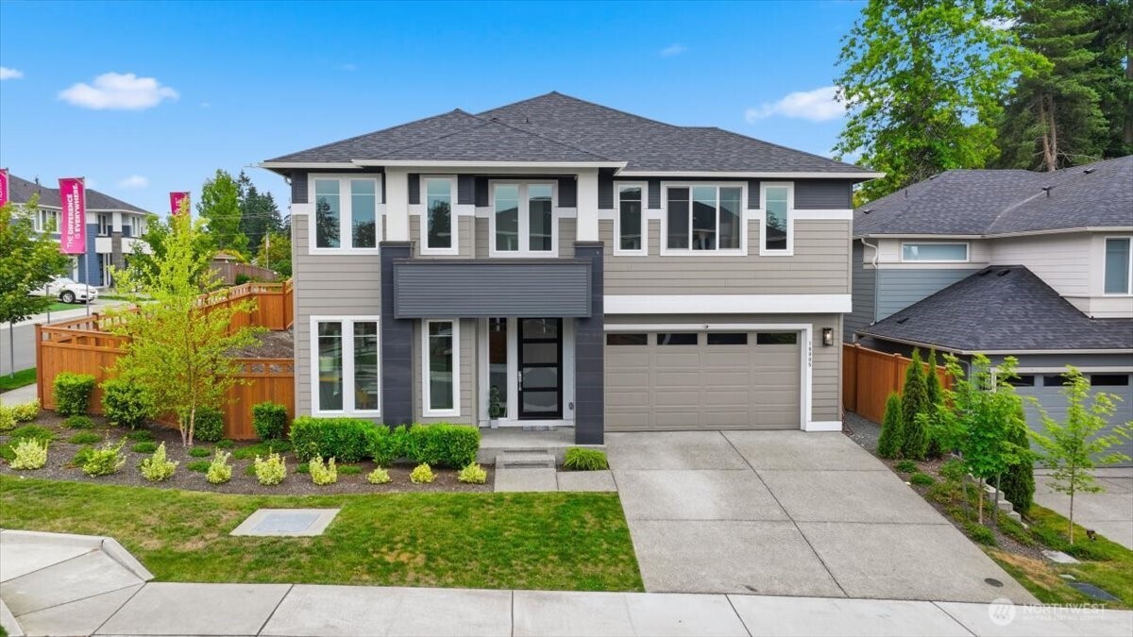
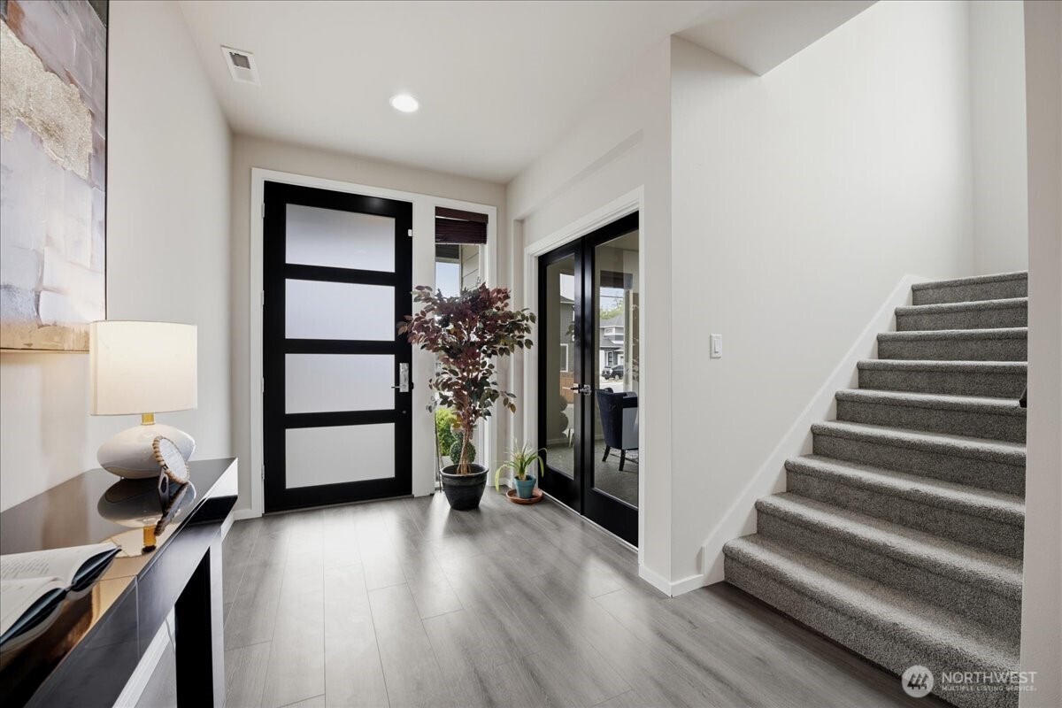
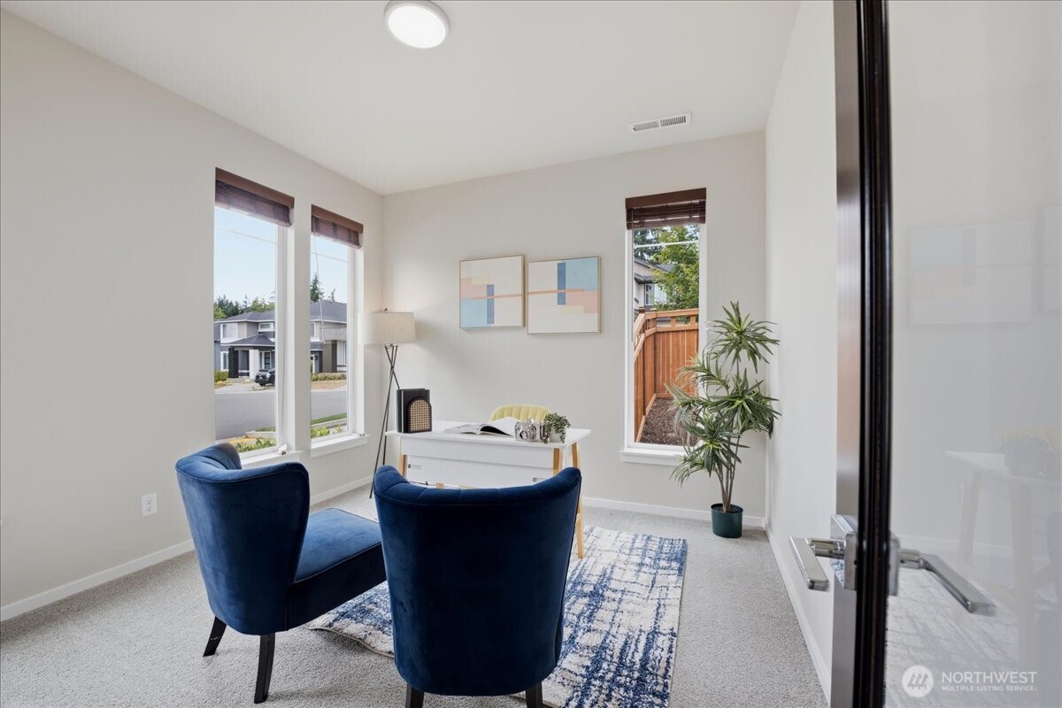
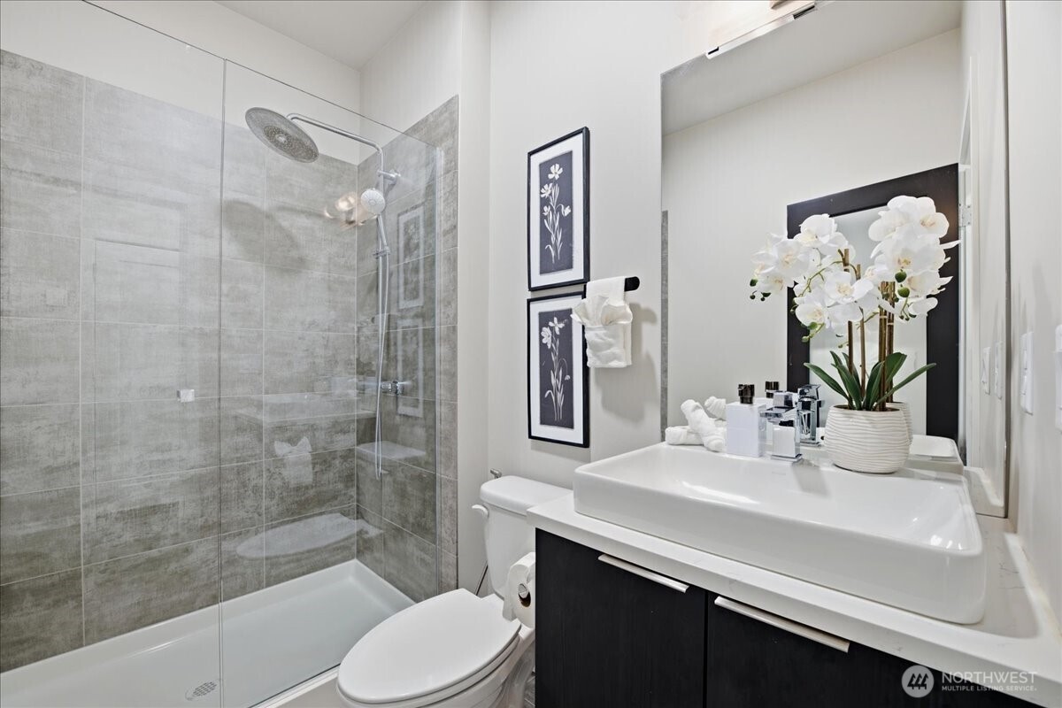
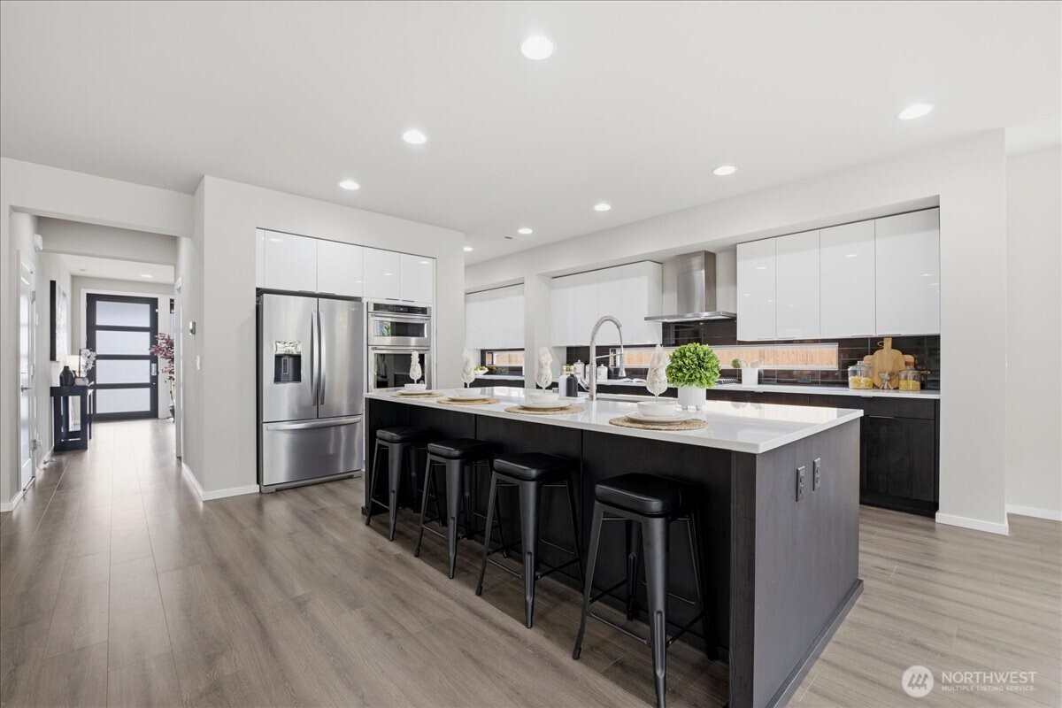
NEW PRICE! $100,000 PRICE REDUCTION! Don't miss your OPPORTUNITY! This stunning 2023 MainVue Willow design is ideally situated on a premium corner lot in the quiet Meadowdale neighborhood. Offering 3,426 sq. ft. of thoughtfully designed living space on a 6,208 sq. ft. lot, this exceptional home features 4 spacious bedrooms, each with a walk-in closet, plus two private guest suite with its own en-suite bath—perfect for multigenerational living or overnight guests. A dedicated main-floor office and convenient ¾ bath provide flexibility for today's lifestyle. The open-concept design showcases a gourmet kitchen, with a chef pantry, overlooking the dining area and spacious family room with a cozy gas fireplace. Upstairs, an open loft creates the perfect space for a media room, play area, or additional living space between the bedrooms. Retreat to the luxurious primary suite with a spa-inspired bath, while the additional bedrooms offer generous space and storage. Enjoy year-round outdoor living on the covered deck featuring its own gas fireplace—ideal for entertaining or relaxing in every season. Efficient heat pump provides comfort throughout the home. All of the appliances, custom blinds on all the windows, completed landscaping and fully fenced yard makes this home move-in ready. Just minutes from Meadowdale Beach Park and its scenic trails, this beautifully crafted home combines modern luxury, comfort, and an unbeatable location. Welcome Home!
Residential
Property Type
2023
Year Built
6,208 sq ft
Lot Size
$452
Price/Sq.Ft.
Listed by Cati Sandoval • John L. Scott Mukilteo
Aris360 checked: 3 hours ago
Listing updated: Sep 18, 2026 • Source: NWMLS as Distributed by MLS Grid • #NWM2548133
Property details
Parking Features
- Driveway
- Attached Garage
- Off Street
- Total Parking Spaces: 2
- Garage: Yes
- Attached Garage: Yes
- Carport: No
- Open Parking: No
- Covered Spaces: 2
Site Features
- Fenced-Fully
- Outdoor Fireplace
- Patio
Bathroom Information
- # of Baths (Total): 5
- # of Baths (Full): 4
- # of Half Baths: 0
- # of Baths (3/4): 1
- NWMLS Bathrooms: 4.75
- # of Bathtubs: 4
- # of Showers: 5
- Main Level Bathrooms: 0
Bedroom Information
- Total Bedrooms: 4
- Main Level Bedrooms: 0
- Upper Level Bedrooms: 4
- Lower Level Bedrooms: 0
Heating
- Forced Air
- Heat Pump
Cooling
- Heat Pump
- Has Cooling: Yes
Interior Features
- Fireplace
- Water Heater
Flooring
- Laminate
- Vinyl
- Carpet
Appliances / Equipment
- Dishwasher
- Disposal
- Dryer
- Microwave
- Refrigerator
- Stove(s)/Range(s)
- Washer
Fireplace Information
- Has Fireplace: Yes
- Total Fireplaces: 1
- Gas
Levels
- Two
Basement
- None
Water Heater
- Type: Tankless
- Location: Garage
Square Footage
- Living Area: 3426 sq ft
- Building Area Total: 3426 sq ft
- Calculated Sq Ft: 3426
Security
- Fully Fenced
Foundation
- Block
Exterior Features
- Brick
Roof
- Composition
Property Information
- Property Type: Residential
- Property Sub Type: Single Family Residence
- Structure Type: House
- Building Info: Built On Lot,Detached
- Topography: Level
- Sewer: Sewer Connected
- Energy Source: Electric
- Energy Source: Natural Gas
Lot Information
- Corner Lot
- Cul-De-Sac
- Curbs
- Paved
- Sidewalk
- Lot Size Acres: 0
- Lot Size Sq Ft: 6208
- Elevation Units: Feet
- Irrigation Water Rights: No
View
- Territorial
- Has View: Yes
Construction Materials
- Brick
Property Condition
- Very Good
Financial Information
- List Price: $1,549,000.00
- Original List Price: $1,649,000.00
- Listing Terms: Cash, Conventional, FHA, VA Loan
- Buyer Brokerage Compensation: 2.5%
- HOA Fee: $85.00
- Has HOA: Yes
- Land Lease: No
Listing Dates
- List Date: Jul 23, 2026
- Contract Date: Jan 1, 1
- Purchase Contract: Jan 1, 1
- Status Change Date: Jul 23, 2026
- Third Party Approval: None
- Special Conditions: None
Possession
- Closing
Water
- Water Source: Public
- Waterfront: No
Other Utilities
- Electric on Property: No
- Bus Line Nearby: No
- Spa: No
Energy
- Electric
- Natural Gas
Location Information
- Address: 16005 57th Avenue W, Edmonds, WA 98026-3743
- City: Edmonds
- State: WA
- Postal Code: 98026
- County: Snohomish
- Country: US
- Subdivision: Meadowdale
- Entry Location: Main
- Faces: West
- Directions: From I5 - take exit 181A onto 44th Ave W. Turn Left onto 44th Ave W. Turn Left onto 168th St SW. Turn Right onto 52nd Ave W. Turn Left onto 160th St SW. Turn Left onto 57th Ave W. Home is on the left.
School Information
- Elementary School: Buyer To Verify
- Middle School: Buyer To Verify
- High School: Buyer To Verify
- High School District: Edmonds
Public Facts
- Year Built: 2023
- Year Built Effective: 2023
- Year Built Source: Public Records
- New Construction: No
- Tax Year: 2025
- Tax Annual Amount: 9939
- Tax Assessed Value: ___
- Parcel Number: 01231400003700
- County: Snohomish
- Total Sq. Ft.: 3426
- Senior Community: No
- FIRPTA: No
Construction Materials
- Brick
Architectural Style
- Modern
Build Details
- Building Info: Built On Lot,Detached
- Sketch Submitted: No
- Septic Design Installed: No
Inclusions
- Dishwasher(s)
- Dryer(s)
- Garbage Disposal
- Microwave(s)
- Refrigerator(s)
- Stove(s)/Range(s)
- Washer(s)
Offer Instructions
Seller intends to review offers upon receipt
Disclosures
- Preliminary Title Ordered: Yes
- First Right of Refusal: false
- Equitable Interest: false
Listing Agent / Office
- MLS ID: NWM2548133
- Listing Key: NWM160826232
- Source System: NWMLS
- Listing Office: John L. Scott Mukilteo
- Office MLS ID: NWM7352
- List Agent: Cati Sandoval
- Agent MLS ID: NWM107757
Co-List / Buyer Agent
- No co-list agent
- No buyer agent on record
Listing Timeline
- List Date: Jul 23, 2026
- Status Change: Jul 23, 2026
- Cumulative Days on Market: 58
- List Price: $1,549,000.00
- Original List Price: $1,649,000.00
- MLS Status: Active
- Standard Status: Active
- Last Modified: Sep 18, 2026, 11:19 PM
- Status Changed: Jul 23, 2026, 7:02 PM
- Photos Count: 40
- Photos Updated: Sep 16, 2026
- Virtual Tour: View Tour
- Tour Description: Virtual Video
MLS Grid Info
- IDX Remove Photos: No
- Internet Display: Yes
- Address Display: Yes
- AVM Display: Yes
- Consumer Comments: No
- Short Term Rental: false
Listing Meta
- Published: Jul 23, 2026
- Property Type: Residential
- Last Updated: Sep 18, 2026
- Source: NWMLS
Amenities
- WiFi
- Heating
- Dishwasher
- Parking place
- Air conditioning
- Fire Place
- Iron
- TV
- Laundry
- Cats