
Listed by Adella Carey • Keller Williams Western Realty.
Active
Skagit Highlands
$515,000.00
5232 Larrabee Way , Mount Vernon, WA 98273
- 3
- 3
- 1588sq ft
- 3920lot sq ft
About this property
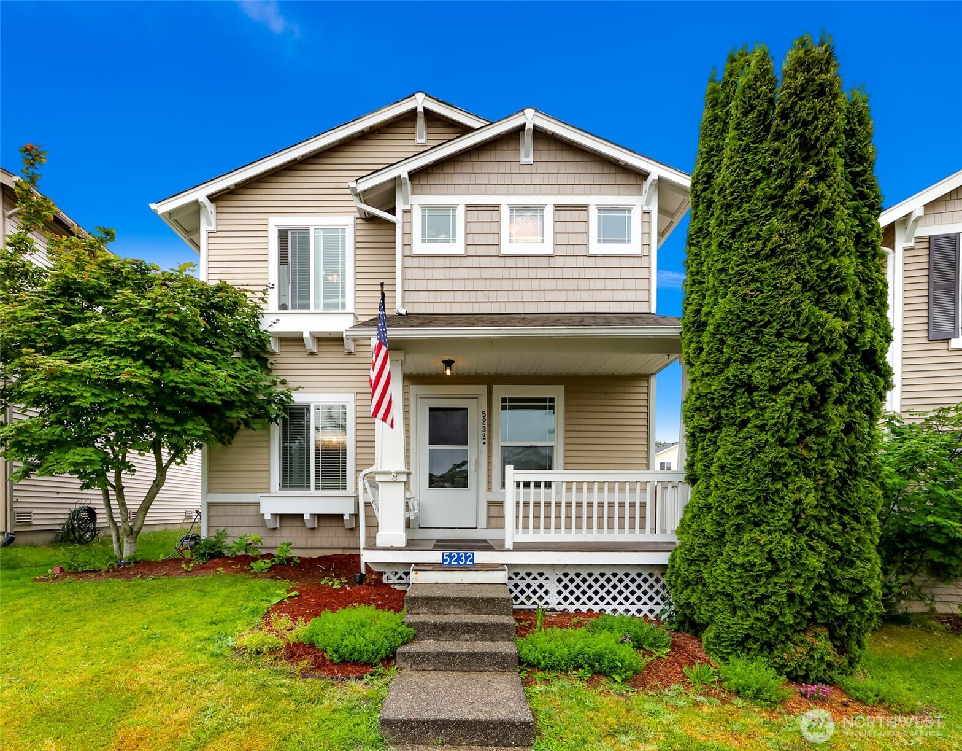
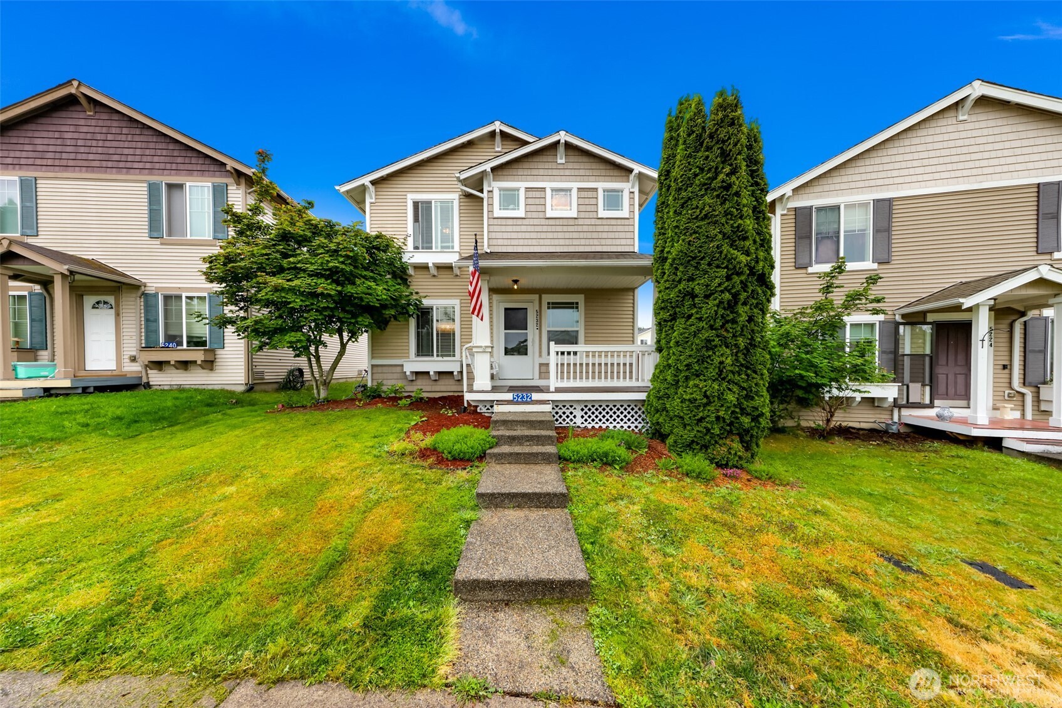
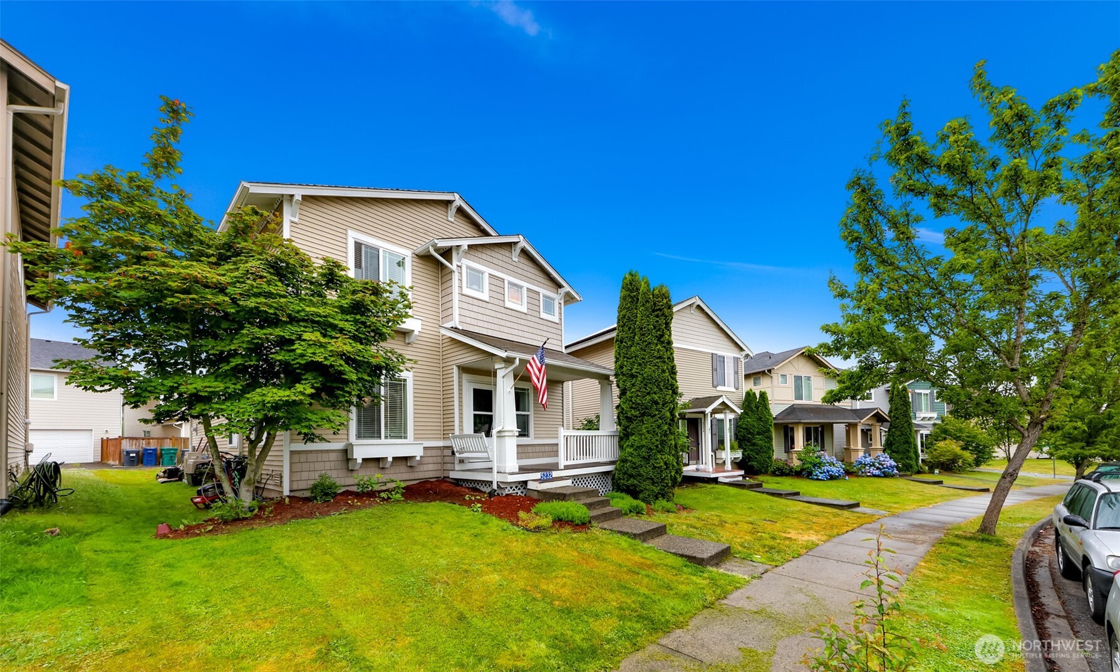
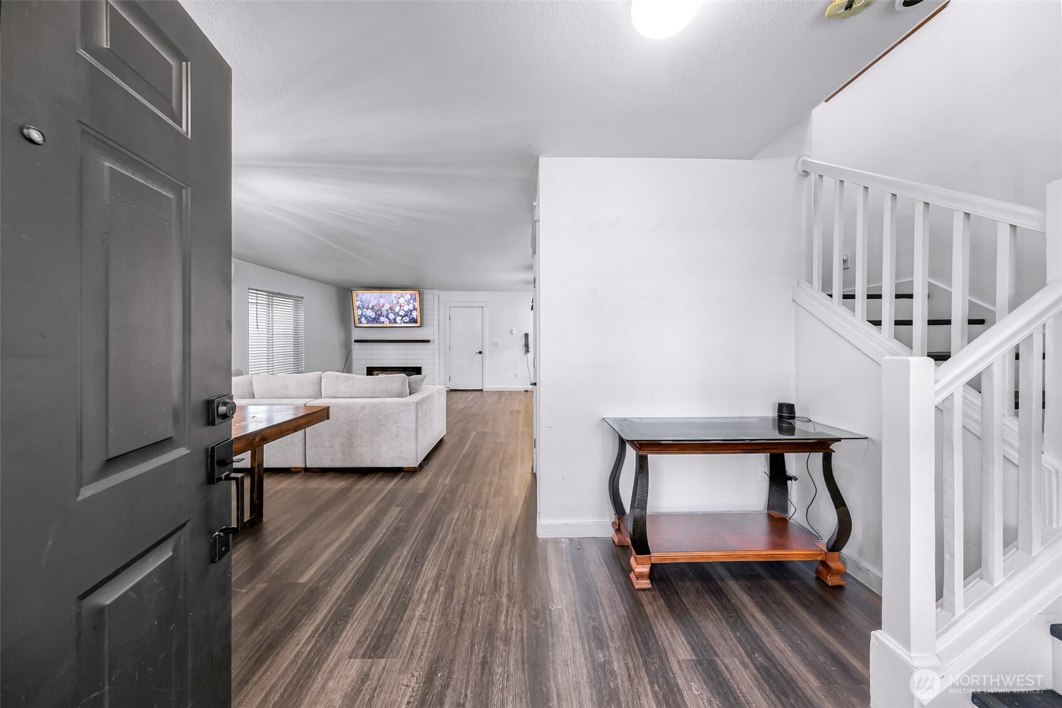
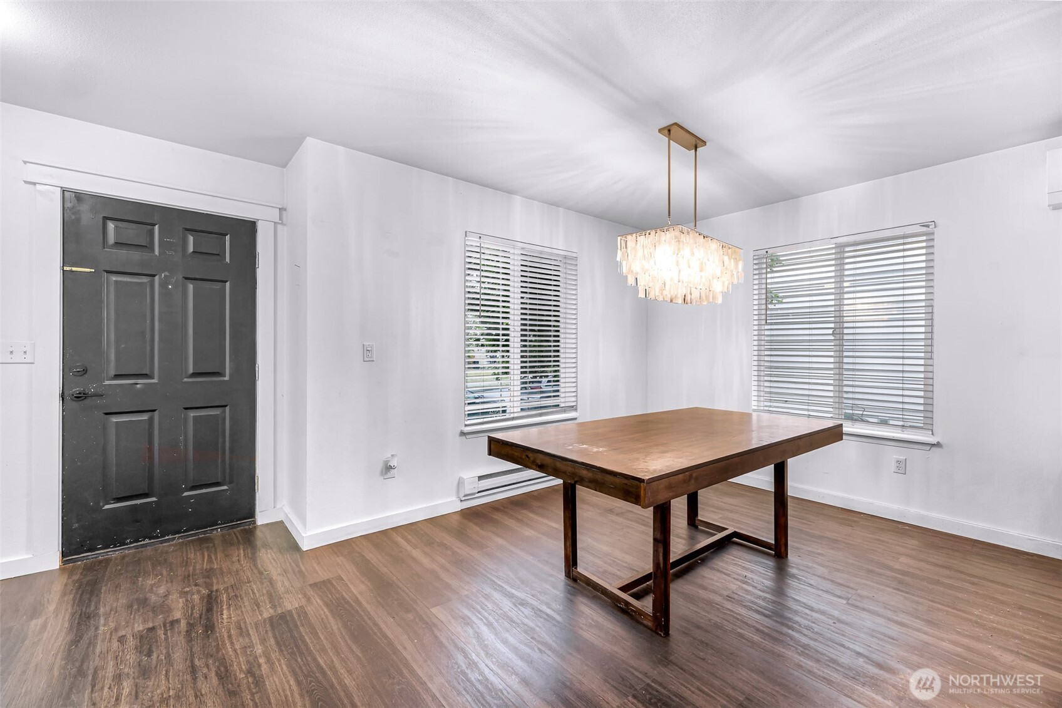
Welcome to this beautifully maintained 3 bed, 2.5-bath home w/versatile bonus room situated in the sought-after Skagit Highlands community. The main level features a fully renovated, stylish kitchen, cozy fireplace, flexible bonus room, & convenient 1/2 bath, creating a warm & inviting space for everyday living & entertaining. Upstairs, you'll find a spacious primary suite w/private ensuite, two additional bedrooms, & full guest bathroom. Step outside to enjoy the charming front porch or unwind on the low-maintenance backyard patio, complete with mature fruit trees. Enjoy miles of scenic walking trails, neighborhood parks, & convenient access to shopping, dining, schools, the hospital & I-5. This home offers the perfect blend of comfort, convenience & community.
Residential
Property Type
2007
Year Built
3,920 sq ft
Lot Size
$324
Price/Sq.Ft.
Listed by Adella Carey • Keller Williams Western Realty
Listed by Cary Anderson • Keller Williams Western Realty
Aris360 checked: 3 hours ago
Listing updated: Jul 16, 2026 • Source: NWMLS as Distributed by MLS Grid • #NWM2548136
Property details
Parking Features
- Driveway
- Attached Garage
- Total Parking Spaces: 2
- Garage: Yes
- Attached Garage: Yes
- Carport: No
- Open Parking: No
- Covered Spaces: 1
Site Features
- Cable TV
- Fenced-Fully
- High Speed Internet
- Patio
Bathroom Information
- # of Baths (Total): 3
- # of Baths (Full): 2
- # of Half Baths: 1
- # of Baths (3/4): 0
- NWMLS Bathrooms: 2.5
- # of Bathtubs: 2
- # of Showers: 2
- Main Level Bathrooms: 0
Bedroom Information
- Total Bedrooms: 3
- Main Level Bedrooms: 0
- Upper Level Bedrooms: 3
- Lower Level Bedrooms: 0
Heating
- Ductless
Cooling
- Ductless
- Has Cooling: Yes
Interior Features
- Bath Off Primary
- Ceiling Fan(s)
- Dbl Pane/Storm Window
- Dining Room
- Fireplace
- Pantry
- Water Heater
Flooring
- Laminate
Appliances / Equipment
- Dishwasher
- Disposal
- Dryer
- Refrigerator
- Stove(s)/Range(s)
- Washer
Fireplace Information
- Has Fireplace: Yes
- Total Fireplaces: 1
- Electric
Levels
- Two
Basement
- None
Water Heater
- Type: Electric
- Location: Garage
Square Footage
- Living Area: 1588 sq ft
- Building Area Total: 1588 sq ft
- Calculated Sq Ft: 1588
Security
- Fully Fenced
Foundation
- Poured Concrete
Exterior Features
- Metal/Vinyl
Roof
- Composition
Property Information
- Property Type: Residential
- Property Sub Type: Single Family Residence
- Structure Type: House
- Building Info: Detached
- Topography: Level
- Sewer: Sewer Connected
- Energy Source: Electric
- Power Company: PSE
Lot Information
- Alley
- Curbs
- Paved
- Sidewalk
- Lot Size Acres: 0
- Lot Size Sq Ft: 3920
- Elevation Units: Feet
- Irrigation Water Rights: No
View
- Territorial
- Has View: Yes
Construction Materials
- Metal/Vinyl
Property Condition
- Very Good
Financial Information
- List Price: $515,000.00
- Original List Price: $515,000.00
- Listing Terms: Assumable, Cash, Conventional, FHA, USDA Loan, VA Loan
- Buyer Brokerage Compensation: 2.5%
- HOA Fee: $70.00
- Has HOA: Yes
- Land Lease: No
Listing Dates
- List Date: Jul 1, 2026
- Contract Date: Jan 1, 1
- Purchase Contract: Jan 1, 1
- Status Change Date: Jul 1, 2026
- Third Party Approval: None
- Special Conditions: None
Possession
- Closing
Water
- Water Source: Public
- Water Company: City of Mount Vernon
- Waterfront: No
Other Utilities
- Electric on Property: No
- Cable Connected: Comcast
- Internet Connected: Xfinity
- Sewer Company: City of Mount Vernon
- Bus Line Nearby: Yes
- Bus Route: 204
- Spa: No
Energy
- Electric
Location Information
- Address: 5232 Larrabee Way , Mount Vernon, WA 98273
- City: Mount Vernon
- State: WA
- Postal Code: 98273
- County: Skagit
- Country: US
- Subdivision: Skagit Highlands
- Entry Location: Main
- Directions: From North I-5, East on SR 538 E College Way, Right on Skagit Highlands Parkway, Left on Crested Butte Boulevard, Right on Larrabee Way. House is located on the left.
School Information
- Elementary School: Buyer To Verify
- Middle School: Buyer To Verify
- High School: Buyer To Verify
- High School District: Mount Vernon
Community Features
- CCRs
- Park
- Playground
- Trail(s)
Public Facts
- Year Built: 2007
- Year Built Effective: 0
- New Construction: No
- Tax Year: 2025
- Tax Annual Amount: 4612
- Tax Assessed Value: ___
- Parcel Number: P125511
- County: Skagit
- Total Sq. Ft.: 1588
- Senior Community: No
- FIRPTA: No
Construction Materials
- Metal/Vinyl
Architectural Style
- Contemporary
Build Details
- Building Info: Detached
- Sketch Submitted: No
- Septic Design Installed: No
Inclusions
- Dishwasher(s)
- Dryer(s)
- Garbage Disposal
- Refrigerator(s)
- Stove(s)/Range(s)
- Washer(s)
Offer Instructions
Seller intends to review offers upon receipt
Disclosures
- Preliminary Title Ordered: Yes
- Title Company: Land Title and Escrow (Skagit) - Naomi Stanfill
- First Right of Refusal: false
- Equitable Interest: false
Listing Agent / Office
- MLS ID: NWM2548136
- Listing Key: NWM160826398
- Source System: NWMLS
- Listing Office: Keller Williams Western Realty
- Office MLS ID: NWM3895
- List Agent: Adella Carey
- Agent MLS ID: NWM124502
Co-List / Buyer Agent
- Co-List Agent: Cary Anderson
- Co-List Office: Keller Williams Western Realty
- Co-List Phone: 866-738-7070
- No buyer agent on record
Listing Timeline
- List Date: Jul 1, 2026
- Status Change: Jul 1, 2026
- Cumulative Days on Market: 17
- List Price: $515,000.00
- Original List Price: $515,000.00
- MLS Status: Active
- Standard Status: Active
- Last Modified: Jul 16, 2026, 8:43 AM
- Status Changed: Jul 1, 2026, 7:25 AM
- Photos Count: 40
- Photos Updated: Jul 14, 2026
MLS Grid Info
- IDX Remove Photos: No
- Internet Display: Yes
- Address Display: Yes
- AVM Display: No
- Consumer Comments: Yes
- Short Term Rental: false
Listing Meta
- Published: Jul 1, 2026
- Property Type: Residential
- Last Updated: Jul 16, 2026
- Source: NWMLS
Amenities
- WiFi
- Heating
- Dishwasher
- Parking place
- Air conditioning
- Fire Place
- Iron
- TV
- Laundry
- Cats


