
Listed by Seth Soumphonphakdy • Redfin.
Active
Bothell
$749,900.00
23804 7th Avenue W, Bothell, WA 98021
- 3
- 2
- 2184sq ft
- 9583lot sq ft
About this property
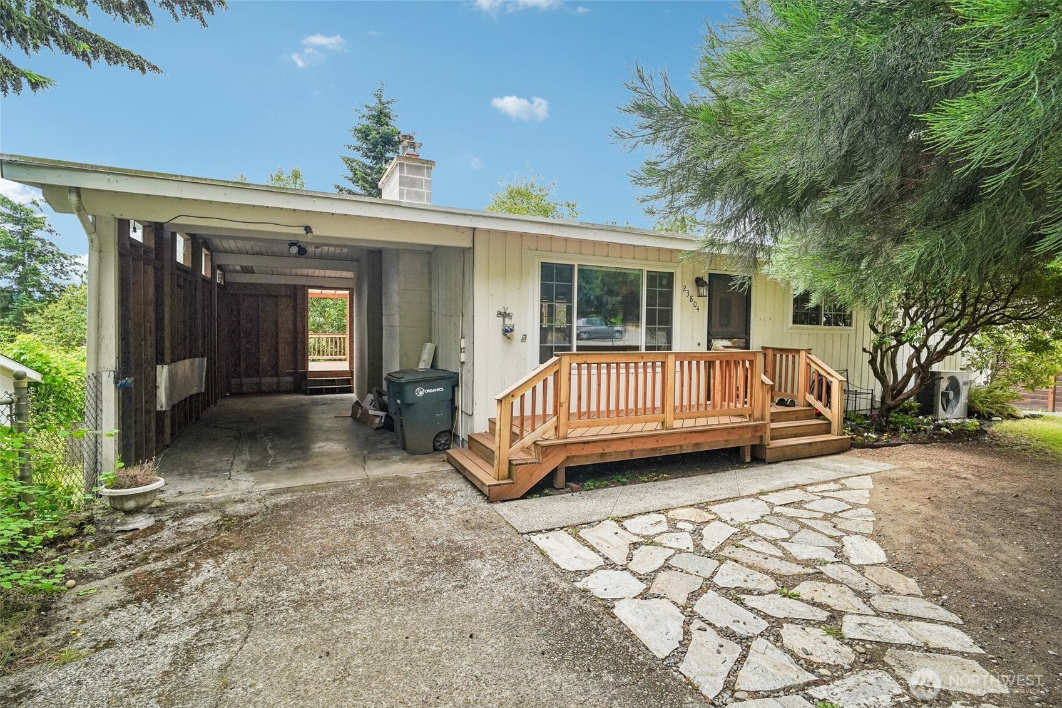
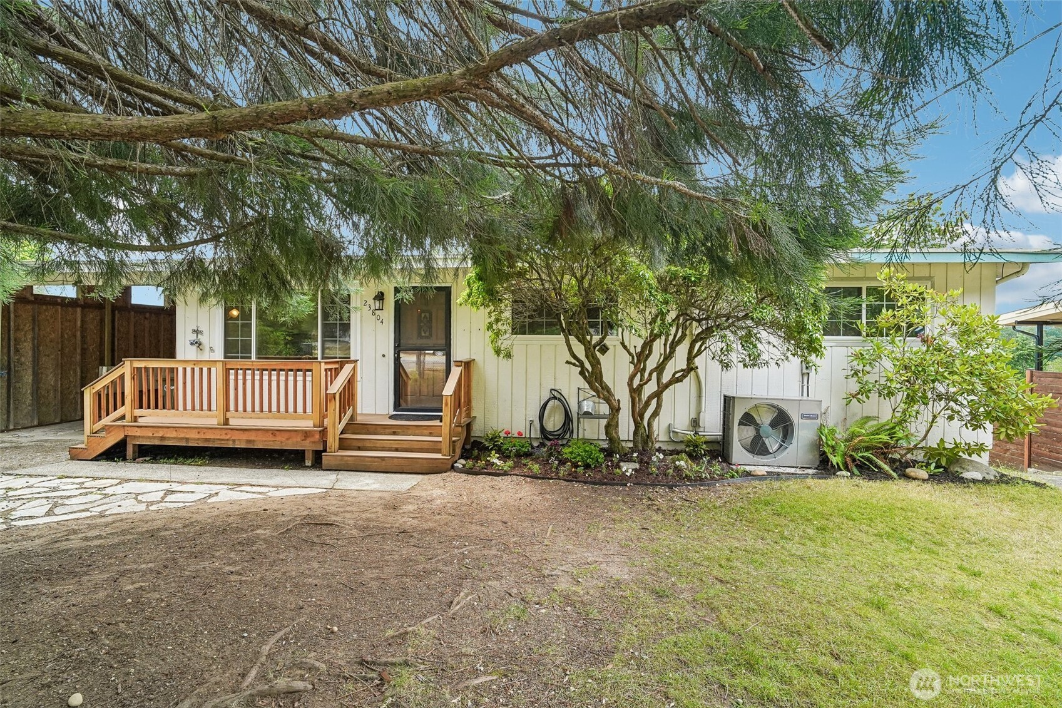
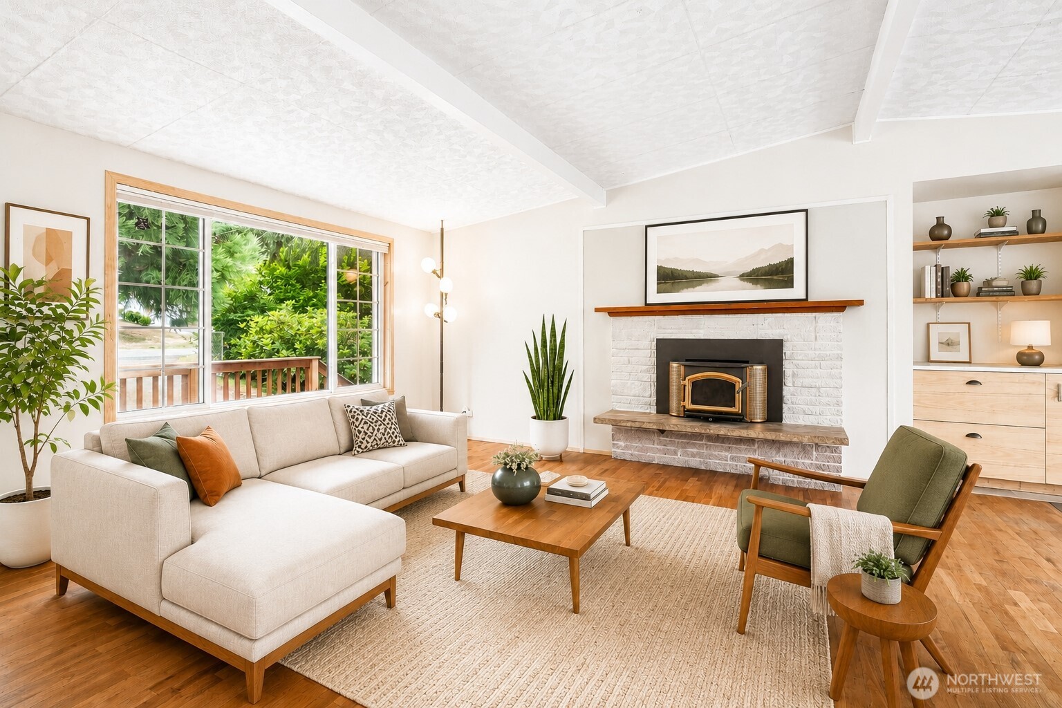
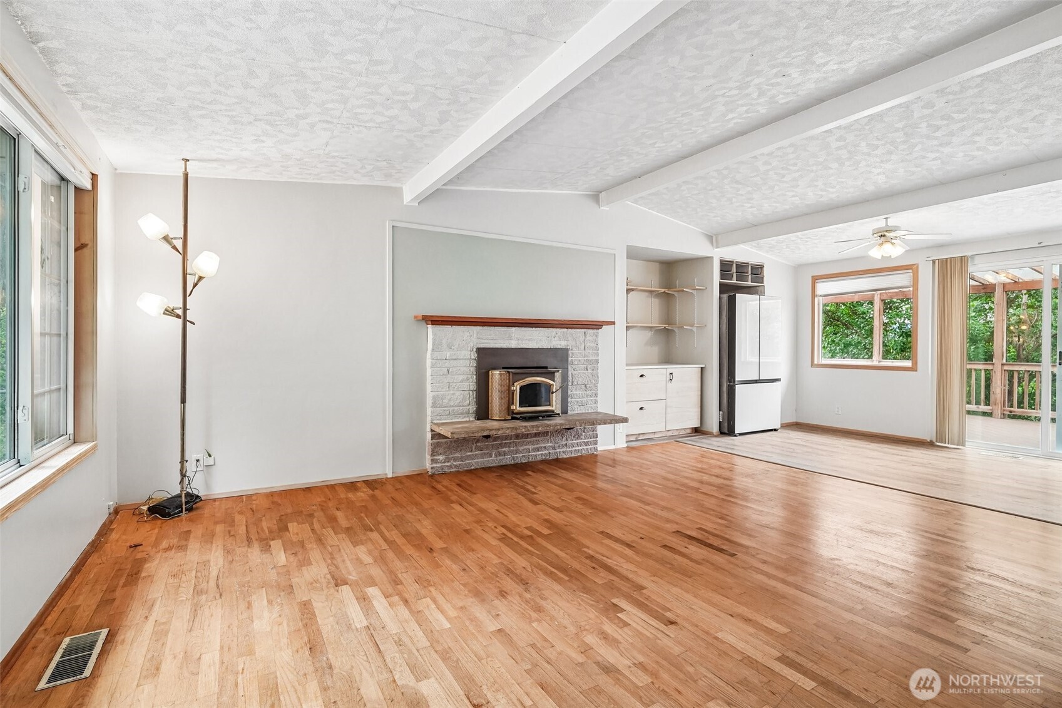
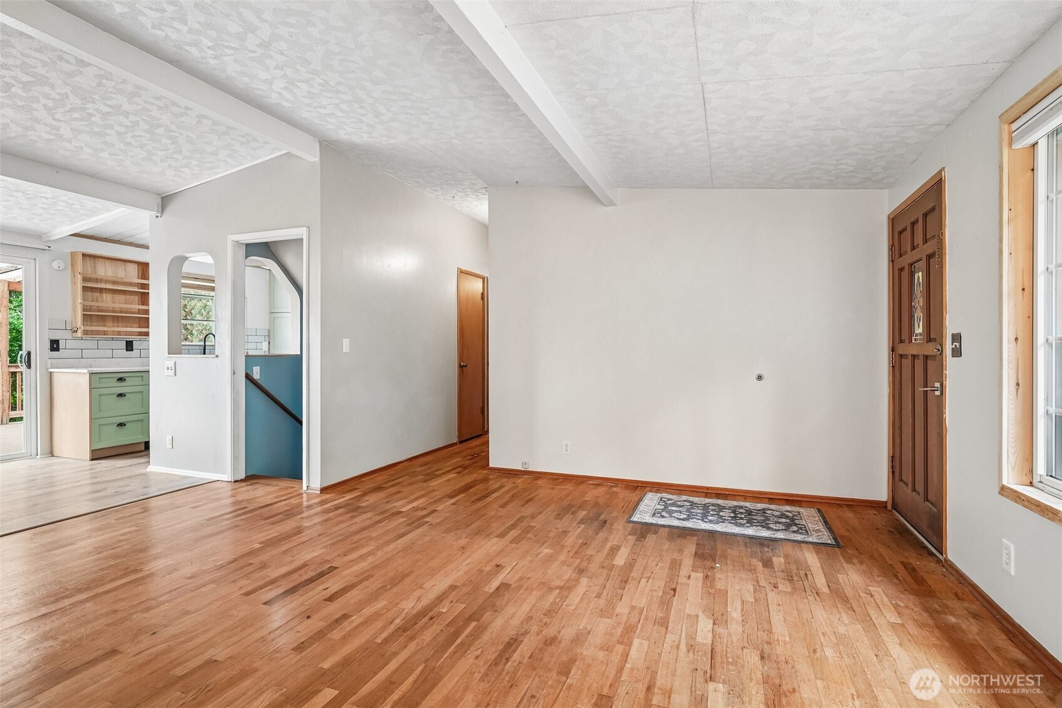
Discover the opportunity to reimagine this spacious home in a desirable Bothell neighborhood within the highly acclaimed Northshore School District. Set on a generous lot with elevated territorial views from both levels, this property offers the perfect canvas to renovate and make it your own. Vaulted, beamed ceilings and hardwood flooring throughout the living room, hallway, and bedrooms provide timeless character and a solid foundation for future updates. Valuable improvements, including newer windows, a new electric furnace, and central A/C, add comfort and peace of mind. The versatile lower level features a second kitchen and 3/4 bath, offering flexibility for multigenerational living, a guest suite, or additional living space. Outside, the level backyard provides plenty of room for gardening, recreation, entertaining, or future enhancements. Shelton View Forest Recreation Area is just moments away at the end of the street, where a neighborhood trail leads to Shelton View Elementary School while providing access to scenic green space. Enjoy the convenience of nearby shopping, dining, and commuter routes. Whether you're looking to renovate, invest, or create your dream home, this property offers exceptional potential in a sought-after location.
Residential
Property Type
1963
Year Built
9,583 sq ft
Lot Size
$343
Price/Sq.Ft.
Listed by Seth Soumphonphakdy • Redfin
Listed by Tin Nguyen • Redfin
Aris360 checked: 3 hours ago
Listing updated: Jul 16, 2026 • Source: NWMLS as Distributed by MLS Grid • #NWM2548678
Property details
Parking Features
- Attached Carport
- Driveway
- Total Parking Spaces: 1
- Garage: No
- Attached Garage: No
- Carport: Yes
- Open Parking: No
- Covered Spaces: 1
Site Features
- Deck
- Fenced-Partially
- Gas Available
- Patio
Bathroom Information
- # of Baths (Total): 2
- # of Baths (Full): 1
- # of Half Baths: 0
- # of Baths (3/4): 1
- NWMLS Bathrooms: 1.75
- # of Bathtubs: 1
- # of Showers: 2
- Main Level Bathrooms: 0
Bedroom Information
- Total Bedrooms: 3
- Main Level Bedrooms: 0
- Upper Level Bedrooms: 0
- Lower Level Bedrooms: 1
Heating
- Forced Air
- Heat Pump
Cooling
- Central Air
- Forced Air
- Heat Pump
- Has Cooling: Yes
Interior Features
- Ceiling Fan(s)
- Dbl Pane/Storm Window
- Fireplace
- Vaulted Ceiling(s)
- Water Heater
Flooring
- Concrete
- Hardwood
- Vinyl
- Carpet
Appliances / Equipment
- Dishwasher
- Disposal
- Dryer
- Microwave
- Refrigerator
- Stove(s)/Range(s)
- Washer
Fireplace Information
- Has Fireplace: Yes
- Total Fireplaces: 2
- Wood Burning
Levels
- One
Basement
- Daylight
- Partially Finished
Water Heater
- Type: Electric
- Location: Dpwnstairs bath in closet
Square Footage
- Living Area: 2184 sq ft
- Building Area Total: 2184 sq ft
- Calculated Sq Ft: 2184
Security
- Partially Fenced
Foundation
- Slab
Exterior Features
- Wood
Roof
- See Remarks
Property Information
- Property Type: Residential
- Property Sub Type: Single Family Residence
- Structure Type: House
- Building Info: Built On Lot
- Sewer: Septic Tank
- Energy Source: Electric
- Power Company: Snohomish PUD
Lot Information
- Dead End Street
- Paved
- Lot Size Acres: 0
- Lot Size Sq Ft: 9583
- Elevation Units: Feet
- Irrigation Water Rights: No
View
- Territorial
- Has View: Yes
Construction Materials
- Wood
Property Condition
- Fixer
Financial Information
- List Price: $749,900.00
- Original List Price: $749,900.00
- Listing Terms: Cash, Conventional
- Buyer Brokerage Compensation: 2.5%
- HOA Fee: None
- Has HOA: No
- Land Lease: No
Listing Dates
- List Date: Jul 2, 2026
- Contract Date: Jan 1, 1
- Purchase Contract: Jan 1, 1
- Status Change Date: Jul 2, 2026
- Third Party Approval: None
- Special Conditions: None
Possession
- Closing
Water
- Water Source: Public
- Water Company: Alderwood Water and Wastewater District
- Waterfront: No
Other Utilities
- Electric on Property: No
- Internet Connected: Ziply Fiber
- Sewer Company: Septic
- Bus Line Nearby: No
- Spa: No
Energy
- Electric
Location Information
- Address: 23804 7th Avenue W, Bothell, WA 98021
- City: Bothell
- State: WA
- Postal Code: 98021
- County: Snohomish
- Country: US
- Subdivision: Bothell
- Entry Location: Main
- Faces: East
- Directions: From Bothell Everett Hwy drive West on 240th to 7th Ave and turn Right (North). The house is about half way up the street on the left side.
School Information
- Elementary School: Shelton View Elem
- Middle School: Canyon Park Middle School
- High School: Bothell Hs
- High School District: Northshore
Public Facts
- Year Built: 1963
- Year Built Effective: 0
- New Construction: No
- Tax Year: 2025
- Tax Annual Amount: 6400
- Tax Assessed Value: ___
- Parcel Number: 00377000002400
- County: Snohomish
- Total Sq. Ft.: 2184
- Senior Community: No
- FIRPTA: No
Construction Materials
- Wood
Architectural Style
- Mid-Century Modern
Build Details
- Building Info: Built On Lot
- Sketch Submitted: No
- Septic Design Installed: No
Inclusions
- Dishwasher(s)
- Dryer(s)
- Garbage Disposal
- Microwave(s)
- Refrigerator(s)
- Stove(s)/Range(s)
- Washer(s)
Offer Instructions
Seller intends to review offers upon receipt
Disclosures
- Preliminary Title Ordered: Yes
- Title Company: Rocket Close, Lorena Condorpusa Team WA 2
- First Right of Refusal: false
Listing Agent / Office
- MLS ID: NWM2548678
- Listing Key: NWM160855073
- Source System: NWMLS
- Listing Office: Redfin
- Office MLS ID: NWM4676
- List Agent: Seth Soumphonphakdy
- Agent MLS ID: NWM89117
Co-List / Buyer Agent
- Co-List Agent: Tin Nguyen
- Co-List Office: Redfin
- Co-List Phone: 425-529-5426
- No buyer agent on record
Listing Timeline
- List Date: Jul 2, 2026
- Status Change: Jul 2, 2026
- Cumulative Days on Market: 10
- List Price: $749,900.00
- Original List Price: $749,900.00
- MLS Status: Active
- Standard Status: Active
- Last Modified: Jul 16, 2026, 8:45 AM
- Status Changed: Jul 13, 2026, 3:17 PM
- Photos Count: 40
- Photos Updated: Jul 14, 2026
- Virtual Tour: View Tour
- Tour Description: Matterport 3D Scan
MLS Grid Info
- IDX Remove Photos: No
- Internet Display: Yes
- Address Display: Yes
- AVM Display: Yes
- Consumer Comments: Yes
Listing Meta
- Published: Jul 2, 2026
- Property Type: Residential
- Last Updated: Jul 16, 2026
- Source: NWMLS
Amenities
- WiFi
- Heating
- Dishwasher
- Air conditioning
- Fire Place
- Iron
- TV
- Laundry
- Cats


