
Listed by Sian Irwin • John L. Scott, Inc..
Active
South Hill
$614,900.00
3110 15th Street Pl SW, Puyallup, WA 98373
- 3
- 2
- 1737sq ft
- 11250lot sq ft
About this property
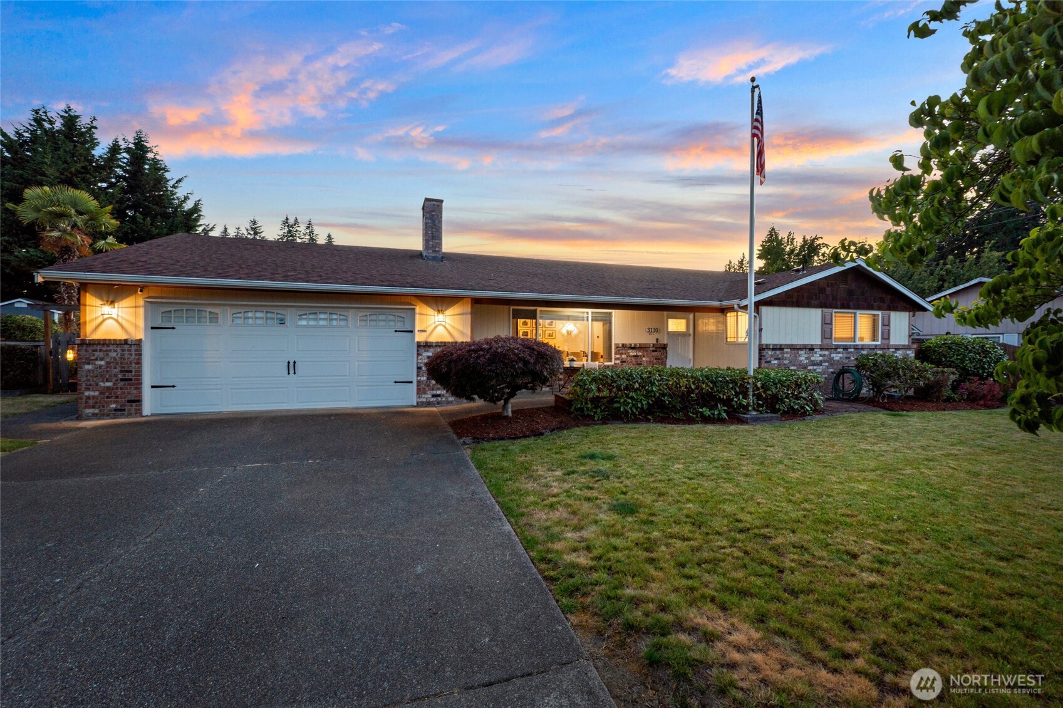
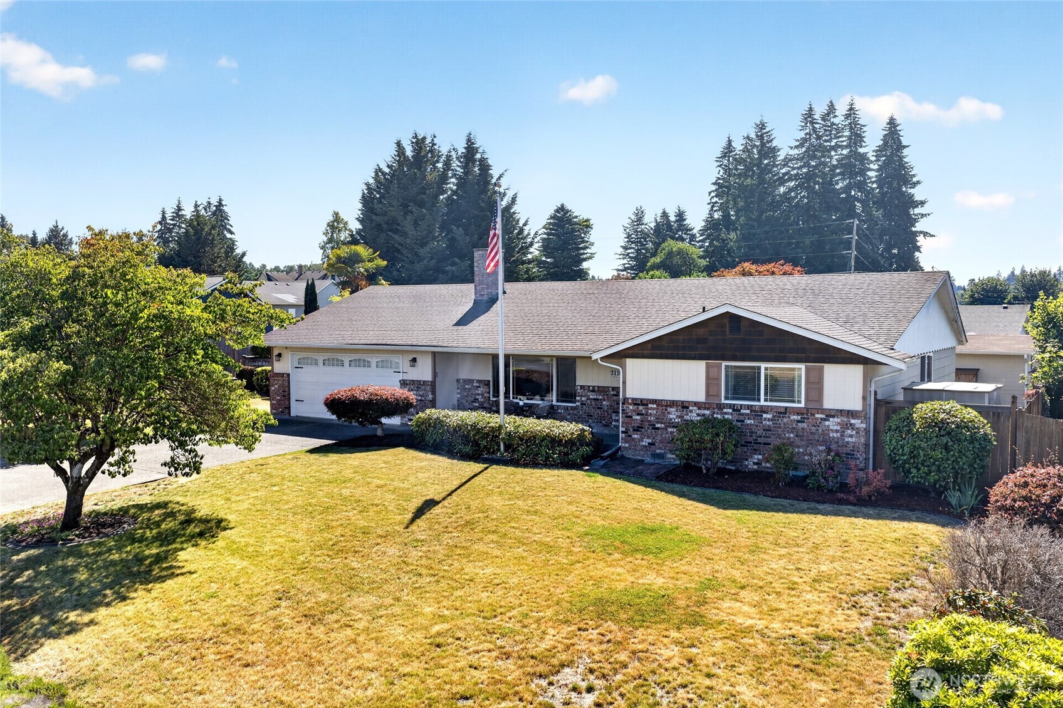
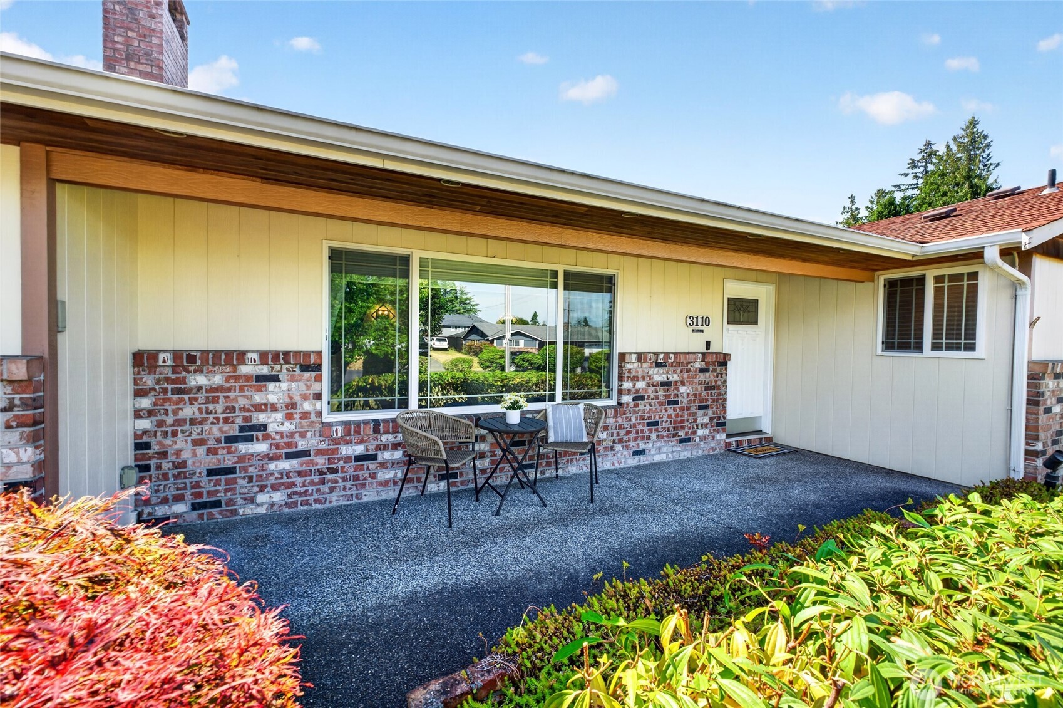
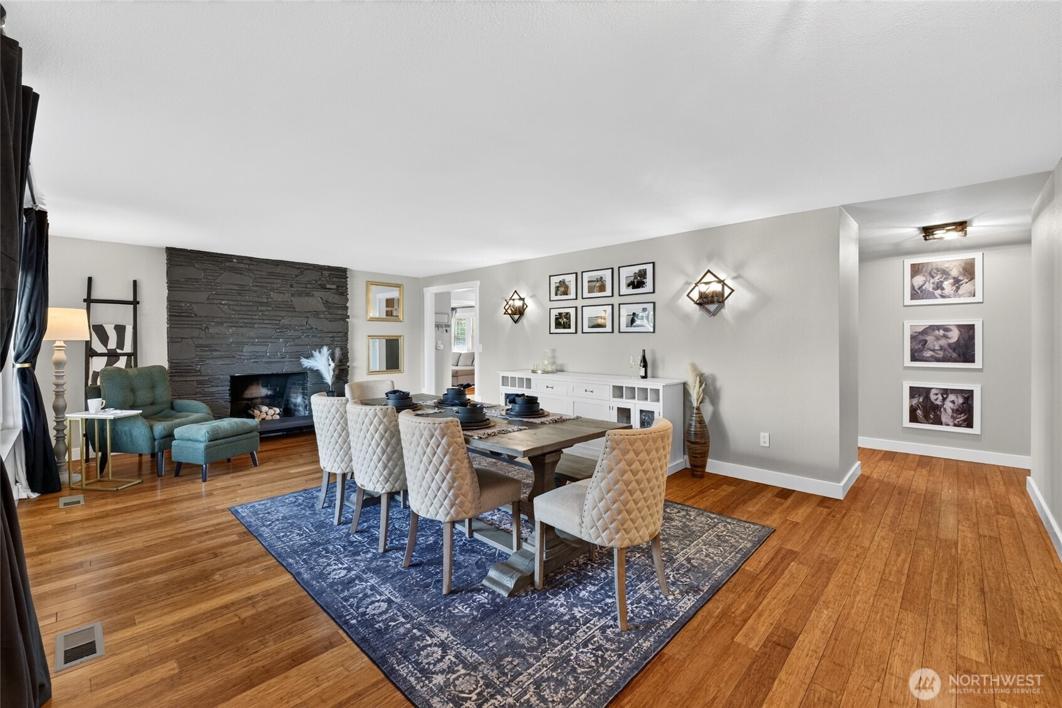
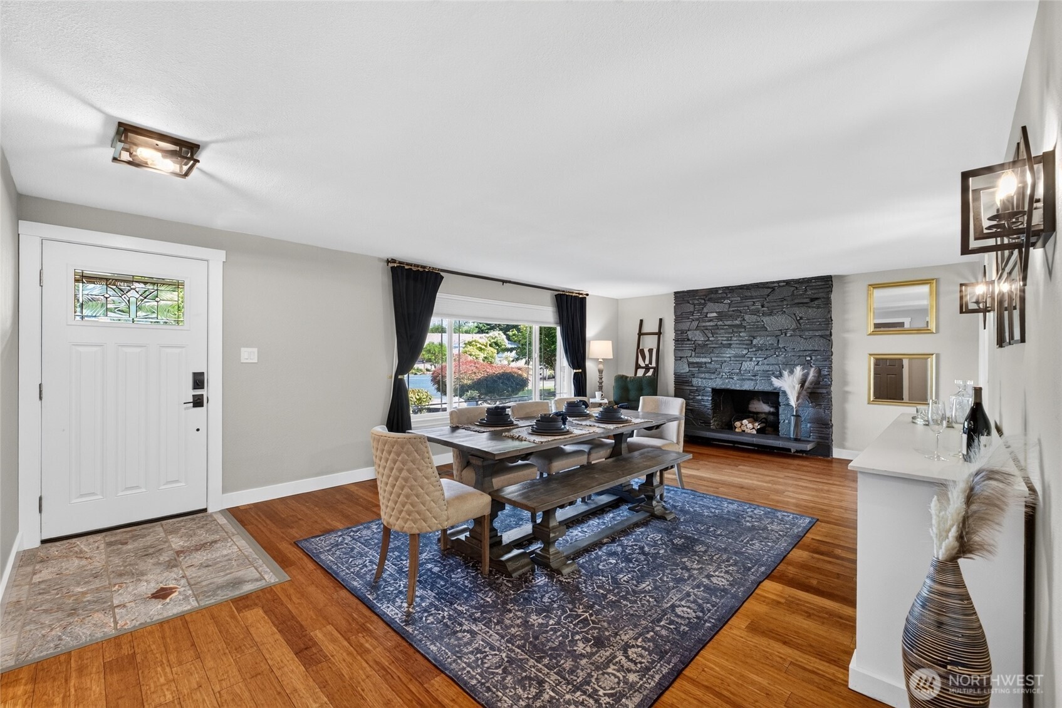
GREAT NEW PRICE on this beautifully refreshed rambler w/newly painted interior, ceilings & doors & highlighted by new broad baseboard trim & exquisite light fixtures. Enjoy comfortable leisure in the spacious great room tucked off the kitchen and expansive hardwood flooring throughout, also featured in the homey living/dining space, perfect for entertaining & complete w/a cozy fireplace. The kitchen impresses with warm wood cabinetry with decorative glass fronts, slab granite countertops, glass tile backsplash, updated stainless appliances & a walk-in pantry. The primary suite features new wide plank French oak LVP flooring, a custom closet system & attached bath with a barn door entry and tile flooring. Complete w/2 more sizeable bedrooms & the refurbished main bath boasts a hotel mirror, board & batten walls, honeycomb tile flooring & stylish gold tone fixtures. Nice laundry w/folding table & w/d included. Conveniences include cooling A/C, new faux wood blinds & a newer roof. Enjoy outdoor living year-round w/a huge covered patio featuring a tranquil water feature & overlooking the park-like setting of the fully fenced yard with up-lighting, sprinkler system, multiple sheds, fruit trees & iconic Puyallup city light poles. An outdoor seating nook & lush garden spaces invite you to putter in the yard or simply rest in the sunshine or under the stars of your backyard oasis. Convenient to freeways, recreation & Puyallup schools, this gem is the ideal right-sizer or starter home
Residential
Property Type
1977
Year Built
11,250 sq ft
Lot Size
$354
Price/Sq.Ft.
Listed by Sian Irwin • John L. Scott, Inc.
Aris360 checked: 3 hours ago
Listing updated: Aug 10, 2026 • Source: NWMLS as Distributed by MLS Grid • #NWM2548717
Property details
Parking Features
- Attached Garage
- Total Parking Spaces: 6
- Garage: Yes
- Attached Garage: Yes
- Carport: No
- Open Parking: No
- Covered Spaces: 2
Site Features
- Cable TV
- Fenced-Fully
- Outbuildings
- Patio
- Sprinkler System
Bathroom Information
- # of Baths (Total): 2
- # of Baths (Full): 1
- # of Half Baths: 0
- # of Baths (3/4): 1
- NWMLS Bathrooms: 1.75
- # of Bathtubs: 1
- # of Showers: 2
- Main Level Bathrooms: 0
Bedroom Information
- Total Bedrooms: 3
- Main Level Bedrooms: 0
- Upper Level Bedrooms: 0
- Lower Level Bedrooms: 0
Heating
- Forced Air
- Heat Pump
Cooling
- Forced Air
- Heat Pump
- Has Cooling: Yes
Interior Features
- Bath Off Primary
- Built-In Vacuum
- Ceiling Fan(s)
- Dbl Pane/Storm Window
- Dining Room
- Fireplace
- Pantry
- Skylight(s)
- Water Heater
Flooring
- Ceramic Tile
- Hardwood
Appliances / Equipment
- Dishwasher
- Dryer
- Microwave
- Refrigerator
- Stove(s)/Range(s)
- Washer
Fireplace Information
- Has Fireplace: Yes
- Total Fireplaces: 1
- Wood Burning
Levels
- One
Basement
- None
Water Heater
- Type: Electric
- Location: Garage
Square Footage
- Living Area: 1737 sq ft
- Building Area Total: 1737 sq ft
- Calculated Sq Ft: 1737
Security
- Fully Fenced
- Security System
Foundation
- Poured Concrete
Exterior Features
- Brick
- Wood
- Wood Products
Roof
- Composition
Property Information
- Property Type: Residential
- Property Sub Type: Single Family Residence
- Structure Type: House
- Building Info: Built On Lot
- Topography: Level
- Sewer: Septic Tank
- Energy Source: Electric
- Power Company: PSE
Lot Information
- Cul-De-Sac
- Dead End Street
- Paved
- Lot Size Acres: 0
- Lot Size Sq Ft: 11250
- Elevation Units: Feet
- Irrigation Water Rights: No
Construction Materials
- Brick
- Wood
Property Condition
- Very Good
Financial Information
- List Price: $614,900.00
- Original List Price: $639,000.00
- Listing Terms: Cash, Conventional, FHA, VA Loan
- Buyer Brokerage Compensation: 2.5%
- HOA Fee: None
- Has HOA: No
- Land Lease: No
Listing Dates
- List Date: Jul 8, 2026
- Contract Date: Jan 1, 1
- Purchase Contract: Jan 1, 1
- Status Change Date: Jul 8, 2026
- Third Party Approval: None
- Special Conditions: None
Possession
- Closing
Water
- Water Source: Public
- Water Company: Fruitland Water
- Waterfront: No
Other Utilities
- Electric on Property: No
- Internet Connected: Xfinity
- Sewer Company: Septic
- Bus Line Nearby: Yes
- Spa: No
Vegetation
- Fruit Trees
- Garden Space
Energy
- Electric
Location Information
- Address: 3110 15th Street Pl SW, Puyallup, WA 98373
- City: Puyallup
- State: WA
- Postal Code: 98373
- County: Pierce
- Country: US
- Subdivision: South Hill
- Entry Location: Main
- Directions: 104th St. to 15th St. Pl. SW - South into cul-de-sac to home ahead on the Right
School Information
- Elementary School: Wildwood Elem
- Middle School: Ballou Jnr High
- High School: Gov John Rogers Hs
- High School District: Puyallup
Public Facts
- Year Built: 1977
- Year Built Effective: 2008
- Year Built Source: Public Records
- New Construction: No
- Tax Year: 2026
- Tax Annual Amount: 5806
- Tax Assessed Value: ___
- Parcel Number: 7094230090
- County: Pierce
- Total Sq. Ft.: 1737
- Senior Community: No
- FIRPTA: No
Construction Materials
- Brick
- Wood
Architectural Style
Build Details
- Building Info: Built On Lot
- Sketch Submitted: No
- Septic Design Installed: No
Inclusions
- Dishwasher(s)
- Dryer(s)
- Leased Equipment
- Microwave(s)
- Refrigerator(s)
- Stove(s)/Range(s)
- Washer(s)
Offer Instructions
Seller intends to review offers upon receipt
Disclosures
- Preliminary Title Ordered: Yes
- Title Company: First American / Ann Smith teamannsmith@firstam.com
- First Right of Refusal: false
- Equitable Interest: false
Listing Agent / Office
- MLS ID: NWM2548717
- Listing Key: NWM160857260
- Source System: NWMLS
- Listing Office: John L. Scott, Inc.
- Office MLS ID: NWM905
- List Agent: Sian Irwin
- Agent MLS ID: NWM30319
Co-List / Buyer Agent
- No co-list agent
- No buyer agent on record
Listing Timeline
- List Date: Jul 8, 2026
- Status Change: Jul 8, 2026
- Cumulative Days on Market: 32
- List Price: $614,900.00
- Original List Price: $639,000.00
- MLS Status: Active
- Standard Status: Active
- Last Modified: Aug 10, 2026, 4:42 AM
- Status Changed: Jul 8, 2026, 5:42 PM
- Photos Count: 37
- Photos Updated: Aug 9, 2026
- Virtual Tour: View Tour
MLS Grid Info
- IDX Remove Photos: No
- Internet Display: Yes
- Address Display: Yes
- AVM Display: Yes
- Consumer Comments: No
Listing Meta
- Published: Jul 8, 2026
- Property Type: Residential
- Last Updated: Aug 10, 2026
- Source: NWMLS
Amenities
- WiFi
- Heating
- Dishwasher
- Parking place
- Air conditioning
- Fire Place
- Iron
- TV
- Laundry
- Cats