
Listed by Jennifer M Rogers • Coldwell Banker Bain.
Pending Inspection Pending
Sammamish
$2,100,000.00
118 246th Way SE, Sammamish, WA 98074
- 4
- 3
- 3490sq ft
- 9100lot sq ft
About this property
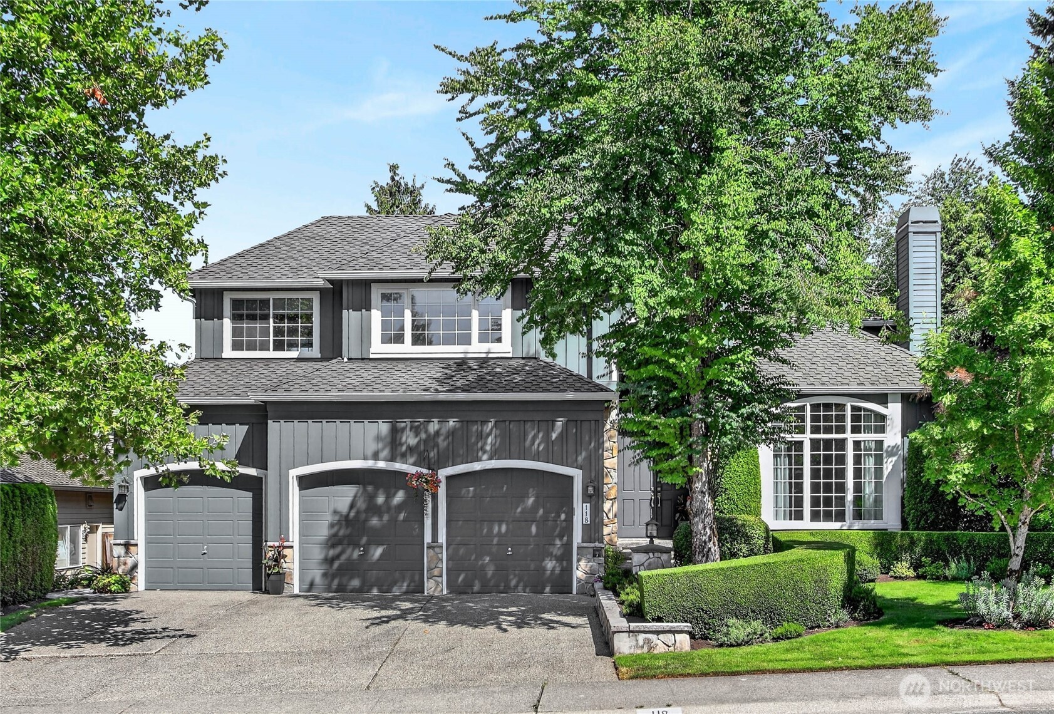
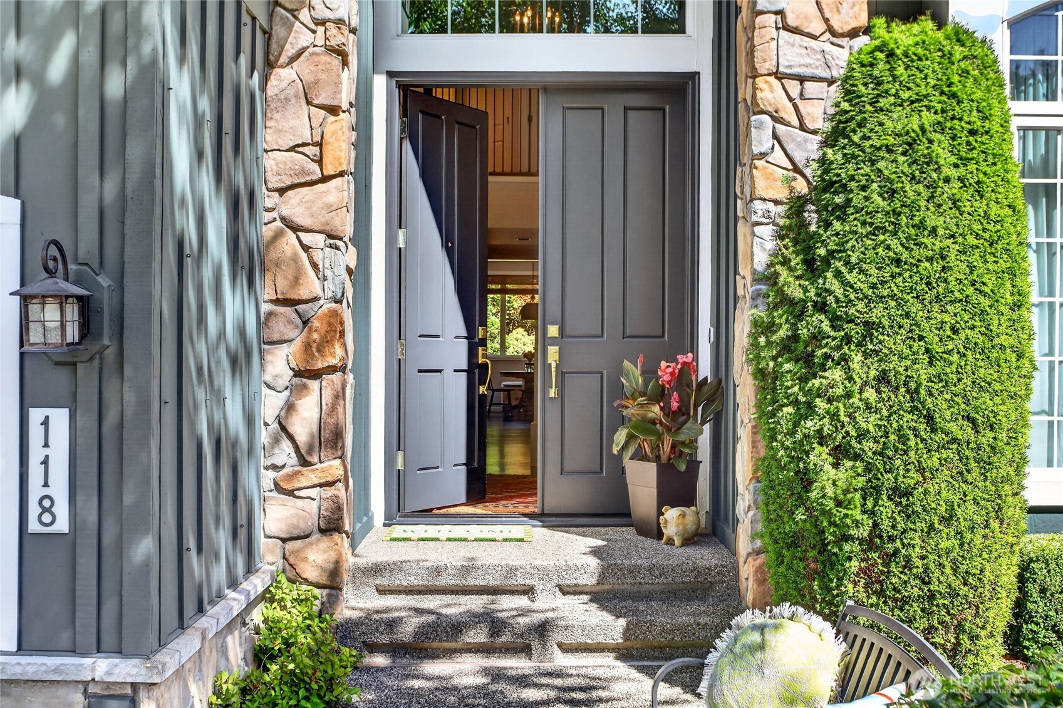
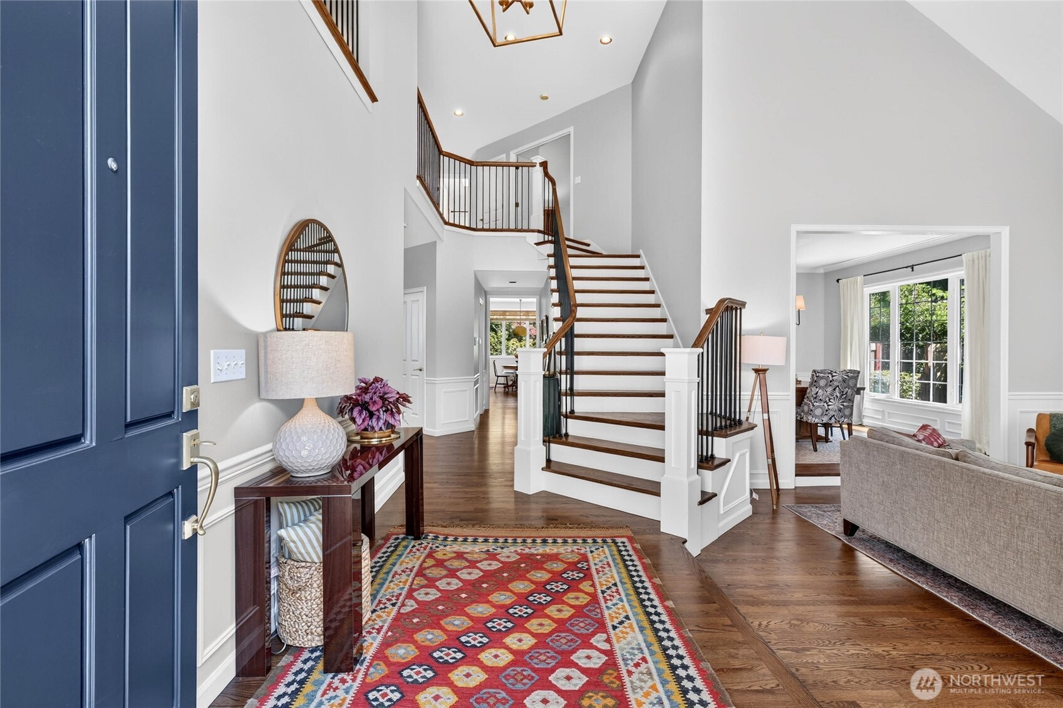
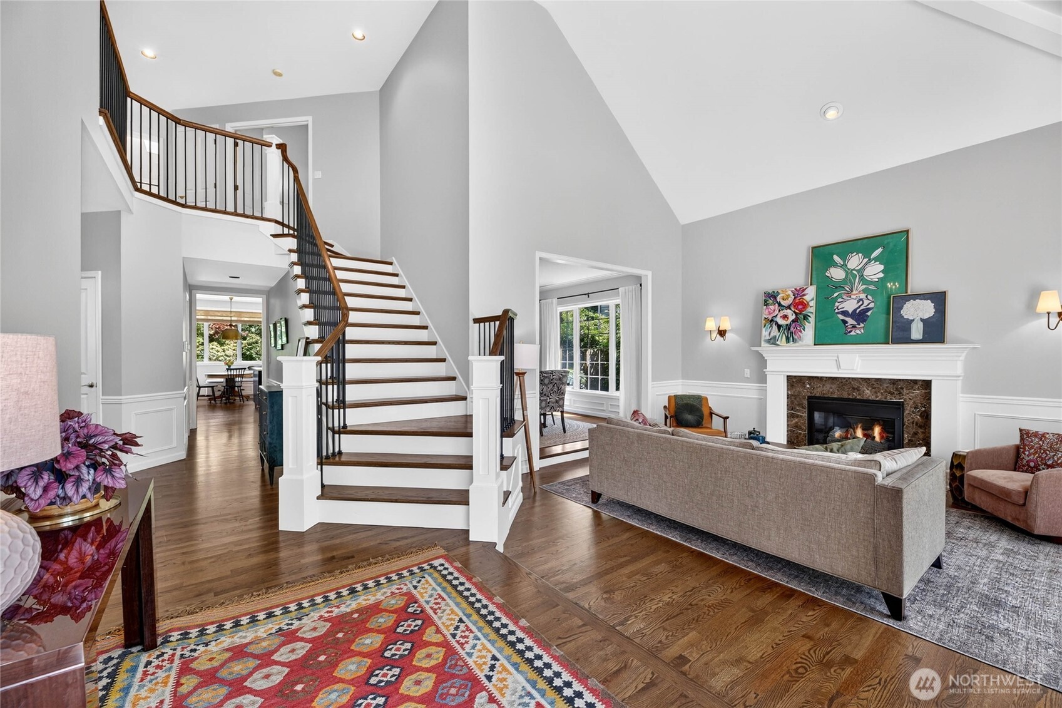
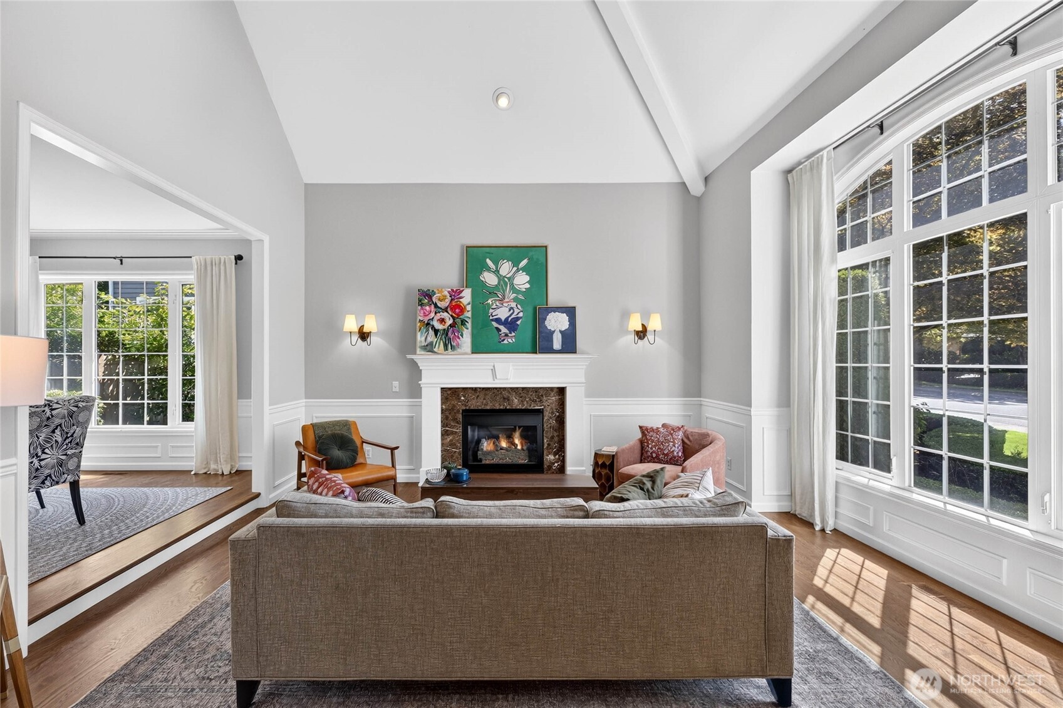
Pride of ownership shines throughout this exceptional Murray Franklin home in the beloved Montrachet neighborhood, located near The Plateau Club. Backing to the neighborhood park, this beautifully updated home offers timeless style, quality craftsmanship, countless designer upgrades, and an inviting floor plan. A dramatic two-story foyer welcomes you inside, where rich hardwood floors, elegant millwork, and designer finishes create a warm, sophisticated atmosphere. The thoughtfully remodeled chef’s kitchen features custom cabinetry, a large island, spacious walk-in pantry, updated lighting, butler's pantry, & an adjacent breakfast nook that flows seamlessly into the expansive family room w/ custom built-ins, gas fireplace w/ updated mantel. Formal living & dining rooms provide the perfect setting for gatherings, while a dedicated main-floor den offers an ideal home office. Upstairs, the luxurious primary suite is a private retreat w/ a stunning remodeled spa-inspired bath, & custom cedar-lined closet system. Plenty of room for everyone w/ three spacious secondary bedrooms, & a beautifully updated hall bath. The huge bonus room w/ closet provides endless possibilities - ideal as a media room, playroom, home gym, or 5th bedroom. Step outside to a charming, private backyard with stone pathways, an entertaining patio, hot tub, & direct access gate to the neighborhood park. Brand new exterior paint. Pre-inspected.
Residential
Property Type
1998
Year Built
9,100 sq ft
Lot Size
$602
Price/Sq.Ft.
Listed by Jennifer M Rogers • Coldwell Banker Bain
Aris360 checked: 3 hours ago
Listing updated: Aug 10, 2026 • Source: NWMLS as Distributed by MLS Grid • #NWM2555654
Property details
Parking Features
- Attached Garage
- Total Parking Spaces: 3
- Garage: Yes
- Attached Garage: Yes
- Carport: No
- Open Parking: No
- Covered Spaces: 3
Site Features
- Cable TV
- Fenced-Fully
- High Speed Internet
- Hot Tub/Spa
- Patio
- Sprinkler System
Bathroom Information
- # of Baths (Total): 3
- # of Baths (Full): 2
- # of Half Baths: 1
- # of Baths (3/4): 0
- NWMLS Bathrooms: 2.5
- # of Bathtubs: 2
- # of Showers: 1
- Main Level Bathrooms: 0
Bedroom Information
- Total Bedrooms: 4
- Main Level Bedrooms: 0
- Upper Level Bedrooms: 4
- Lower Level Bedrooms: 0
Heating
- Forced Air
Cooling
- Central Air
- Has Cooling: Yes
Interior Features
- Bath Off Primary
- Dbl Pane/Storm Window
- Dining Room
- Fireplace
- High Tech Cabling
- Hot Tub/Spa
- Sprinkler System
- Vaulted Ceiling(s)
- Walk-In Closet(s)
- Water Heater
Flooring
- Ceramic Tile
- Hardwood
- Carpet
Appliances / Equipment
- Dishwasher
- Disposal
- Dryer
- Microwave
- Refrigerator
- Stove(s)/Range(s)
- Washer
Fireplace Information
- Has Fireplace: Yes
- Total Fireplaces: 2
- Gas
Levels
- Two
Basement
- None
Water Heater
- Type: Gas
- Location: Garage
Square Footage
- Living Area: 3490 sq ft
- Building Area Total: 3490 sq ft
- Calculated Sq Ft: 3490
Security
- Fully Fenced
Foundation
- Poured Concrete
Exterior Features
- Stone
- Wood
Roof
- Composition
Property Information
- Property Type: Residential
- Property Sub Type: Single Family Residence
- Structure Type: House
- Building Info: Built On Lot
- Topography: Level
- Sewer: Sewer Connected
- Energy Source: Electric
- Energy Source: Natural Gas
- Power Company: PSE
Lot Information
- Curbs
- Paved
- Sidewalk
- Lot Size Acres: 0
- Lot Size Sq Ft: 9100
- Elevation Units: Feet
- Irrigation Water Rights: No
View
- Territorial
- Has View: Yes
Construction Materials
- Stone
- Wood
Financial Information
- List Price: $2,100,000.00
- Original List Price: $2,100,000.00
- Listing Terms: Cash, Conventional
- Buyer Brokerage Compensation: 2.5%
- HOA Fee: $625.00
- Has HOA: Yes
- Land Lease: No
Listing Dates
- List Date: Jul 16, 2026
- Contract Date: Jan 1, 1
- Purchase Contract: Aug 9, 2026
- Status Change Date: Jul 16, 2026
- Third Party Approval: None
- Special Conditions: None
Possession
- Closing
Water
- Water Source: Public
- Water Company: Sammamish Plateau Water
- Waterfront: No
Other Utilities
- Electric on Property: No
- Cable Connected: Xfinity
- Internet Connected: Xfinity
- Sewer Company: Sammamish Plateau Water
- Bus Line Nearby: No
- Spa: Yes
Energy
- Electric
- Natural Gas
Location Information
- Address: 118 246th Way SE, Sammamish, WA 98074
- City: Sammamish
- State: WA
- Postal Code: 98074
- County: King
- Country: US
- Subdivision: Sammamish
- Entry Location: Main
- Faces: West
- Directions: GPS works great! From 228th Ave SE-head East on SE 8th St, Turn right on SE 4th Pl (becomes 246th Way SE). Home is 2nd house on right, up before SE 1st St.
School Information
- Elementary School: Carson Elem
- Middle School: Inglewood Middle
- High School: Eastlake High
- High School District: Lake Washington
Community Features
- CCRs
- Playground
Public Facts
- Year Built: 1998
- Year Built Effective: 0
- New Construction: No
- Tax Year: 2025
- Tax Annual Amount: 15646
- Tax Assessed Value: ___
- Parcel Number: 0629810900
- County: King
- Total Sq. Ft.: 3490
- Senior Community: No
- FIRPTA: No
Construction Materials
- Stone
- Wood
Architectural Style
Build Details
- Building Info: Built On Lot
- Sketch Submitted: No
- Septic Design Installed: No
Inclusions
- Dishwasher(s)
- Dryer(s)
- Garbage Disposal
- Microwave(s)
- Refrigerator(s)
- Stove(s)/Range(s)
- Washer(s)
Offer Instructions
Seller intends to review offers upon receipt
Disclosures
- Preliminary Title Ordered: Yes
- Title Company: Upward Title
Listing Agent / Office
- MLS ID: NWM2555654
- Listing Key: NWM161260882
- Source System: NWMLS
- Listing Office: Coldwell Banker Bain
- Office MLS ID: NWM5080
- List Agent: Jennifer M Rogers
- Agent MLS ID: NWM95086
Co-List / Buyer Agent
- No co-list agent
- No buyer agent on record
Listing Timeline
- List Date: Jul 16, 2026
- Status Change: Jul 16, 2026
- Cumulative Days on Market: 24
- List Price: $2,100,000.00
- Original List Price: $2,100,000.00
- MLS Status: Pending Inspection
- Standard Status: Pending
- Last Modified: Aug 10, 2026, 4:46 AM
- Status Changed: Aug 10, 2026, 4:44 AM
- Photos Count: 40
- Photos Updated: Jul 25, 2026
- Virtual Tour: View Tour
- Tour Description: Property Video
MLS Grid Info
- IDX Remove Photos: No
- Internet Display: Yes
- Address Display: Yes
- AVM Display: Yes
- Consumer Comments: No
Listing Meta
- Published: Jul 16, 2026
- Property Type: Residential
- Last Updated: Aug 10, 2026
- Source: NWMLS
Amenities
- WiFi
- Heating
- Dishwasher
- Parking place
- Air conditioning
- Fire Place
- Iron
- TV
- Laundry
- Cats