
Listed by Cathy Strickland • CENTURY 21 Alsted Real Estate.
Active
Stratford
$779,900.00
10316 Road 5.9 NE, Moses Lake, WA 98837
- 4
- 3
- 3449sq ft
- 54885lot sq ft
About this property
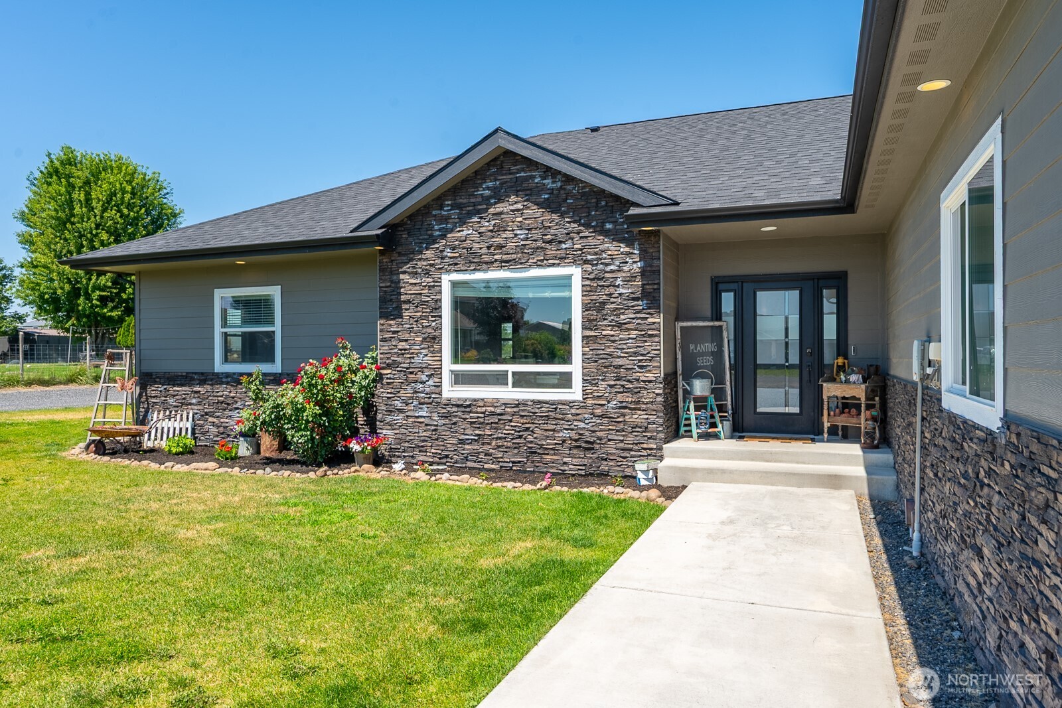
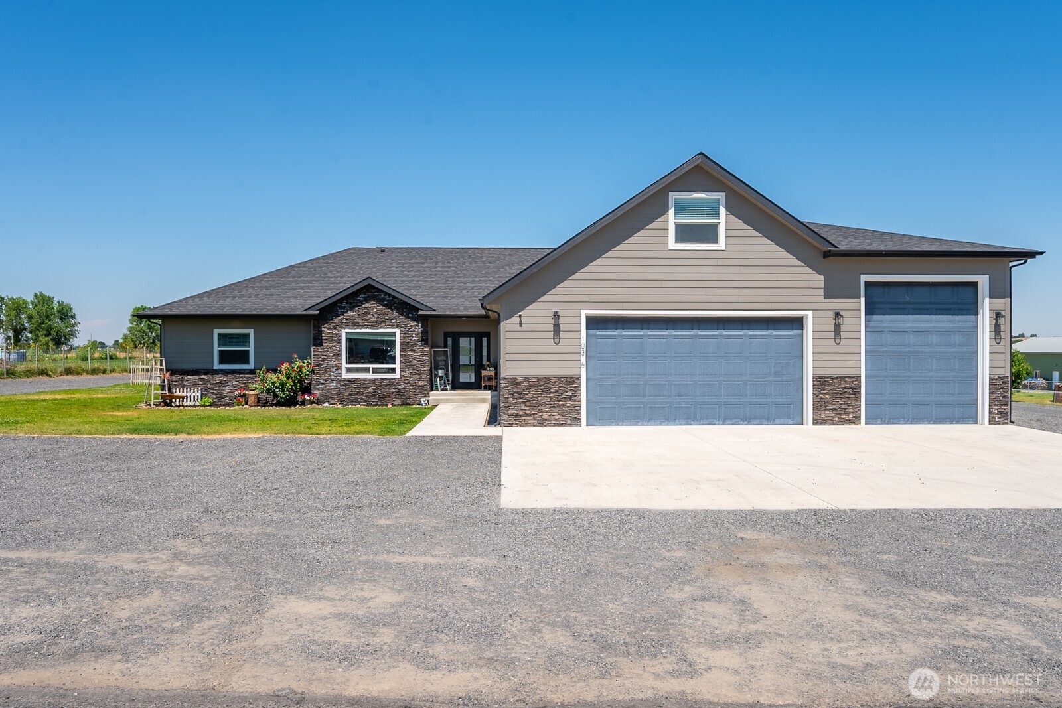
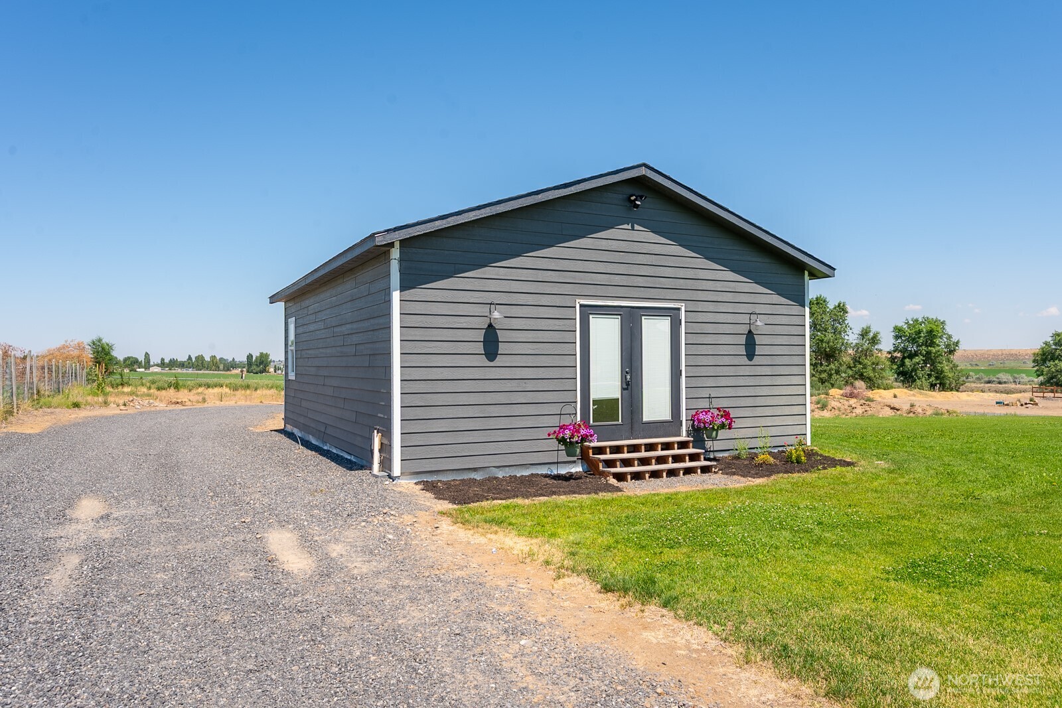
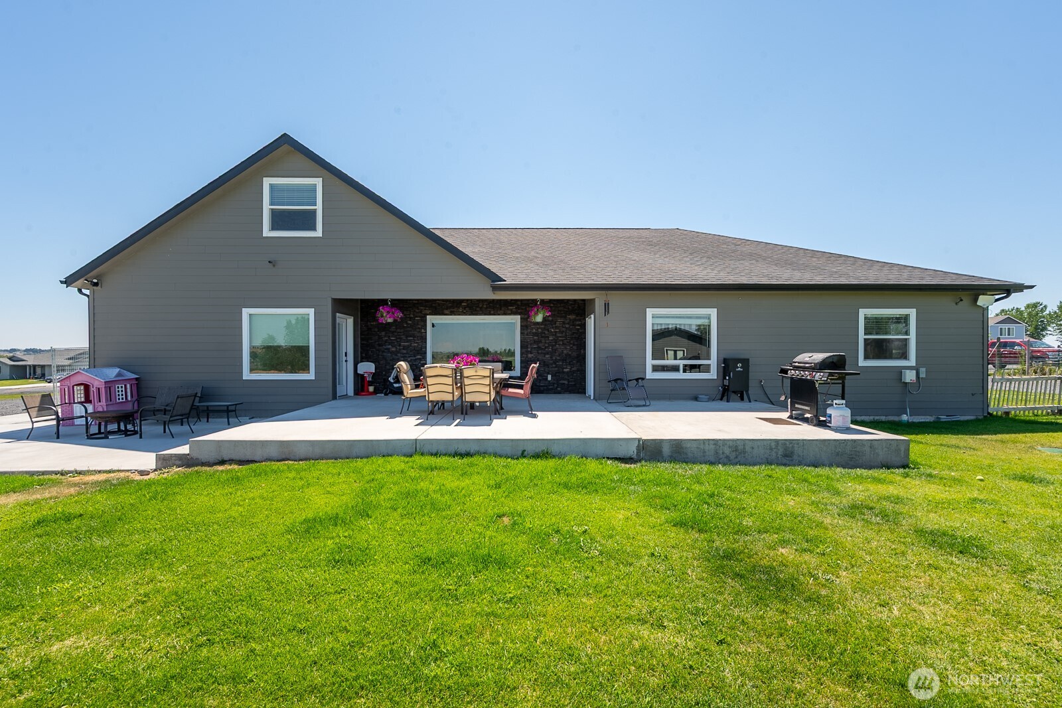
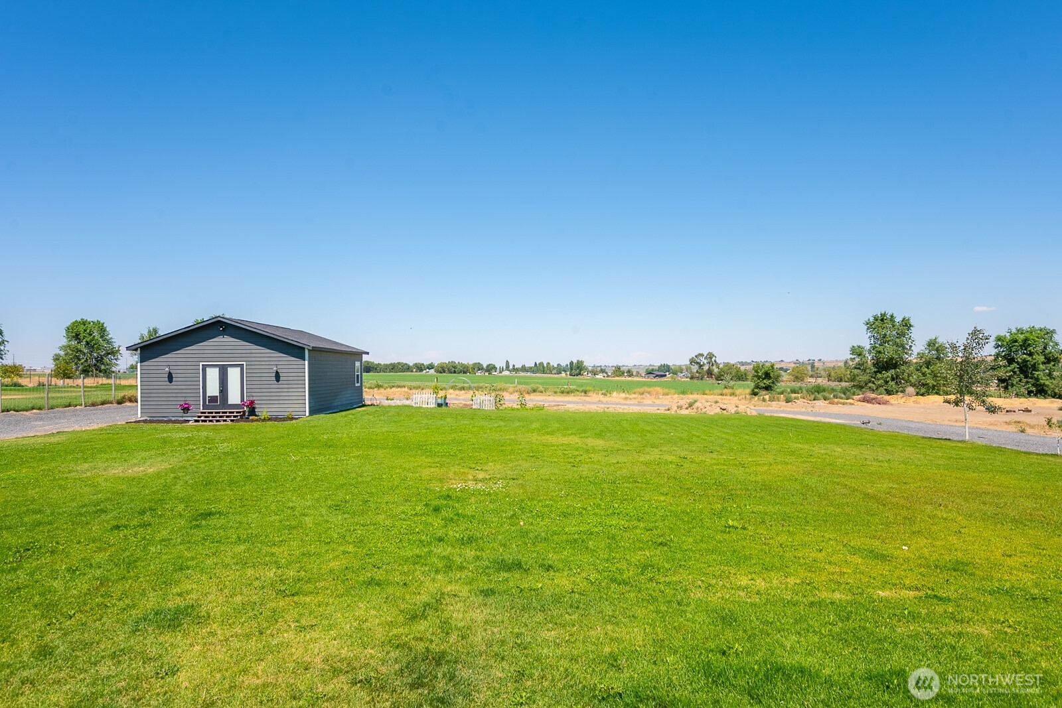
Welcome to Stratford Estates! Nestled on 1.26 irrigated acres with a community well, is a beautifully designed custom home that offers the perfect combination of luxury, comfort, and functionality. The spacious floor plan features large living room, kitchen with granite countertops, a butcher block built-in buffet, and custom tile work in the downstairs bathrooms. The main-level primary suite provides a private retreat with an adjoining office or craft room, while the large mudroom off the 3-car garage keeps everyday life organized. A formal dining room offers the perfect space for gatherings and celebrations. Upstairs has its own HVAC system and features a spacious bonus room complete with a wet bar and refrigerator, plus an additional bedroom and full bath—ideal for guests, multi-generational living, or entertaining. Step outside to a spectacular 64' x 14.5' partially covered concrete patio with beautiful matching stonework, creating the perfect outdoor living space. The drive-through third-car garage leads to a 35' x 14' RV pad with 30-amp service, soffit lighting and outlets, a 30' x 24' hobby shop, and an additional 200-amp service already in place for your future dream shop. This exceptional property offers space, quality, and endless possibilities—all just minutes from town!
Residential
Property Type
2017
Year Built
54,885 sq ft
Lot Size
$226
Price/Sq.Ft.
Listed by Cathy Strickland • CENTURY 21 Alsted Real Estate
Aris360 checked: 3 hours ago
Listing updated: Sep 8, 2026 • Source: NWMLS as Distributed by MLS Grid • #NWM2556637
Property details
Parking Features
- Driveway
- Attached Garage
- RV Parking
- Total Parking Spaces: 10
- Garage: Yes
- Attached Garage: Yes
- Carport: No
- Open Parking: No
- Covered Spaces: 4
Site Features
- High Speed Internet
- Irrigation
- Outbuildings
- Patio
- RV Parking
- Sprinkler System
Bathroom Information
- # of Baths (Total): 3
- # of Baths (Full): 2
- # of Half Baths: 0
- # of Baths (3/4): 1
- NWMLS Bathrooms: 2.75
- # of Bathtubs: 2
- # of Showers: 3
- Main Level Bathrooms: 0
Bedroom Information
- Total Bedrooms: 4
- Main Level Bedrooms: 0
- Upper Level Bedrooms: 1
- Lower Level Bedrooms: 0
Heating
- Forced Air
- Heat Pump
Cooling
- Forced Air
- Heat Pump
- Has Cooling: Yes
Interior Features
- Bath Off Primary
- Dbl Pane/Storm Window
- Dining Room
- Pantry
- Security System
- Walk-In Closet(s)
- Water Heater
- Wet Bar
- Wine/Beverage Refrigerator
Flooring
- Ceramic Tile
- Vinyl
- Vinyl Plank
- Carpet
Appliances / Equipment
- Dishwasher
- Disposal
- Microwave
- Refrigerator
- Stove(s)/Range(s)
Levels
- Two
Basement
- None
Water Heater
- Type: Electric
Square Footage
- Living Area: 3449 sq ft
- Building Area Total: 3449 sq ft
- Calculated Sq Ft: 3449
Security
- Security System
Foundation
- Poured Concrete
Exterior Features
- Cement Planked
Roof
- Composition
Property Information
- Property Type: Residential
- Property Sub Type: Single Family Residence
- Structure Type: House
- Building Info: Built On Lot
- Topography: Level
- Sewer: Septic Tank
- Energy Source: Electric
- Power Company: Grant PUD
Lot Information
- Paved
- Lot Size Acres: 0
- Lot Size Sq Ft: 54885
- Elevation Units: Feet
- Irrigation Water Rights: No
View
- Territorial
- Has View: Yes
Construction Materials
- Cement Plank
Financial Information
- List Price: $779,900.00
- Original List Price: $799,900.00
- Listing Terms: Cash, Conventional, FHA
- Buyer Brokerage Compensation: 2%
- HOA Fee: None
- Has HOA: No
- Land Lease: No
Listing Dates
- List Date: Jul 17, 2026
- Contract Date: Jan 1, 1
- Purchase Contract: Jan 1, 1
- Status Change Date: Jul 17, 2026
- Third Party Approval: None
- Special Conditions: None
Possession
- Closing
Water
- Water Source: Community
- Water Company: Stratford Estates
- Waterfront: No
Other Utilities
- Electric on Property: No
- Internet Connected: Grant County Powernet
- Sewer Company: Private
- Bus Line Nearby: No
- Spa: No
Vegetation
- Garden Space
Energy
- Electric
Location Information
- Address: 10316 Road 5.9 NE, Moses Lake, WA 98837
- City: Moses Lake
- State: WA
- Postal Code: 98837
- County: Grant
- Country: US
- Subdivision: Stratford
- Entry Location: Main
- Directions: Use GPS
School Information
- Elementary School: Buyer To Verify
- Middle School: Buyer To Verify
- High School: Buyer To Verify
- High School District: Moses Lake
Public Facts
- Year Built: 2017
- Year Built Effective: 0
- New Construction: No
- Tax Year: 2026
- Tax Annual Amount: 5938.99
- Tax Assessed Value: ___
- Parcel Number: 120956471
- County: Grant
- Total Sq. Ft.: 3449
- Senior Community: No
Construction Materials
- Cement Plank
Architectural Style
Build Details
- Building Info: Built On Lot
- Sketch Submitted: No
- Septic Design Installed: No
Inclusions
- Dishwasher(s)
- Garbage Disposal
- Microwave(s)
- Refrigerator(s)
- Stove(s)/Range(s)
Offer Instructions
Seller intends to review offers upon receipt
Disclosures
- Preliminary Title Ordered: Yes
- Title Company: Stewart Title
Listing Agent / Office
- MLS ID: NWM2556637
- Listing Key: NWM161329887
- Source System: NWMLS
- Listing Office: CENTURY 21 Alsted Real Estate
- Office MLS ID: NWM9480
- List Agent: Cathy Strickland
- Agent MLS ID: NWM49455
Co-List / Buyer Agent
- No co-list agent
- No buyer agent on record
Listing Timeline
- List Date: Jul 17, 2026
- Status Change: Jul 17, 2026
- Cumulative Days on Market: 67
- List Price: $779,900.00
- Original List Price: $799,900.00
- MLS Status: Active
- Standard Status: Active
- Last Modified: Sep 22, 2026, 6:46 AM
- Status Changed: Jul 17, 2026, 9:48 PM
- Photos Count: 40
- Photos Updated: Sep 8, 2026
MLS Grid Info
- IDX Remove Photos: No
- Internet Display: Yes
- Address Display: Yes
- AVM Display: Yes
- Consumer Comments: No
Listing Meta
- Published: Jul 17, 2026
- Property Type: Residential
- Last Updated: Sep 22, 2026
- Source: NWMLS
Amenities
- WiFi
- Heating
- Dishwasher
- Parking place
- Air conditioning
- Iron
- TV
- Laundry
- Cats