
Listed by Thai Nguyen • eXp Realty.
Active
Kent
$610,000.00
4109 S 220th Place #18, Kent, WA 98032
- 3
- 3
- 0sq ft
- 0lot sq ft
About this property
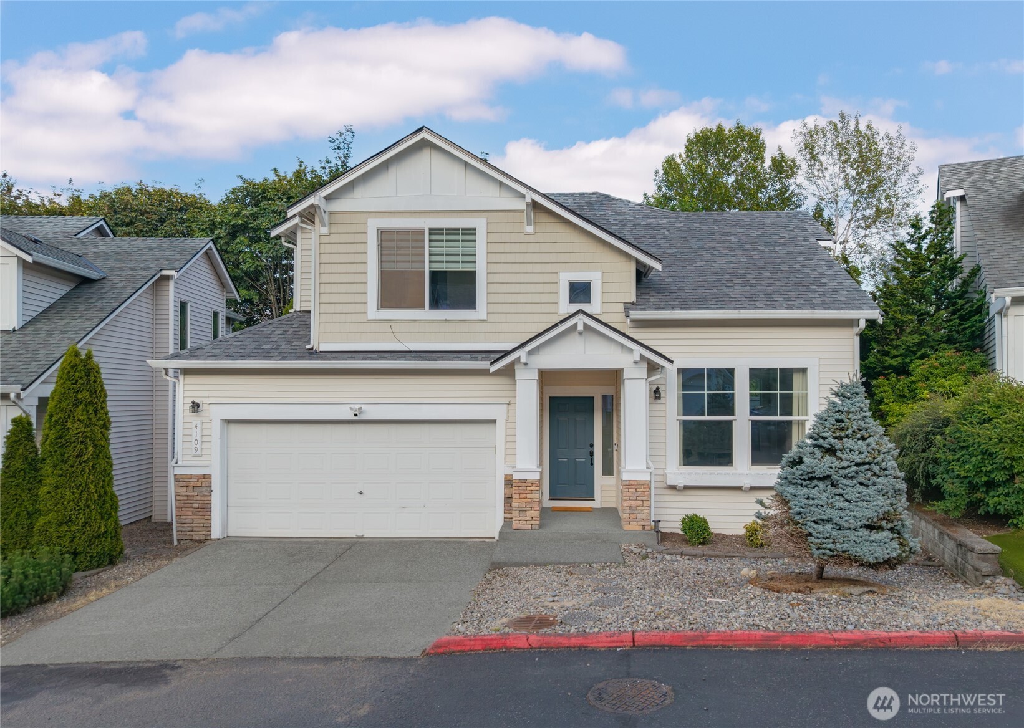
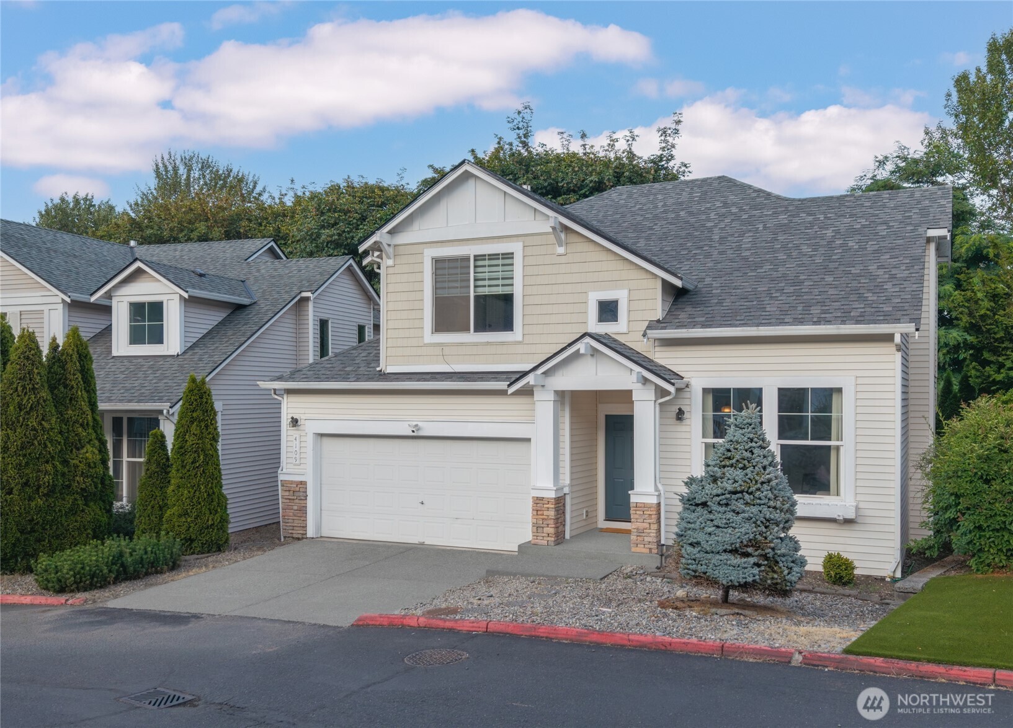
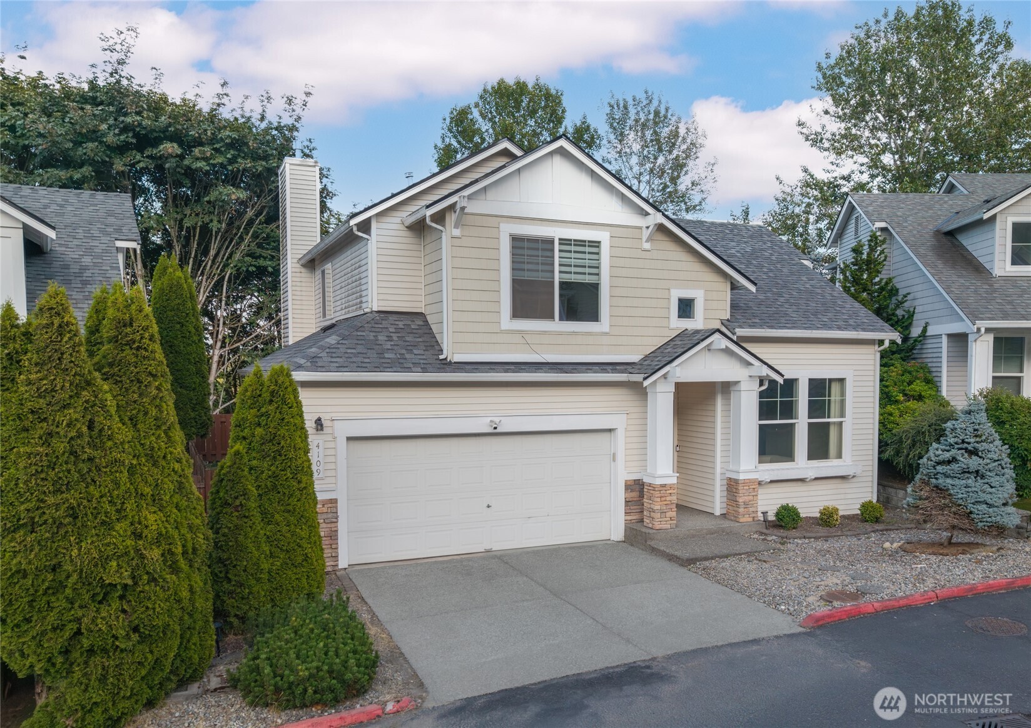
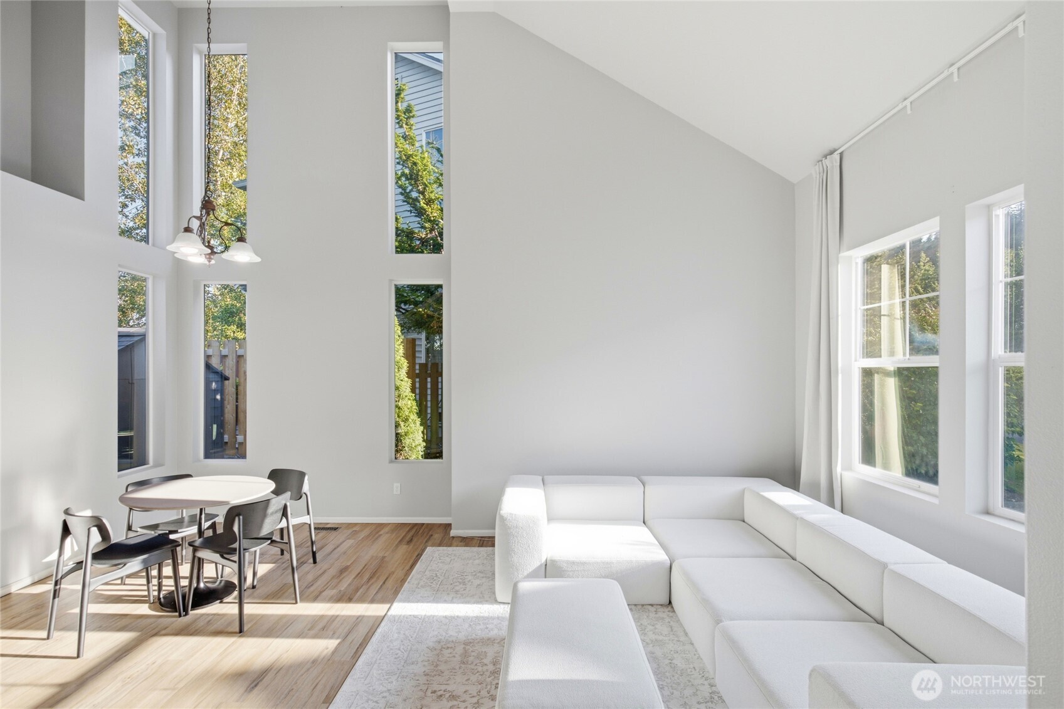
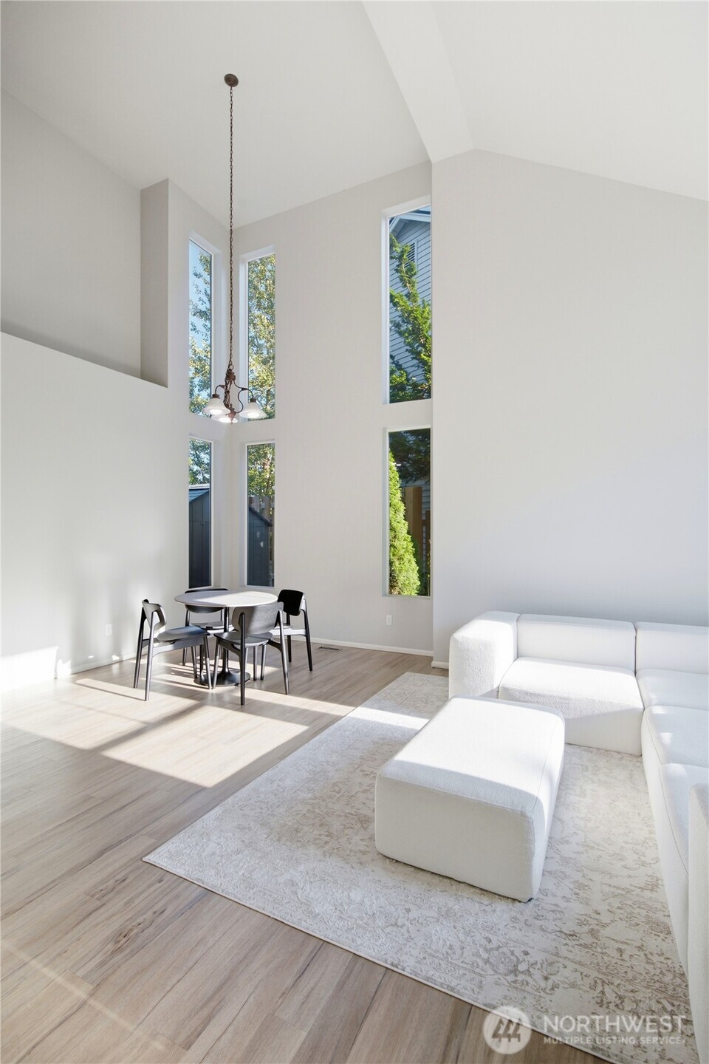
Welcome home to The Reserve at Riverview! This well-maintained 3-bedroom, 2.5-bath home offers comfortable living. Vaulted ceilings and a gas fireplace bring warmth to the open-concept living and dining area, freshened up with new paint throughout and flowing seamlessly into the kitchen. The spacious primary suite features a luxurious 5-piece bath with a soaking tub and 2 showers, plus a large walk-in closet. A/C keeps things comfortable year-round, and built-in surround sound sets the stage for movie nights or entertaining. Step outside to an easy-care, fully fenced backyard/patio that backs to a lush private greenbelt - your own peaceful retreat. Attached garage parking adds everyday convenience. Located in the Kent School District with easy access to I-5, SR-167, and Sea-Tac Airport - this Reserve at Riverview gem is truly move-in ready. Don't miss it!
Residential
Property Type
2000
Year Built
Listed by Thai Nguyen • eXp Realty
Listed by Tiffany Pham • eXp Realty
Aris360 checked: 3 hours ago
Listing updated: Nov 11, 2026 • Source: NWMLS as Distributed by MLS Grid • #NWM2558214
Property details
Parking Features
- Individual Garage
- Total Parking Spaces: 2
- Garage: Yes
- Attached Garage: No
- Carport: No
- Open Parking: No
- Covered Spaces: 2
Bathroom Information
- # of Baths (Total): 3
- # of Baths (Full): 2
- # of Half Baths: 1
- # of Baths (3/4): 0
- NWMLS Bathrooms: 2.5
- # of Bathtubs: 2
- # of Showers: 2
- Main Level Bathrooms: 0
Bedroom Information
- Total Bedrooms: 3
- Main Level Bedrooms: 0
- Upper Level Bedrooms: 3
- Lower Level Bedrooms: 0
Heating
- Forced Air
- High Efficiency (Unspecified)
Cooling
- Central Air
- High Efficiency (Unspecified)
- Has Cooling: Yes
Interior Features
- Cooking-Electric
- Cooking-Gas
- Dryer-Electric
- Fireplace
- Insulated Windows
- Primary Bathroom
- Vaulted Ceiling(s)
- Walk-In Closet(s)
- Washer
- Water Heater
Flooring
- Engineered Hardwood
- Laminate
- Vinyl
- Carpet
Appliances / Equipment
- Dishwasher
- Disposal
- Dryer
- Microwave
- Refrigerator
- Stove(s)/Range(s)
- Washer
Fireplace Information
- Has Fireplace: Yes
- Total Fireplaces: 1
- Gas
Levels
- Multi/Split
Water Heater
- Type: Gas
- Location: Garage
Square Footage
- Living Area: 0 sq ft
- Building Area Total: 1625 sq ft
- Calculated Sq Ft: 1625
Foundation
Exterior Features
- Metal/Vinyl
- Stone
- Wood Products
Roof
- Composition
Property Information
- Property Type: Residential
- Property Sub Type: Condominium
- Structure Type: Townhouse
- Sewer:
- Energy Source: Electric
- Energy Source: Natural Gas
- Power Company: PSE
Lot Information
- Dead End Street
- Sidewalk
- Lot Size Acres: 0
- Lot Size Sq Ft: 0
- Elevation Units: Feet
- Irrigation Water Rights: No
View
- See Remarks
- Territorial
- Has View: Yes
Construction Materials
- Metal/Vinyl
- Stone
- Wood
Financial Information
- List Price: $610,000.00
- Original List Price: $610,000.00
- Listing Terms: Cash, Conventional, FHA
- Buyer Brokerage Compensation: 2.5%
- HOA Fee: $172.00
- Has HOA: Yes
- Land Lease: No
Listing Dates
- List Date: Jul 22, 2026
- Contract Date: Jan 1, 1
- Purchase Contract: Jan 1, 1
- Status Change Date: Jul 22, 2026
- Third Party Approval: None
- Special Conditions: None
Possession
- Closing
Water
- Water Company: Highline Water District
- Waterfront: No
Other Utilities
- Electric on Property: No
- Internet Connected: Xfinity
- Sewer Company: City of Kent
- Bus Line Nearby: No
- Bus Route: Buyer to verify
- Spa: No
Energy
- Electric
- Natural Gas
Location Information
- Address: 4109 S 220th Place #18, Kent, WA 98032
- City: Kent
- State: WA
- Postal Code: 98032
- County: King
- Country: US
- Subdivision: Kent
- Entry Location: Main
- Directions: From I-5, exit 149 for WA-516 toward Kent/Des Moines. Take the exit toward Veterans Dr S. Turn R then L toward Riverview Blvd S, L onto 40th Pl S, R onto S 220th Pl. Property will be on the L.
School Information
- Elementary School: Neely O Brien Elem
- Middle School: Mill Creek Mid Sch
- High School: Kent-Meridian High
- High School District: Kent
Community Features
- Cable TV
- Fire Sprinklers
- High Speed Int Avail
- Laundry Room
- See Remarks
Public Facts
- Year Built: 2000
- Year Built Effective: 0
- New Construction: No
- Tax Year: 2026
- Tax Annual Amount: 5940
- Tax Assessed Value: ___
- Parcel Number: 7237570240
- County: King
- Total Sq. Ft.: 1625
- Senior Community: No
- FIRPTA: No
Construction Materials
- Metal/Vinyl
- Stone
- Wood
Architectural Style
- See Remarks
Build Details
- Sketch Submitted: No
- Septic Design Installed: No
Inclusions
- Dishwasher(s)
- Dryer(s)
- Garbage Disposal
- Leased Equipment
- Microwave(s)
- Refrigerator(s)
- Stove(s)/Range(s)
- Washer(s)
Offer Instructions
Seller intends to review offers upon receipt
Disclosures
- Preliminary Title Ordered: Yes
- Title Company: Stewart Title
- First Right of Refusal: false
- Equitable Interest: false
Listing Agent / Office
- MLS ID: NWM2558214
- Listing Key: NWM161412426
- Source System: NWMLS
- Listing Office: eXp Realty
- Office MLS ID: NWM4484
- List Agent: Thai Nguyen
- Agent MLS ID: NWM47414
Co-List / Buyer Agent
- Co-List Agent: Tiffany Pham
- Co-List Office: eXp Realty
- Co-List Phone: 888-317-5197
- No buyer agent on record
Listing Timeline
- List Date: Jul 22, 2026
- Status Change: Jul 22, 2026
- Cumulative Days on Market: 285
- List Price: $610,000.00
- Original List Price: $610,000.00
- MLS Status: Active
- Standard Status: Active
- Last Modified: Nov 11, 2026, 10:43 AM
- Status Changed: Jul 23, 2026, 3:12 PM
- Photos Count: 40
- Photos Updated: Jul 29, 2026
MLS Grid Info
- IDX Remove Photos: No
- Internet Display: Yes
- Address Display: Yes
- AVM Display: Yes
- Consumer Comments: No
Listing Meta
- Published: Jul 22, 2026
- Property Type: Residential
- Last Updated: Nov 11, 2026
- Source: NWMLS
Amenities
- WiFi
- Heating
- Dishwasher
- Air conditioning
- Fire Place
- Iron
- TV
- Laundry
- Cats