
Listed by Sherrie M. Sells • RE/MAX Realty South.
Pending
Lake Tapps
$859,500.00
17404 51st Street Ct E, Lake Tapps, WA 98391
- 4
- 3
- 2486sq ft
- 88427lot sq ft
About this property
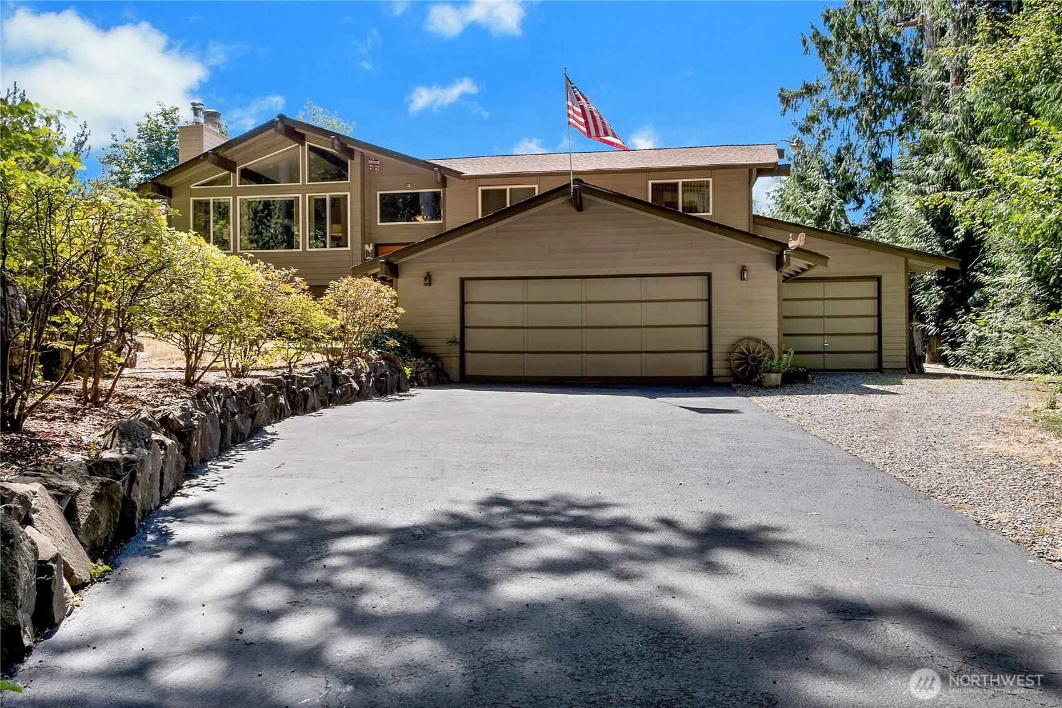
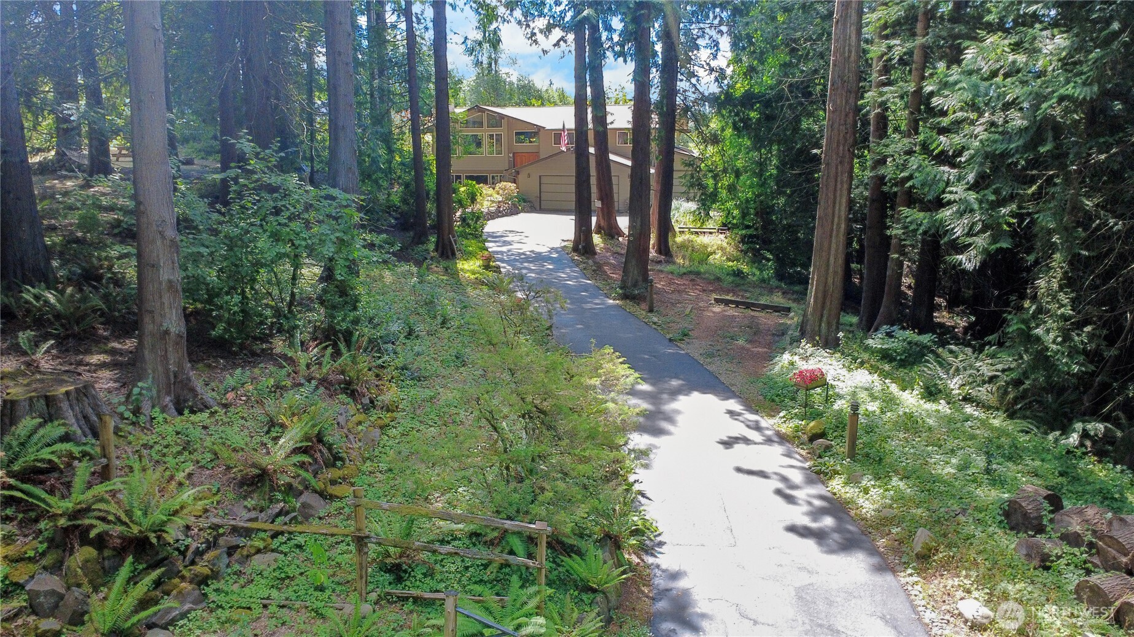
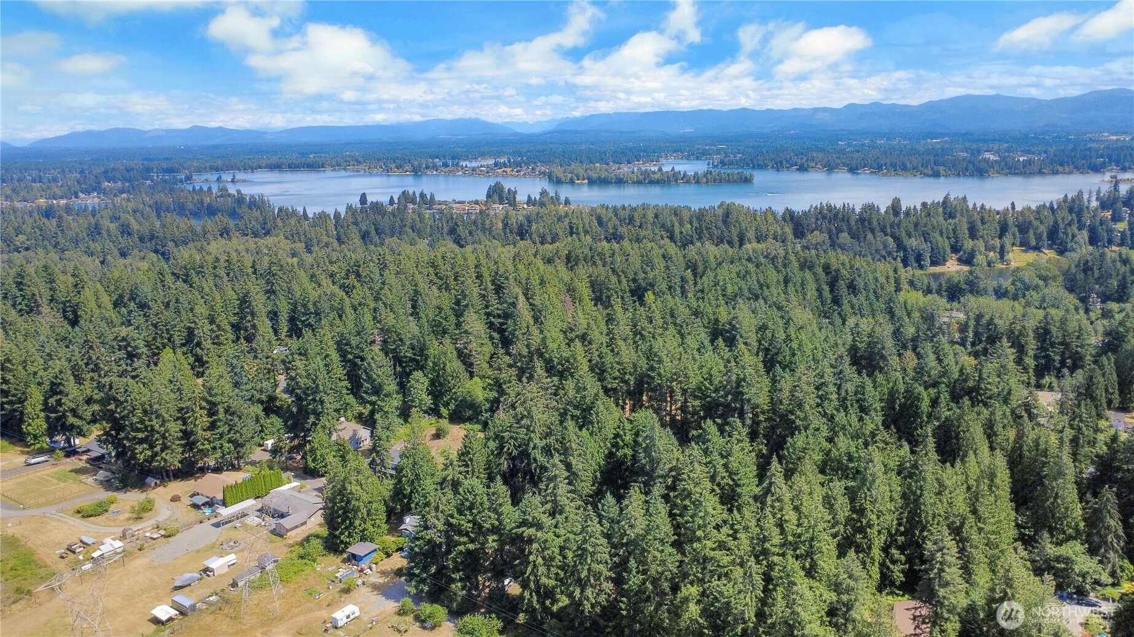
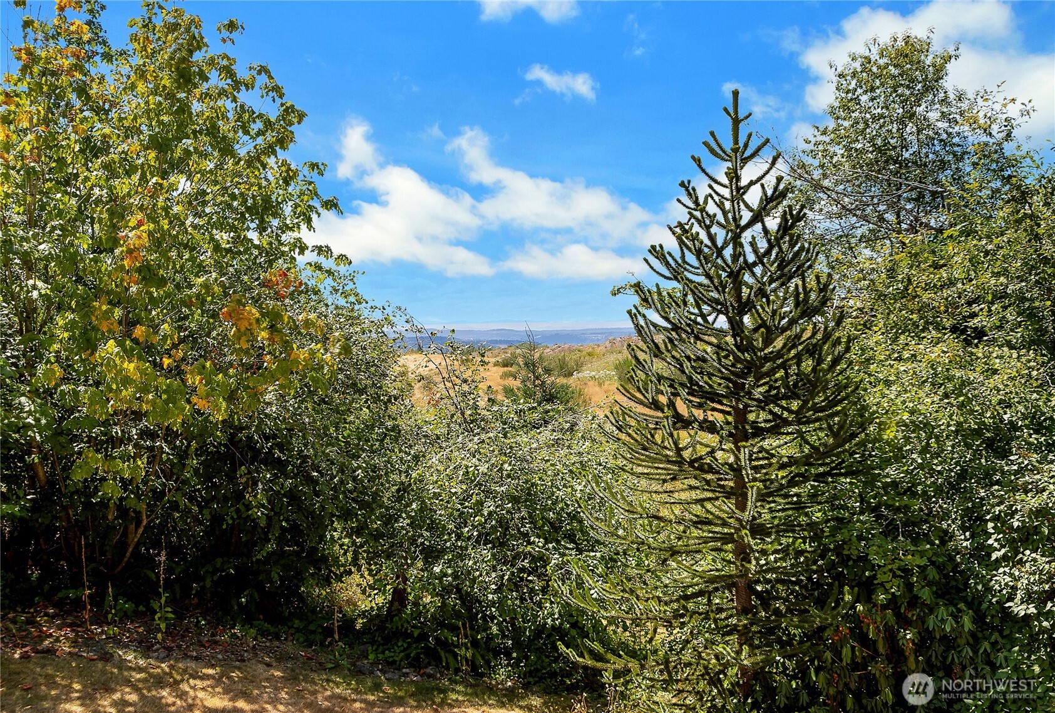
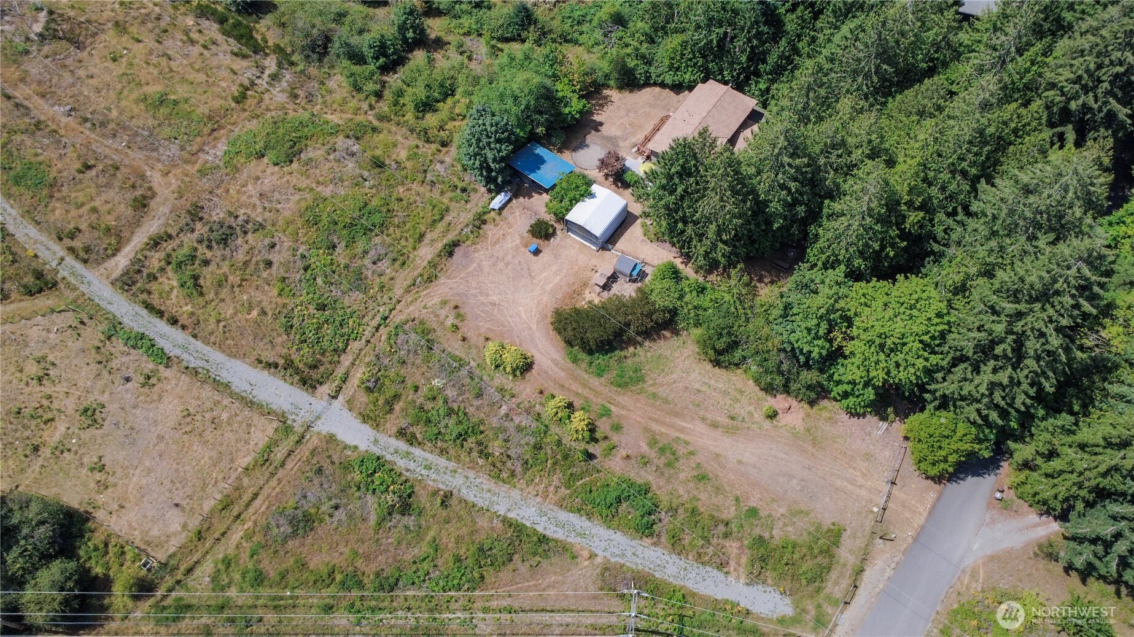
Nestled in the Country just a few blocks from Lake Tapps you will love this spacious 4 bedroom home on Acreage with pasture for your horse! Car enthusiasts will enjoy the attached 4 car garage plus RV Parking & Huge Pole building/Shop(20x24), all together with room enough to park all the toys! Exclusive rights to 3 private waterfront parks on Lake Tapps for your swimming & boating enjoyment plus Jenks park has tennis/pickle ball courts! Privacy galore surrounds this home with park like natural landscape*Camp in a hammock in your own backyard! Garden space & fruit trees including Apple, Plum & a Walnut tree! You will enjoy the valley View from the kitchen window & the expansive deck, great for outdoor entertaining & BBQ! The Primary suite is large enough for a King size bed and a walkin closet & own private bath*Also looks out to the VIEW*This wonderful layout has potential for the accessible Ground floor basement to be transformed to an ADU or MIL as it already has a full bathroom & Ground floor Bedroom*additional features include Vaulted ceilings*Dbl low E windows*Cozy fireplace in Living room*efficient wood burning stove downstairs in family room*plumbed for wetbar*Vinyl plank floors*Alder cabinets*in wall vacume system*stainless steel appliances*gas hot water & furnace*Newer Roof*Truely a retreat you would love to come home to!!
Residential
Property Type
1979
Year Built
88,427 sq ft
Lot Size
$346
Price/Sq.Ft.
Listed by Sherrie M. Sells • RE/MAX Realty South
Aris360 checked: 3 hours ago
Listing updated: Aug 10, 2026 • Source: NWMLS as Distributed by MLS Grid • #NWM2558574
Property details
Parking Features
- Detached Carport
- Attached Garage
- RV Parking
- Total Parking Spaces: 6
- Garage: Yes
- Attached Garage: Yes
- Carport: Yes
- Open Parking: No
- Covered Spaces: 6
Site Features
- Cable TV
- Deck
- Fenced-Partially
- Gas Available
- Outbuildings
- RV Parking
- Shop
- Stable
Bathroom Information
- # of Baths (Total): 3
- # of Baths (Full): 3
- # of Half Baths: 0
- # of Baths (3/4): 0
- NWMLS Bathrooms: 3
- # of Bathtubs: 3
- # of Showers: 3
- Main Level Bathrooms: 0
Bedroom Information
- Total Bedrooms: 4
- Main Level Bedrooms: 0
- Upper Level Bedrooms: 3
- Lower Level Bedrooms: 1
Heating
- Forced Air
Cooling
- None
- Has Cooling: No
Interior Features
- Bath Off Primary
- Built-In Vacuum
- Ceiling Fan(s)
- Dbl Pane/Storm Window
- Dining Room
- Fireplace
- Security System
- Vaulted Ceiling(s)
- Walk-In Closet(s)
- Water Heater
Flooring
Appliances / Equipment
- Dishwasher
- Dryer
- Microwave
- Refrigerator
- Stove(s)/Range(s)
- Washer
Fireplace Information
- Has Fireplace: Yes
- Total Fireplaces: 2
- Wood Burning
Levels
- Multi/Split
Basement
- Daylight
- Finished
Water Heater
- Type: gas
- Location: garage
Square Footage
- Living Area: 2486 sq ft
- Building Area Total: 2486 sq ft
- Calculated Sq Ft: 2486
Security
- Partially Fenced
- Security System
Foundation
- Poured Concrete
Exterior Features
- Wood
Roof
- Composition
Property Information
- Property Type: Residential
- Property Sub Type: Single Family Residence
- Structure Type: House
- Building Info: Built On Lot
- Topography: Equestrian,Level,Partial Slope
- Sewer: Septic Tank
- Energy Source: Natural Gas
- Energy Source: Wood
- Power Company: PSE
Lot Information
- Dead End Street
- Paved
- Lot Size Acres: 0
- Lot Size Sq Ft: 88427
- Elevation Units: Feet
- Irrigation Water Rights: No
View
- City
- Partial
- Has View: Yes
Construction Materials
- Wood
Property Condition
- Very Good
Financial Information
- List Price: $859,500.00
- Original List Price: $859,500.00
- Listing Terms: Cash, Conventional, FHA, VA Loan
- Buyer Brokerage Compensation: 2.5%
- HOA Fee: $43.00
- Has HOA: Yes
- Land Lease: No
Listing Dates
- List Date: Jul 28, 2026
- Contract Date: Jan 1, 1
- Purchase Contract: Jul 30, 2026
- Status Change Date: Jul 28, 2026
- Third Party Approval: None
- Special Conditions: None
Possession
- Closing
Water
- Water Source: Public
- Water Company: City of Bonney Lake
- Waterfront: No
Other Utilities
- Electric on Property: No
- Sewer Company: Septic
- Bus Line Nearby: No
- Spa: No
Vegetation
- Fruit Trees
- Garden Space
- Pasture
- Wooded
Energy
- Natural Gas
Location Information
- Address: 17404 51st Street Ct E, Lake Tapps, WA 98391
- City: Lake Tapps
- State: WA
- Postal Code: 98391
- County: Pierce
- Country: US
- Subdivision: Lake Tapps
- Directions: From 410 Take the 166th exit and turn North onto 166th/Sumner Tapps Highway, go up hill. Turn R onto South Tapps, R onto 51st St CT E. home on left on corner of South tapps & 51st
School Information
- Elementary School: Crestwood Elem
- Middle School: Lakeridge Middle
- High School: Sumner Snr High
- High School District: Sumner-Bonney Lake
Community Features
- Athletic Court
- Boat Launch
- CCRs
- Park
- Playground
- Trail(s)
Public Facts
- Year Built: 1979
- Year Built Effective: 1997
- Year Built Source: Public Records
- New Construction: No
- Tax Year: 2026
- Tax Annual Amount: 9207
- Tax Assessed Value: ___
- Parcel Number: 0520206026
- County: Pierce
- Total Sq. Ft.: 2486
- Senior Community: No
- FIRPTA: No
Construction Materials
- Wood
Architectural Style
- Craftsman
Build Details
- Building Info: Built On Lot
- Sketch Submitted: No
- Septic Design Installed: No
Inclusions
- Dishwasher(s)
- Dryer(s)
- Microwave(s)
- Refrigerator(s)
- Stove(s)/Range(s)
- Washer(s)
Offer Instructions
Seller intends to review offers upon receipt
Disclosures
- Preliminary Title Ordered: Yes
- Title Company: Chicago
Listing Agent / Office
- MLS ID: NWM2558574
- Listing Key: NWM161431733
- Source System: NWMLS
- Listing Office: RE/MAX Realty South
- Office MLS ID: NWM9389
- List Agent: Sherrie M. Sells
- Agent MLS ID: NWM37030
Co-List / Buyer Agent
- No co-list agent
- No buyer agent on record
Listing Timeline
- List Date: Jul 28, 2026
- Status Change: Jul 28, 2026
- Cumulative Days on Market: 2
- List Price: $859,500.00
- Original List Price: $859,500.00
- MLS Status: Pending
- Standard Status: Pending
- Last Modified: Aug 10, 2026, 4:31 AM
- Status Changed: Aug 10, 2026, 4:29 AM
- Photos Count: 36
- Photos Updated: Jul 29, 2026
MLS Grid Info
- IDX Remove Photos: No
- Internet Display: Yes
- Address Display: Yes
- AVM Display: Yes
- Consumer Comments: No
Listing Meta
- Published: Jul 28, 2026
- Property Type: Residential
- Last Updated: Aug 10, 2026
- Source: NWMLS
Amenities
- WiFi
- Heating
- Dishwasher
- Parking place
- Fire Place
- Iron
- TV
- Laundry
- Cats