
Listed by Paul Bal • Weichert Realtors Vanson Assoc.
Active
Burlington
$407,000.00
497 Harvest Edge Place , Burlington, WA 98233
- 3
- 3
- 1566sq ft
- 2178lot sq ft
About this property
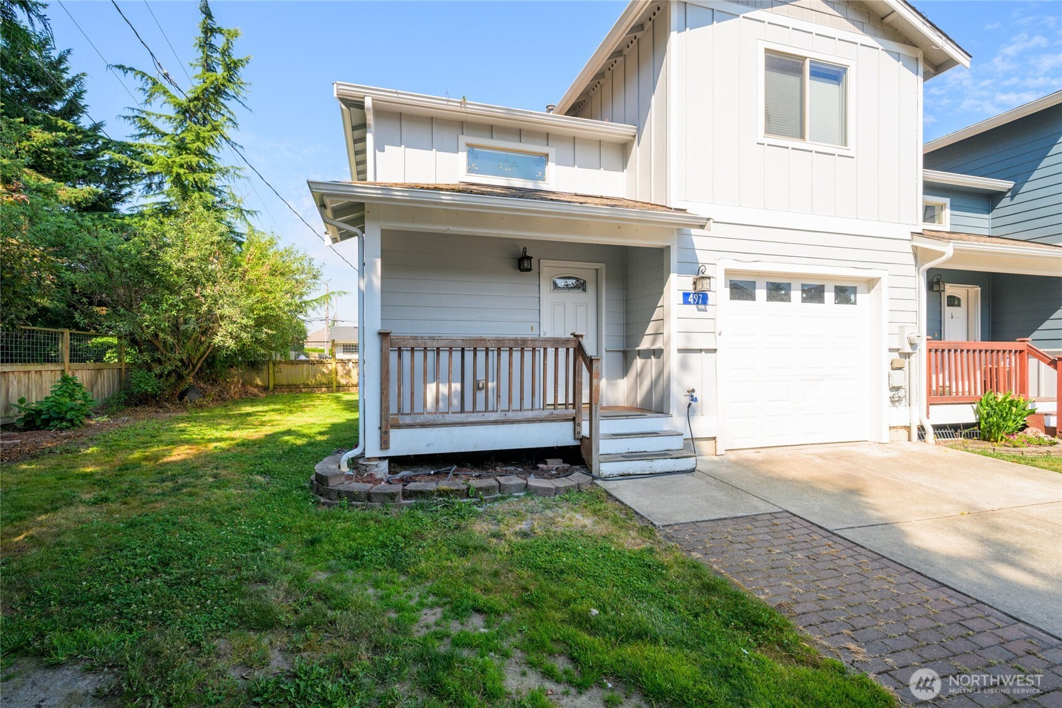
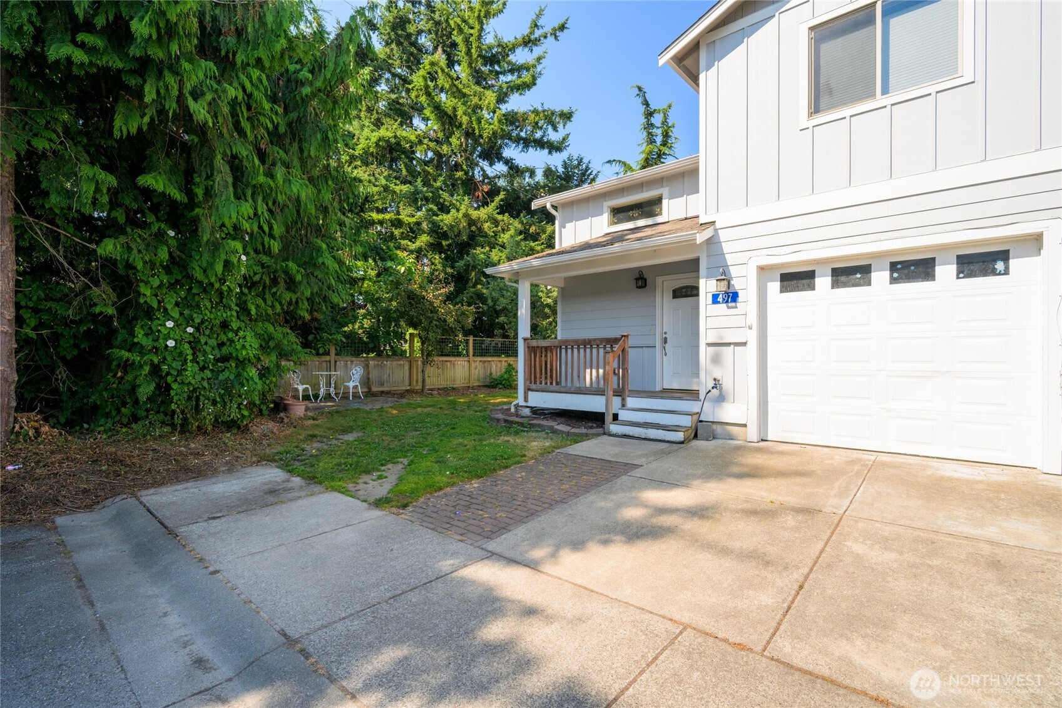
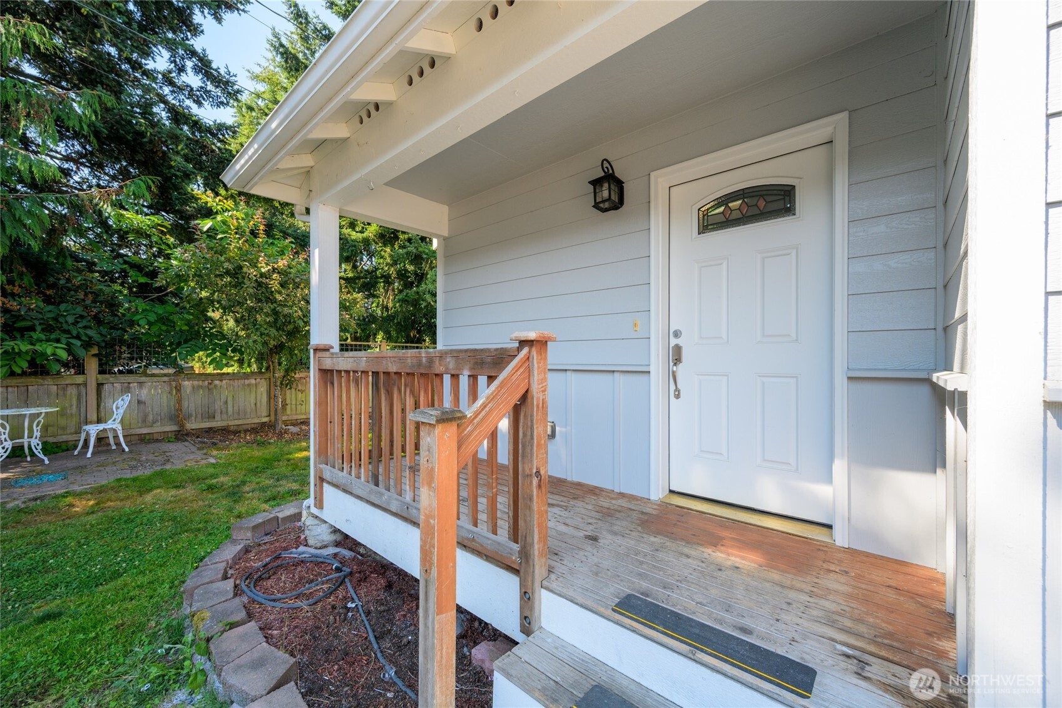
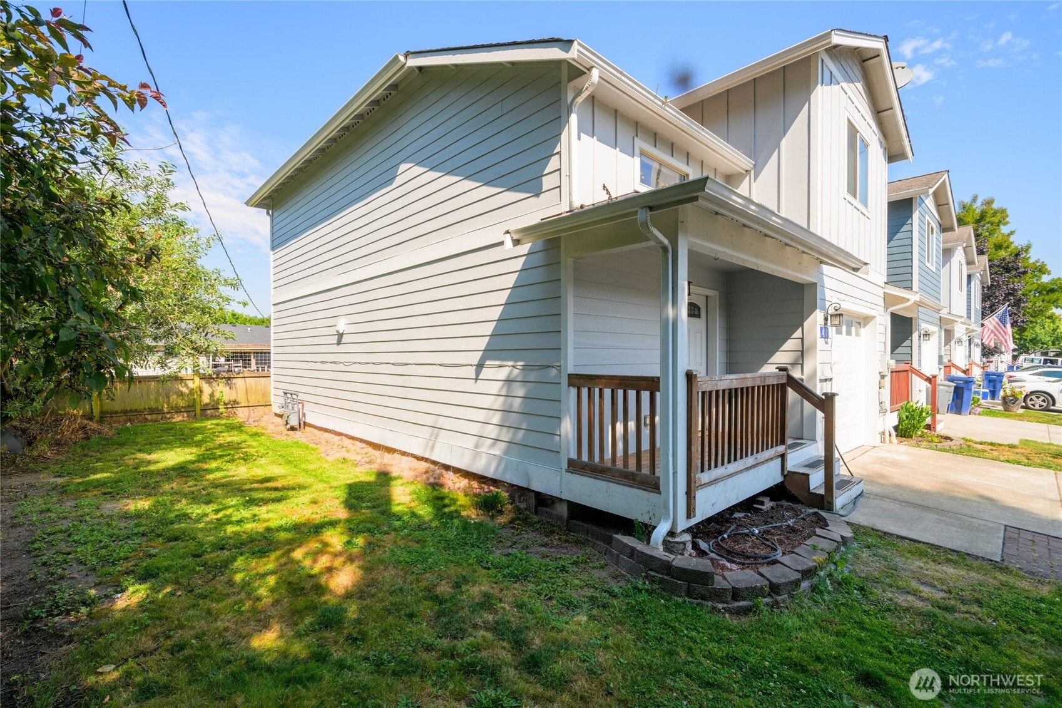
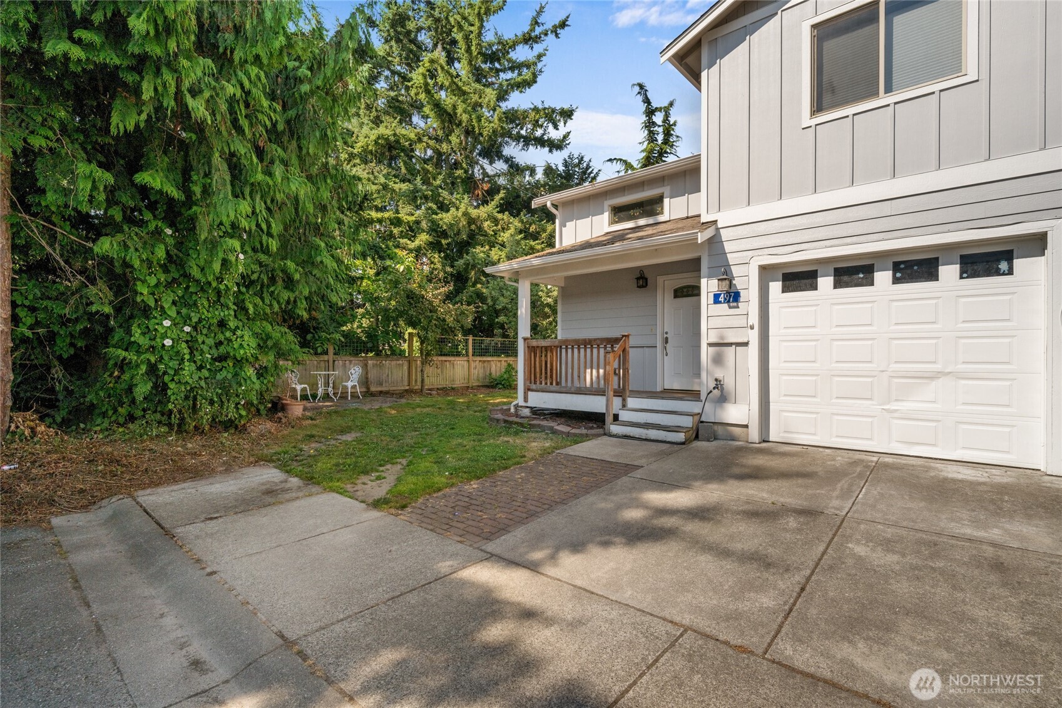
Welcome home to this beautiful 3-bedroom, 2.5-bath end-unit townhome offering nearly 1,600 square feet of comfortable living space. Enjoy the convenience of off-street parking, a single-car garage, and an unbeatable location just 3 minutes from the I-5 corridor for an easy commute. This well-maintained home is tucked away at the end of a quiet dead-end street, providing added privacy and direct access to a nearby private park. Inside, the open-concept layout seamlessly connects the kitchen, dining, and living areas, perfect for everyday living and entertaining. The kitchen features custom cabinetry, granite countertops, and a spacious pantry. The low HOA covers lawn care, exterior home maintenance, and common area upkeep, making for easy, low-maintenance living. Priced to appeal to first-time homebuyers and investors alike, this home offers exceptional value and strong rental potential. Don't miss your chance to own an affordable, move-in-ready home in a convenient location. Schedule your showing today!
Residential
Property Type
2008
Year Built
2,178 sq ft
Lot Size
$260
Price/Sq.Ft.
Listed by Paul Bal • Weichert Realtors Vanson Assoc
Aris360 checked: 3 hours ago
Listing updated: Aug 10, 2026 • Source: NWMLS as Distributed by MLS Grid • #NWM2561428
Property details
Parking Features
- Driveway
- Attached Garage
- Total Parking Spaces: 2
- Garage: Yes
- Attached Garage: Yes
- Carport: No
- Open Parking: No
- Covered Spaces: 1
Site Features
- Gas Available
- High Speed Internet
Bathroom Information
- # of Baths (Total): 3
- # of Baths (Full): 2
- # of Half Baths: 1
- # of Baths (3/4): 0
- NWMLS Bathrooms: 2.5
- Main Level Bathrooms: 0
Bedroom Information
- Total Bedrooms: 3
- Main Level Bedrooms: 0
- Upper Level Bedrooms: 3
- Lower Level Bedrooms: 0
Heating
- Forced Air
Cooling
- None
- Has Cooling: No
Interior Features
- Bath Off Primary
- Dbl Pane/Storm Window
- Dining Room
Flooring
- Laminate
Appliances / Equipment
- Dishwasher
- Disposal
- Microwave
- Refrigerator
- Stove(s)/Range(s)
Levels
- Multi/Split
Basement
- None
Square Footage
- Living Area: 1566 sq ft
- Building Area Total: 1566 sq ft
- Calculated Sq Ft: 1566
Foundation
- Poured Concrete
Exterior Features
- Wood
- Wood Products
Roof
- Composition
Property Information
- Property Type: Residential
- Property Sub Type: Single Family Residence
- Structure Type: Townhouse
- Building Info: Built On Lot
- Topography: Level
- Sewer: Sewer Connected
- Energy Source: Electric
- Energy Source: Natural Gas
- Power Company: PUD
Lot Information
- Curbs
- Dead End Street
- Open Space
- Paved
- Lot Size Acres: 0
- Lot Size Sq Ft: 2178
- Elevation Units: Feet
- Irrigation Water Rights: No
View
- Territorial
- Has View: Yes
Construction Materials
- Wood
Financial Information
- List Price: $407,000.00
- Original List Price: $412,500.00
- Listing Terms: Cash, Conventional, FHA, VA Loan
- Buyer Brokerage Compensation: 1%
- HOA Fee: $185.00
- Has HOA: Yes
- Land Lease: No
Listing Dates
- List Date: Jul 29, 2026
- Contract Date: Jan 1, 1
- Purchase Contract: Jan 1, 1
- Status Change Date: Jul 29, 2026
- Third Party Approval: None
- Special Conditions: None
Possession
- Closing
Water
- Water Source: Public
- Water Company: City of Burlington
- Waterfront: No
Other Utilities
- Electric on Property: No
- Internet Connected: Xfinity
- Sewer Company: City of Burlington
- Bus Line Nearby: Yes
- Spa: No
Energy
- Electric
- Natural Gas
Location Information
- Address: 497 Harvest Edge Place , Burlington, WA 98233
- City: Burlington
- State: WA
- Postal Code: 98233
- County: Skagit
- Country: US
- Subdivision: Burlington
- Entry Location: Main
- Directions: I5 exit 230, west to Garrett, R on Petterson Rd, Left onto wooden Rd, Right onto Hamlin place, Right onto Harvest edge place, Last home on right.
School Information
- Elementary School:
- Middle School:
- High School:
- High School District: Burlington
Community Features
- Playground
Public Facts
- Year Built: 2008
- Year Built Effective: 0
- New Construction: No
- Tax Year: 2026
- Tax Annual Amount: 3247.85
- Tax Assessed Value: ___
- Parcel Number: P124197
- County: Skagit
- Total Sq. Ft.: 1566
- Senior Community: No
- FIRPTA: No
Construction Materials
- Wood
Architectural Style
Build Details
- Building Info: Built On Lot
- Sketch Submitted: No
- Septic Design Installed: No
Inclusions
- Dishwasher(s)
- Garbage Disposal
- Microwave(s)
- Refrigerator(s)
- Stove(s)/Range(s)
Offer Instructions
Seller intends to review offers upon receipt
Disclosures
- Preliminary Title Ordered: Yes
- Title Company: Land Title Escrow
- First Right of Refusal: false
Listing Agent / Office
- MLS ID: NWM2561428
- Listing Key: NWM161602589
- Source System: NWMLS
- Listing Office: Weichert Realtors Vanson Assoc
- Office MLS ID: NWM3649
- List Agent: Paul Bal
- Agent MLS ID: NWM131910
Co-List / Buyer Agent
- No co-list agent
- No buyer agent on record
Listing Timeline
- List Date: Jul 29, 2026
- Status Change: Jul 29, 2026
- Cumulative Days on Market: 11
- List Price: $407,000.00
- Original List Price: $412,500.00
- MLS Status: Active
- Standard Status: Active
- Last Modified: Aug 10, 2026, 4:57 AM
- Status Changed: Jul 29, 2026, 4:49 PM
- Photos Count: 33
- Photos Updated: Jul 29, 2026
MLS Grid Info
- IDX Remove Photos: No
- Internet Display: Yes
- Address Display: Yes
- AVM Display: Yes
- Consumer Comments: No
Listing Meta
- Published: Jul 29, 2026
- Property Type: Residential
- Last Updated: Aug 10, 2026
- Source: NWMLS
Amenities
- WiFi
- Heating
- Dishwasher
- Parking place
- Iron
- TV
- Laundry
- Cats