
Listed by Bill Townsend • CENTURY 21 Real Estate Center.
Active
Hillcrest
$519,900.00
1671 Dickinson Avenue , Shelton, WA 98584
- 3
- 2
- 2112sq ft
- 62726lot sq ft
About this property
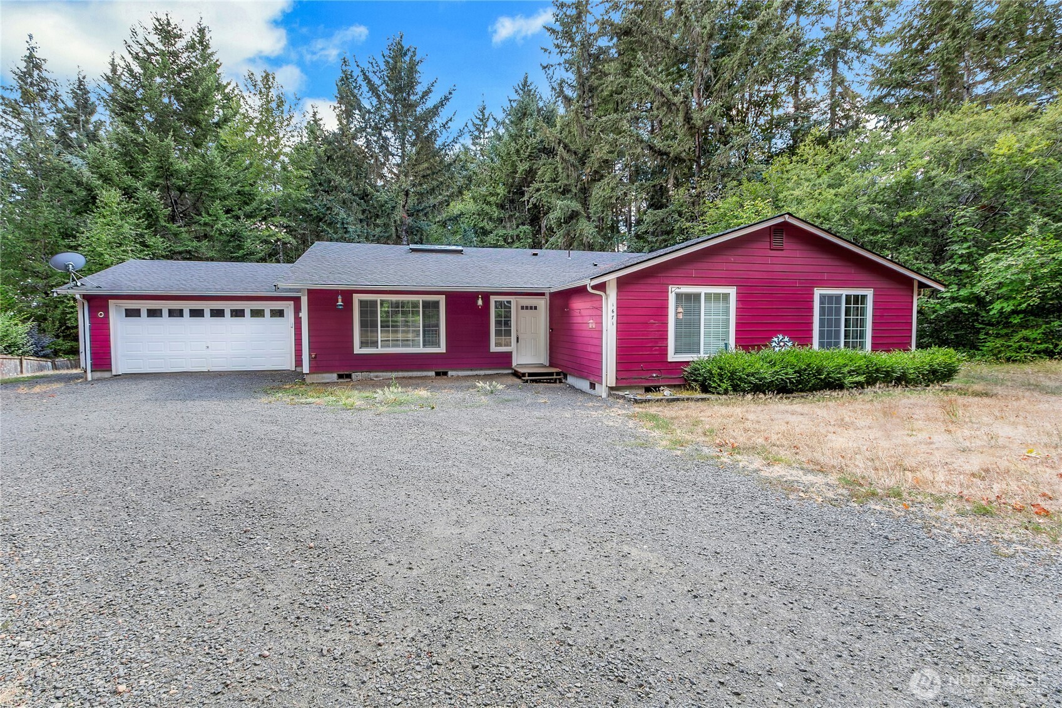
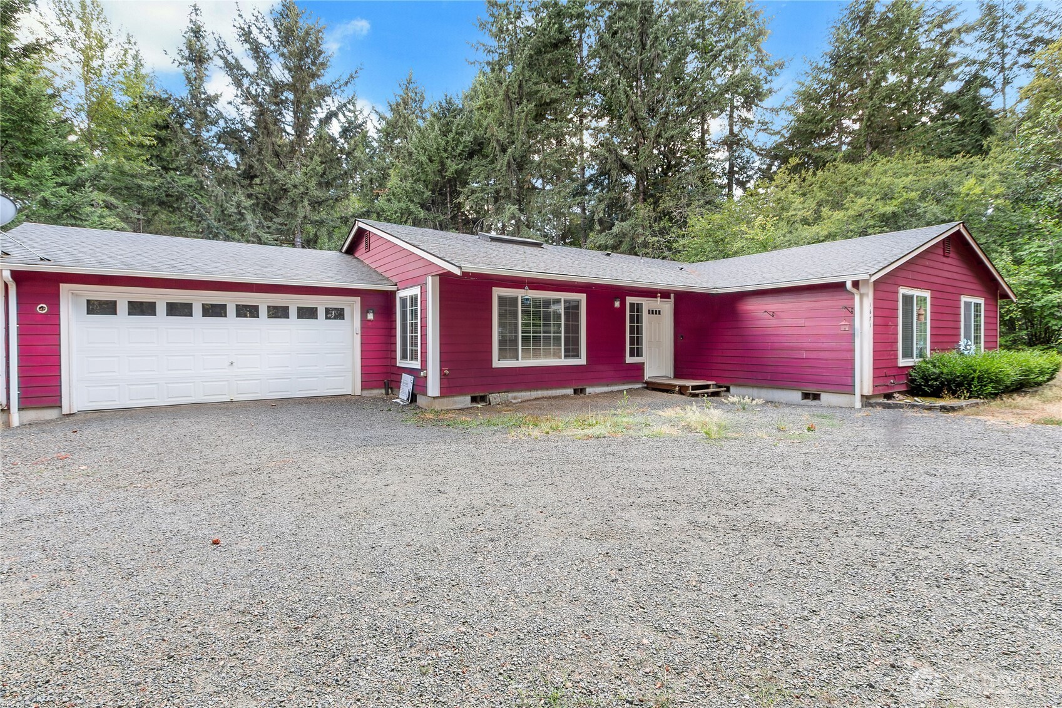
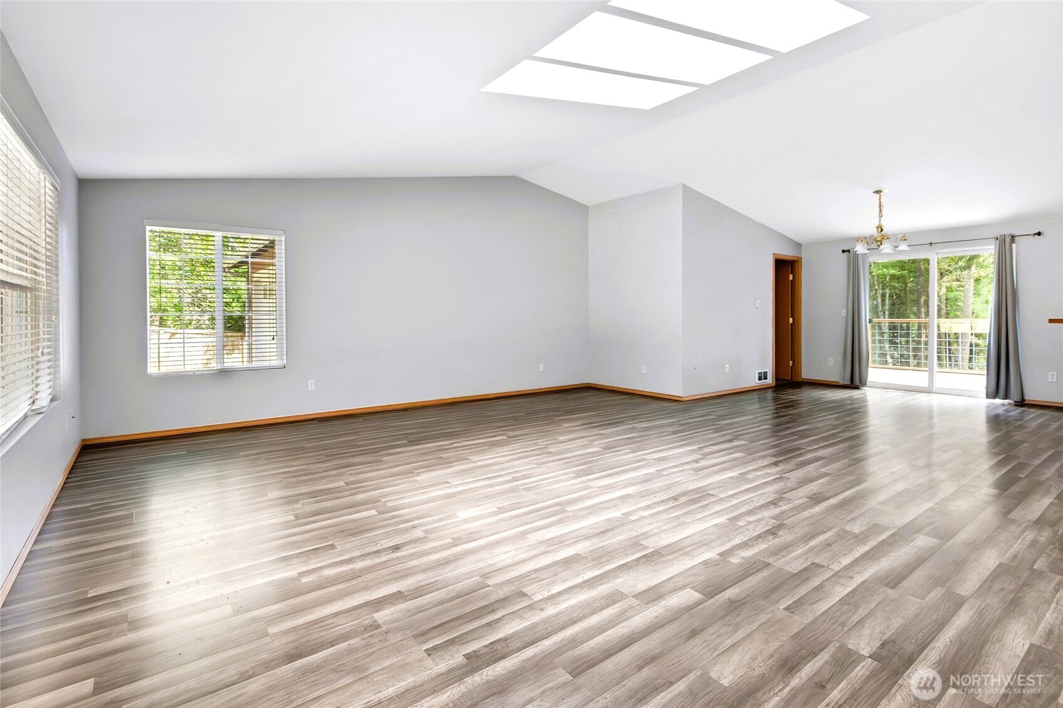
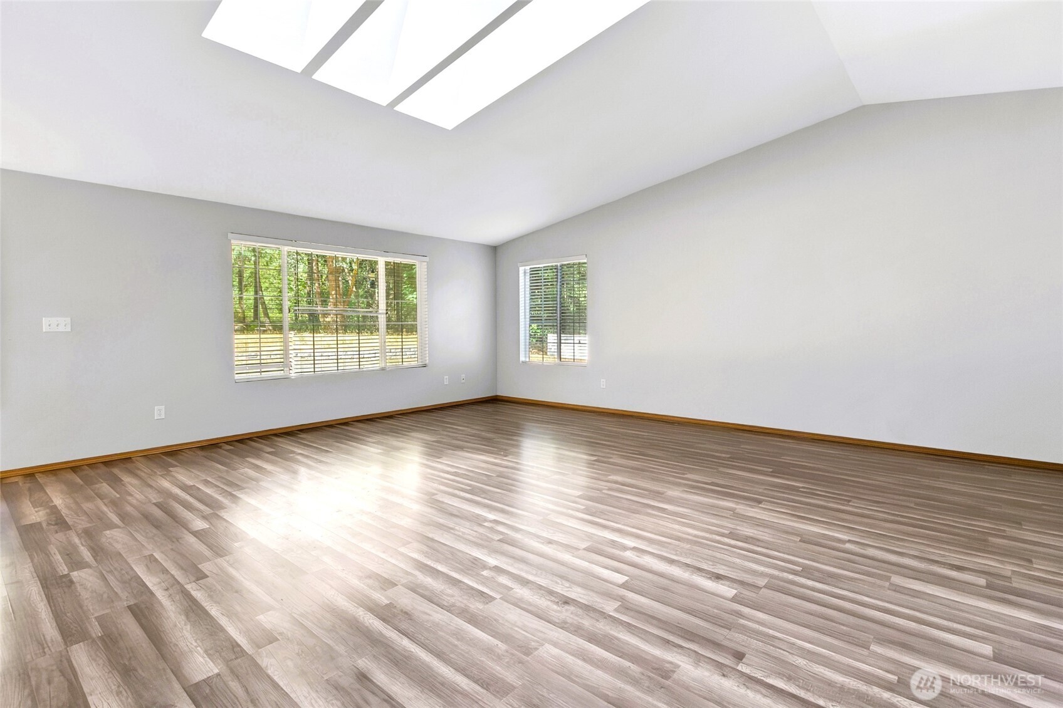
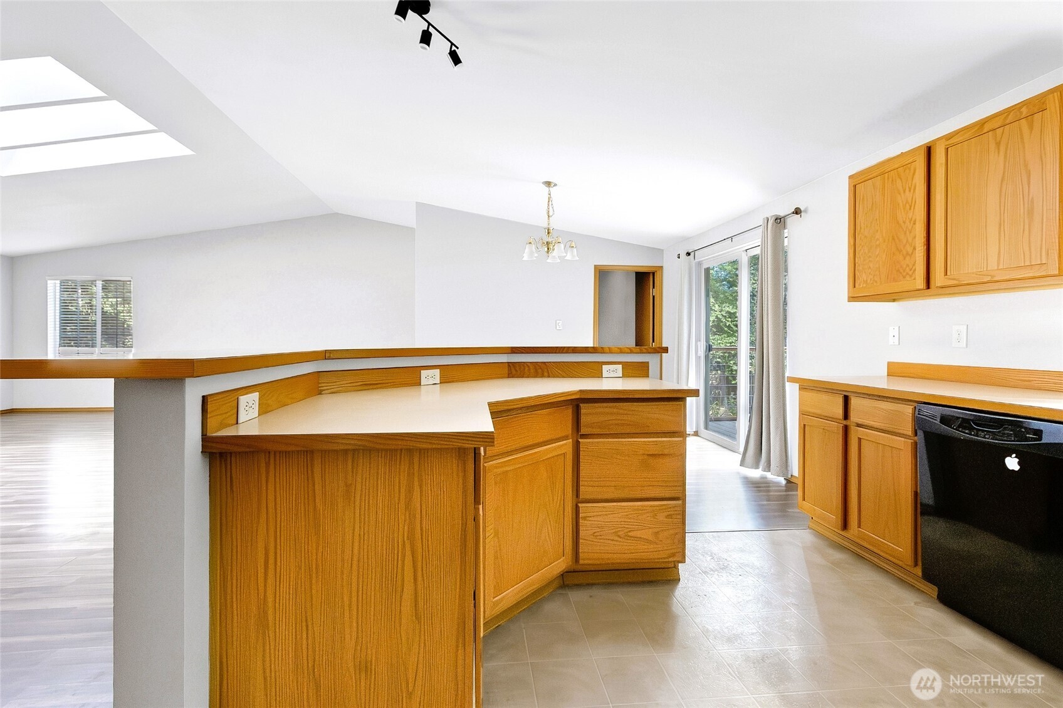
[Rural Retreat] Private, spacious, and surrounded by the best of the Pacific Northwest! Set on 1.44 acres, this beautiful 3-bedroom, 2-bath rambler offers 2,112 square feet of comfortable one-level living with plenty of room to relax, entertain, and enjoy the outdoors. The inviting Great Room design is underscored by laminate flooring and features vaulted ceilings and skylights that flood the home with natural light and create an impressive sense of space. The open concept kitchen offers ample storage & counter space and an eat-in bar connecting the main living areas—perfect for gatherings. Slider off dining area flows to outdoor living on an oversized trex deck facing the huge backyard and private greenspace beyond. Spacious Primary Suite with private bath, walk-in closet and access to the backyard. Two additional bedrooms plus a Bonus Room provide flexibility for guests, office, or multi-generational living. New in the last 5 years: roof, water filtration, septic updates, attic insulation. Mostly level front and back yards with room to garden, play, park your RV, or build a detached shop or potential ADU. Situated on a quiet, non-through street just minutes to Highway 3 and close to all Shelton amenities including parks, shops, dining, and the beautiful shores of Oakland Bay! Welcome Home!
Residential
Property Type
2006
Year Built
62,726 sq ft
Lot Size
$246
Price/Sq.Ft.
Listed by Bill Townsend • CENTURY 21 Real Estate Center
Listed by Angelica Meza Del Valle • CENTURY 21 Real Estate Center
Aris360 checked: 3 hours ago
Listing updated: Sep 20, 2026 • Source: NWMLS as Distributed by MLS Grid • #NWM2564401
Property details
Parking Features
- Driveway
- Attached Garage
- RV Parking
- Total Parking Spaces: 10
- Garage: Yes
- Attached Garage: Yes
- Carport: No
- Open Parking: No
- Covered Spaces: 2
Site Features
- Deck
- Fenced-Partially
- Patio
- RV Parking
Bathroom Information
- # of Baths (Total): 2
- # of Baths (Full): 2
- # of Half Baths: 0
- # of Baths (3/4): 0
- NWMLS Bathrooms: 2
- # of Bathtubs: 2
- # of Showers: 2
- Main Level Bathrooms: 0
Bedroom Information
- Total Bedrooms: 3
- Main Level Bedrooms: 0
- Upper Level Bedrooms: 0
- Lower Level Bedrooms: 0
Heating
- Wall Furnace
Cooling
- None
- Has Cooling: No
Interior Features
- Bath Off Primary
- Ceiling Fan(s)
- Dbl Pane/Storm Window
- Dining Room
- Skylight(s)
- Vaulted Ceiling(s)
- Walk-In Closet(s)
- Water Heater
Flooring
- Vinyl
- Vinyl Plank
Appliances / Equipment
- Dishwasher
- Dryer
- Stove(s)/Range(s)
- Washer
Levels
- One
Basement
- None
Water Heater
- Type: Electric
- Location: Laundry Room
Square Footage
- Living Area: 2112 sq ft
- Building Area Total: 2112 sq ft
- Calculated Sq Ft: 2112
Security
- Partially Fenced
Foundation
- Poured Concrete
Exterior Features
- Cement Planked
Roof
- Composition
Property Information
- Property Type: Residential
- Property Sub Type: Single Family Residence
- Structure Type: House
- Building Info: Built On Lot
- Topography: Level,Partial Slope
- Sewer: Septic Tank
- Energy Source: Electric
- Power Company: Mason PUD No. 3
Lot Information
- Dead End Street
- Paved
- Secluded
- Lot Size Acres: 0
- Lot Size Sq Ft: 62726
- Elevation Units: Feet
- Irrigation Water Rights: No
- Zoning: RR5
View
- Territorial
- Has View: Yes
Construction Materials
- Cement Plank
Financial Information
- List Price: $519,900.00
- Original List Price: $535,000.00
- Listing Terms: Cash, Conventional, FHA, State Bond, VA Loan
- Buyer Brokerage Compensation: 2.5%
- HOA Fee: None
- Has HOA: No
- Land Lease: No
Listing Dates
- List Date: Aug 17, 2026
- Contract Date: Jan 1, 1
- Purchase Contract: Jan 1, 1
- Status Change Date: Aug 17, 2026
- Third Party Approval: None
- Special Conditions: None
Possession
- Closing
Water
- Water Source: Individual Well
- Water Company: Private Well
- Waterfront: No
Other Utilities
- Electric on Property: No
- Sewer Company: Septic
- Bus Line Nearby: No
- Spa: No
Vegetation
- Garden Space
Energy
- Electric
Location Information
- Address: 1671 Dickinson Avenue , Shelton, WA 98584
- City: Shelton
- State: WA
- Postal Code: 98584
- County: Mason
- Country: US
- Subdivision: Hillcrest
- Entry Location: Main
- Faces: North
- Directions: Follow Hwy 3 to East on Cascade, right on Mason Street, left on Dickinson to address on the right. GPS should work.
School Information
- Elementary School: Southside Elem
- Middle School: Buyer To Verify
- High School: Buyer To Verify
- High School District: South Side #42
Community Features
- Boat Launch
- Park
- Trail(s)
Public Facts
- Year Built: 2006
- Year Built Effective: 2006
- Year Built Source: Public Records
- New Construction: No
- Tax Year: 2026
- Tax Annual Amount: 4170
- Tax Assessed Value: ___
- Parcel Number: 320291190180
- County: Mason
- Total Sq. Ft.: 2112
- Senior Community: No
- FIRPTA: No
Construction Materials
- Cement Plank
Architectural Style
- Modern
Build Details
- Building Info: Built On Lot
- Sketch Submitted: No
- Septic Design Installed: No
Inclusions
- Dishwasher(s)
- Dryer(s)
- Leased Equipment
- Stove(s)/Range(s)
- Washer(s)
Offer Instructions
Seller intends to review offers upon receipt
Disclosures
- Preliminary Title Ordered: Yes
- Title Company: Horizon Title, First American Escrow
- First Right of Refusal: false
- Equitable Interest: false
Listing Agent / Office
- MLS ID: NWM2564401
- Listing Key: NWM161782231
- Source System: NWMLS
- Listing Office: CENTURY 21 Real Estate Center
- Office MLS ID: NWM7341
- List Agent: Bill Townsend
- Agent MLS ID: NWM92451
Co-List / Buyer Agent
- Co-List Agent: Angelica Meza Del Valle
- Co-List Office: CENTURY 21 Real Estate Center
- Co-List Phone: 425-775-8525
- No buyer agent on record
Listing Timeline
- List Date: Aug 17, 2026
- Status Change: Aug 17, 2026
- Cumulative Days on Market: 34
- List Price: $519,900.00
- Original List Price: $535,000.00
- MLS Status: Active
- Standard Status: Active
- Last Modified: Sep 20, 2026, 2:42 PM
- Status Changed: Aug 17, 2026, 7:27 PM
- Photos Count: 19
- Photos Updated: Aug 17, 2026
MLS Grid Info
- IDX Remove Photos: No
- Internet Display: Yes
- Address Display: Yes
- AVM Display: Yes
- Consumer Comments: No
Listing Meta
- Published: Aug 17, 2026
- Property Type: Residential
- Last Updated: Sep 20, 2026
- Source: NWMLS
Amenities
- WiFi
- Heating
- Dishwasher
- Parking place
- Iron
- TV
- Laundry
- Cats