
Listed by Aaron Janus • RE/MAX Integrity.
Pending
Aldarra
$1,795,000.00
2836 277th Terrace SE, Sammamish, WA 98075
- 5
- 5
- 3374sq ft
- 7230lot sq ft
About this property
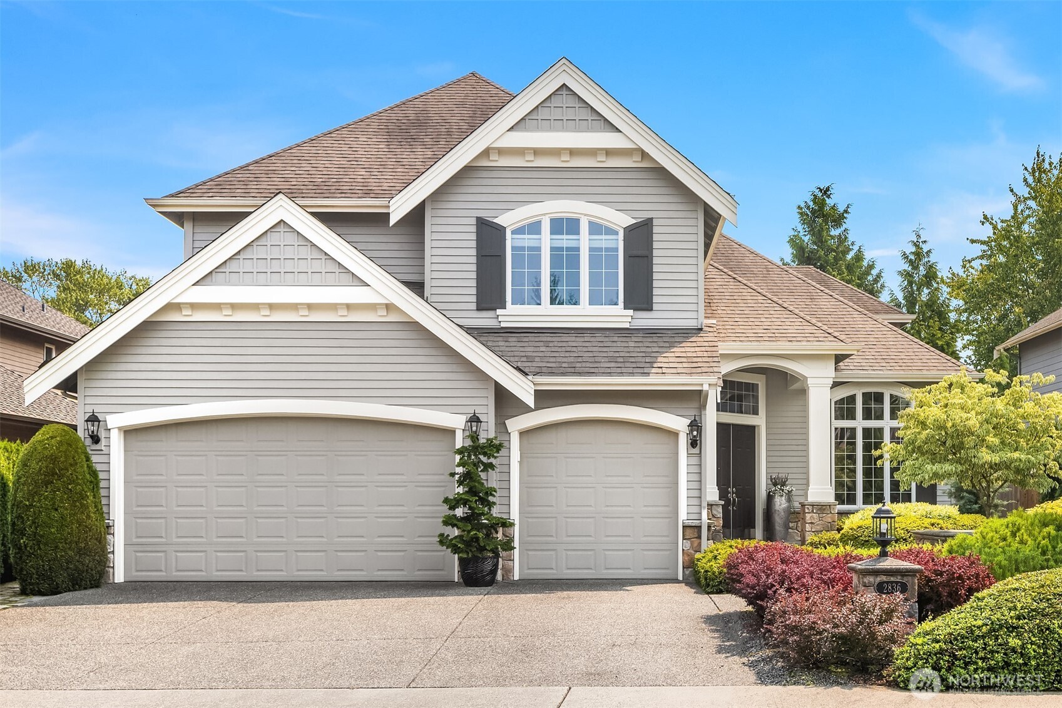
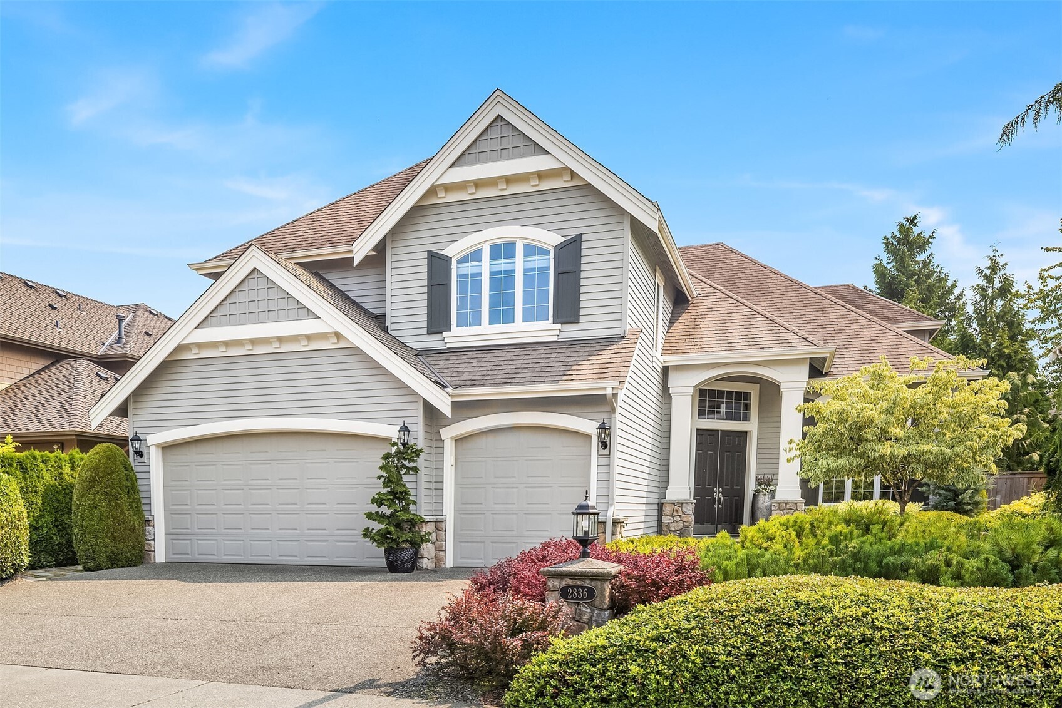
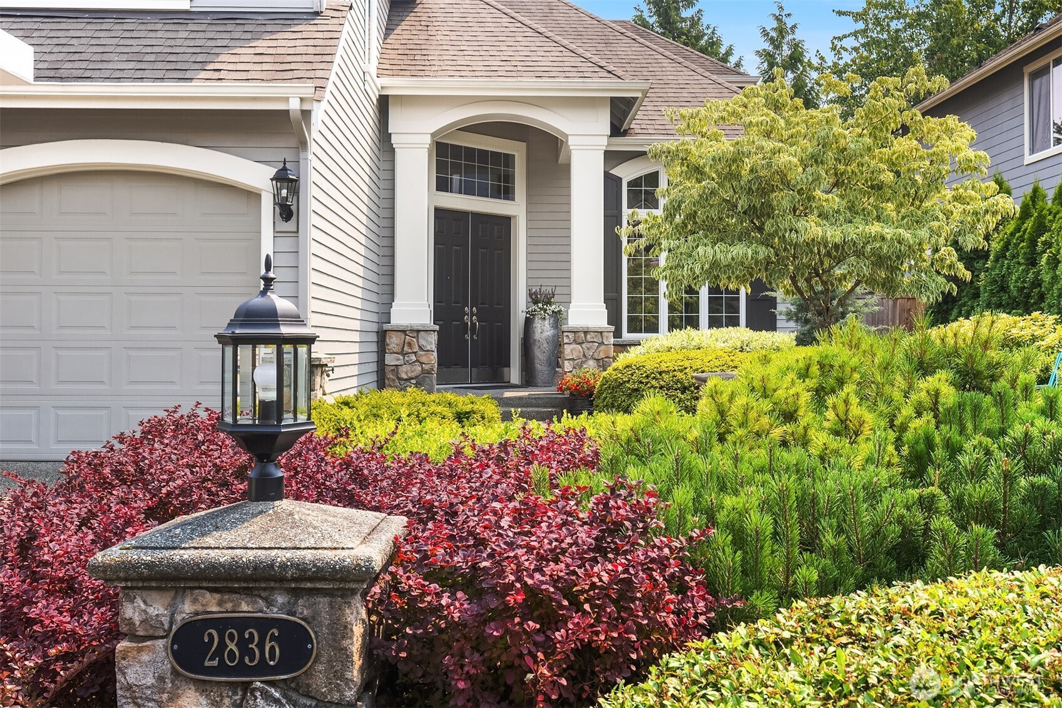
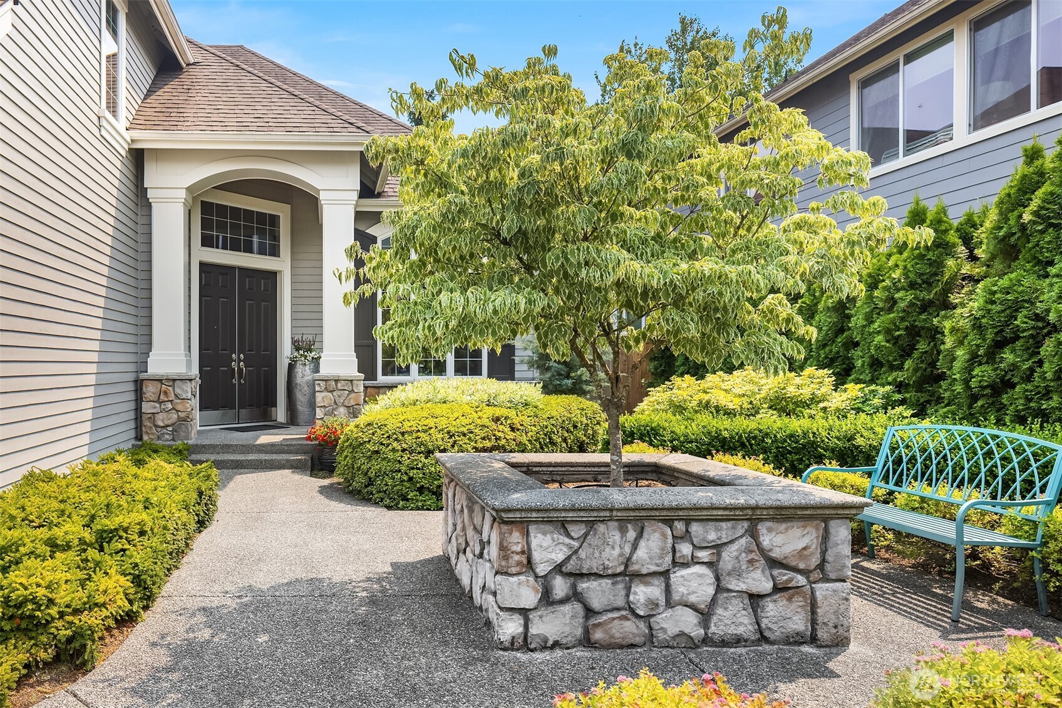
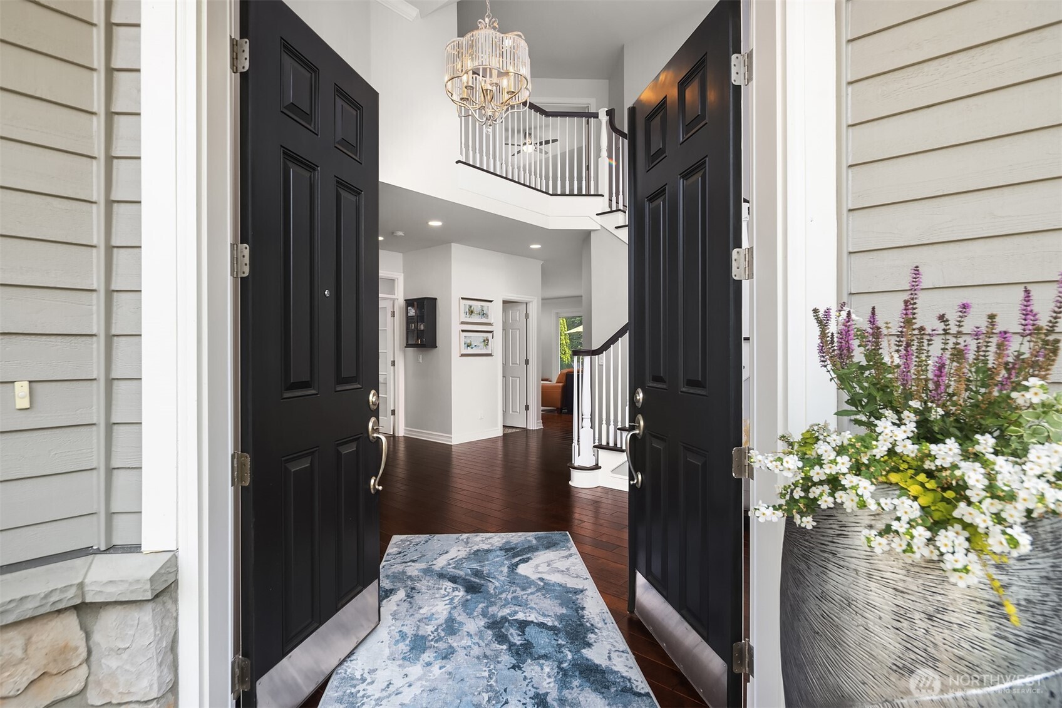
This elegant Buchan home in the highly sought-after Montaine community at Aldarra is the truly turnkey property you've been waiting for. Over $200,000 invested and every finish refreshed: engineered hardwoods in five-inch planks, quartz throughout, wainscoting, a floor-to-ceiling tiled fireplace, 5 upgraded bathrooms, new lighting throughout, and an 8x8 Pella slider opening to the serene backyard. Oh, and you will love this backyard! Strategic plantings, fencing, and privacy screening turn it into a space that feels like it belongs to no one else. The kitchen delivers: high-end Bosch appliances with a double oven, a five-foot walk-in pantry, and filtered drinking water. Five bedrooms, five bathrooms, three bedrooms en suite. An oversized primary with a massive walk-in closet. Main floor bedroom with en suite bath makes this a truly multi-generational home. Central A/C. Pre-inspected and clean as a whistle! Minutes from Duthie Hill, Soaring Eagle, and Aldarra Golf Club.
Residential
Property Type
2005
Year Built
7,230 sq ft
Lot Size
$532
Price/Sq.Ft.
Listed by Aaron Janus • RE/MAX Integrity
Aris360 checked: 3 hours ago
Listing updated: Aug 16, 2026 • Source: NWMLS as Distributed by MLS Grid • #NWM2564522
Property details
Parking Features
- Attached Garage
- Total Parking Spaces: 3
- Garage: Yes
- Attached Garage: Yes
- Carport: No
- Open Parking: No
- Covered Spaces: 3
Site Features
- Cable TV
- Deck
- Dog Run
- Fenced-Fully
- Gas Available
- High Speed Internet
- Patio
- Sprinkler System
Bathroom Information
- # of Baths (Total): 5
- # of Baths (Full): 2
- # of Half Baths: 1
- # of Baths (3/4): 2
- NWMLS Bathrooms: 4
- # of Bathtubs: 2
- # of Showers: 4
- Main Level Bathrooms: 0
Bedroom Information
- Total Bedrooms: 5
- Main Level Bedrooms: 0
- Upper Level Bedrooms: 4
- Lower Level Bedrooms: 0
Heating
- 90%+ High Efficiency
- Forced Air
- Heat Pump
Cooling
- 90%+ High Efficiency
- Central Air
- Forced Air
- Heat Pump
- Has Cooling: Yes
Interior Features
- Second Primary Bedroom
- Bath Off Primary
- Ceiling Fan(s)
- Dbl Pane/Storm Window
- Dining Room
- Fireplace
- French Doors
- High Tech Cabling
- Pantry
- Security System
- Skylight(s)
- Vaulted Ceiling(s)
- Walk-In Closet(s)
- Water Heater
Flooring
- Ceramic Tile
- Hardwood
- Vinyl
- Carpet
Appliances / Equipment
- Dishwasher
- Disposal
- Double Oven
- Dryer
- Microwave
- Refrigerator
- Stove(s)/Range(s)
- Washer
Fireplace Information
- Has Fireplace: Yes
- Total Fireplaces: 2
- Gas
Levels
- Two
Basement
- None
Water Heater
- Type: Gas
- Location: Garage
Square Footage
- Living Area: 3374 sq ft
- Building Area Total: 3374 sq ft
- Calculated Sq Ft: 3374
Security
- Fully Fenced
- Security System
Foundation
- Poured Concrete
Exterior Features
- Wood
Roof
- Composition
Property Information
- Property Type: Residential
- Property Sub Type: Single Family Residence
- Structure Type: House
- Building Info: Built On Lot
- Topography: Level
- Sewer: Sewer Connected
- Energy Source: Electric
- Energy Source: Natural Gas
- Power Company: Puget Sound Energy
Lot Information
- Curbs
- Paved
- Sidewalk
- Lot Size Acres: 0
- Lot Size Sq Ft: 7230
- Elevation Units: Feet
- Irrigation Water Rights: No
- Zoning: City
Construction Materials
- Wood
Property Condition
- Very Good
Financial Information
- List Price: $1,795,000.00
- Original List Price: $1,795,000.00
- Listing Terms: Cash, Conventional
- Buyer Brokerage Compensation: 2.5%
- HOA Fee: $100.00
- Has HOA: Yes
- Land Lease: No
Listing Dates
- List Date: Aug 6, 2026
- Contract Date: Jan 1, 1
- Purchase Contract: Aug 11, 2026
- Status Change Date: Aug 6, 2026
- Third Party Approval: None
- Special Conditions: None
Possession
- Closing
Water
- Water Source: Public
- Water Company: Sammamish Plateau Water
- Waterfront: No
Other Utilities
- Electric on Property: No
- Cable Connected: Xfinity
- Internet Connected: Xfinity
- Sewer Company: Sammamish Plateau Water
- Bus Line Nearby: No
- Spa: No
Vegetation
- Garden Space
Energy
- Electric
- Natural Gas
Location Information
- Address: 2836 277th Terrace SE, Sammamish, WA 98075
- City: Sammamish
- State: WA
- Postal Code: 98075
- County: King
- Country: US
- Subdivision: Aldarra
- Entry Location: Main
- Faces: West
- Directions: From I-90 east, take exit 17. Left onto Front St. Right on SE Issaquah-Fall City Rd. Continue onto SE Duthie Hill Rd. Right on 275th Ave SE. Left on SE 28th Pl, onto 277th Terr SE. Home on left.
School Information
- Elementary School: Fall City Elem
- Middle School: Chief Kanim Mid
- High School: Mount Si High
- High School District: Snoqualmie Valley
Community Features
- CCRs
Public Facts
- Year Built: 2005
- Year Built Effective: 2005
- Year Built Source: Public Records
- New Construction: No
- Tax Year: 2026
- Tax Annual Amount: 16189.36
- Tax Assessed Value: ___
- Parcel Number: 0098020070
- County: King
- Total Sq. Ft.: 3374
- Senior Community: No
- FIRPTA: No
Construction Materials
- Wood
Architectural Style
Build Details
- Building Info: Built On Lot
- Sketch Submitted: No
- Septic Design Installed: No
Inclusions
- Dishwasher(s)
- Double Oven
- Dryer(s)
- Garbage Disposal
- Microwave(s)
- Refrigerator(s)
- Stove(s)/Range(s)
- Washer(s)
Offer Instructions
Seller intends to review offers upon receipt
Disclosures
- Preliminary Title Ordered: Yes
- Title Company: First American Title
- First Right of Refusal: false
- Equitable Interest: false
Listing Agent / Office
- MLS ID: NWM2564522
- Listing Key: NWM161788489
- Source System: NWMLS
- Listing Office: RE/MAX Integrity
- Office MLS ID: NWM5017
- List Agent: Aaron Janus
- Agent MLS ID: NWM46099
Co-List / Buyer Agent
- No co-list agent
- No buyer agent on record
Listing Timeline
- List Date: Aug 6, 2026
- Status Change: Aug 6, 2026
- Cumulative Days on Market: 12
- List Price: $1,795,000.00
- Original List Price: $1,795,000.00
- MLS Status: Pending
- Standard Status: Pending
- Last Modified: Aug 16, 2026, 5:50 PM
- Status Changed: Aug 16, 2026, 5:48 PM
- Photos Count: 40
- Photos Updated: Aug 6, 2026
MLS Grid Info
- IDX Remove Photos: No
- Internet Display: Yes
- Address Display: Yes
- AVM Display: Yes
- Consumer Comments: No
- Short Term Rental: false
Listing Meta
- Published: Aug 6, 2026
- Property Type: Residential
- Last Updated: Aug 16, 2026
- Source: NWMLS
Amenities
- WiFi
- Heating
- Dishwasher
- Parking place
- Air conditioning
- Fire Place
- Iron
- TV
- Laundry
- Cats