
Listed by Chuck Ko • Skyline Properties, Inc..
Active
Bothell
$899,000.00
16311 38th Drive SE, Bothell, WA 98012
- 3
- 3
- 1754sq ft
- 3673lot sq ft
About this property
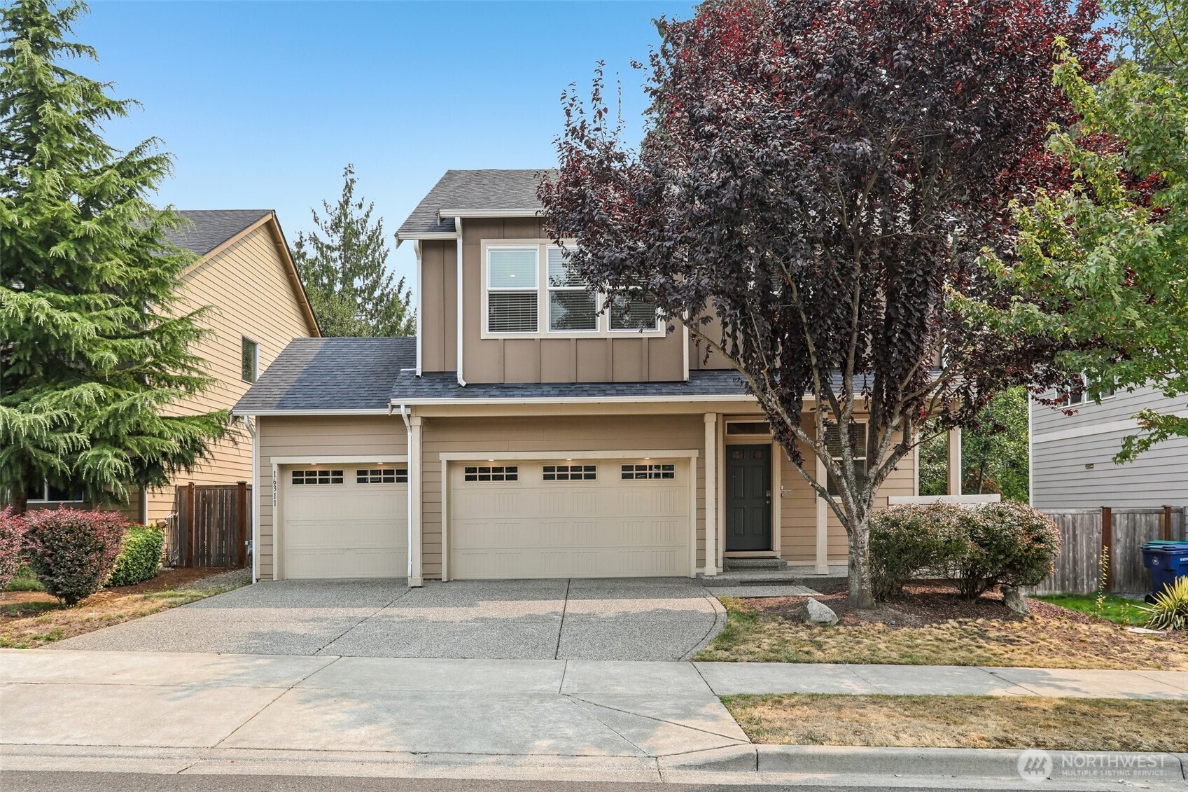
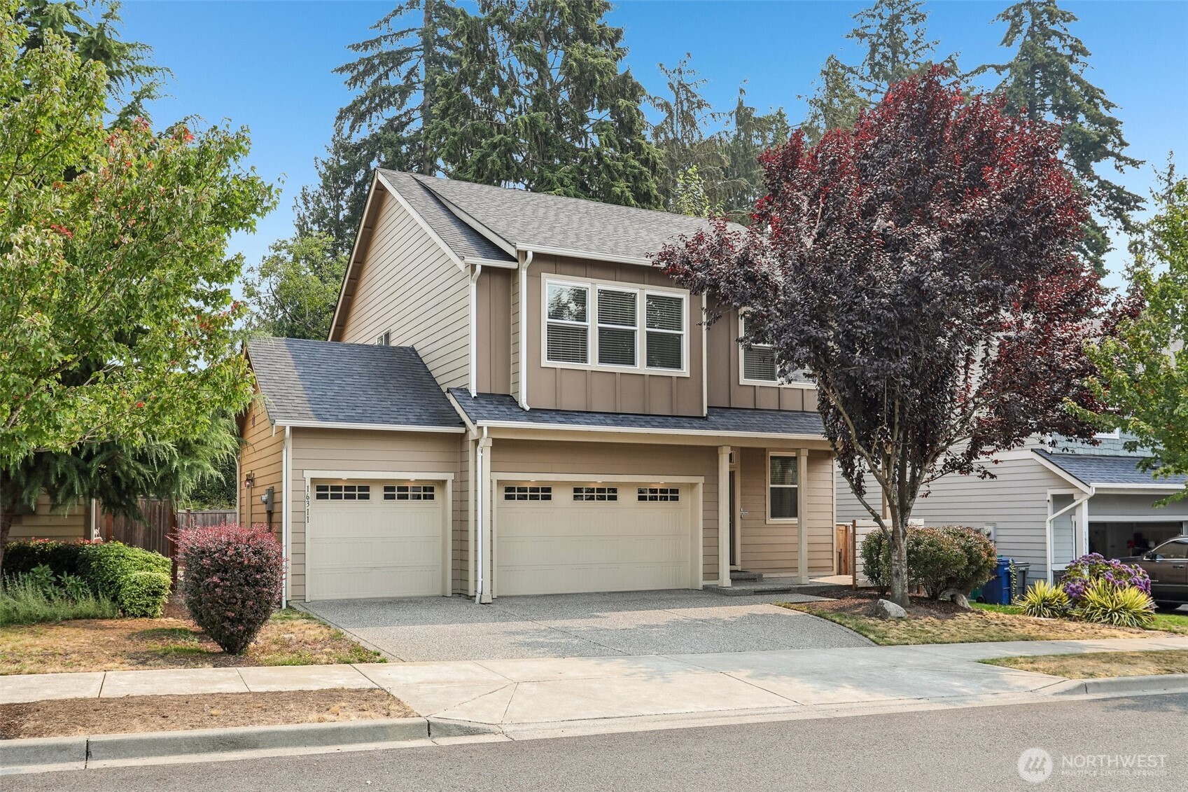
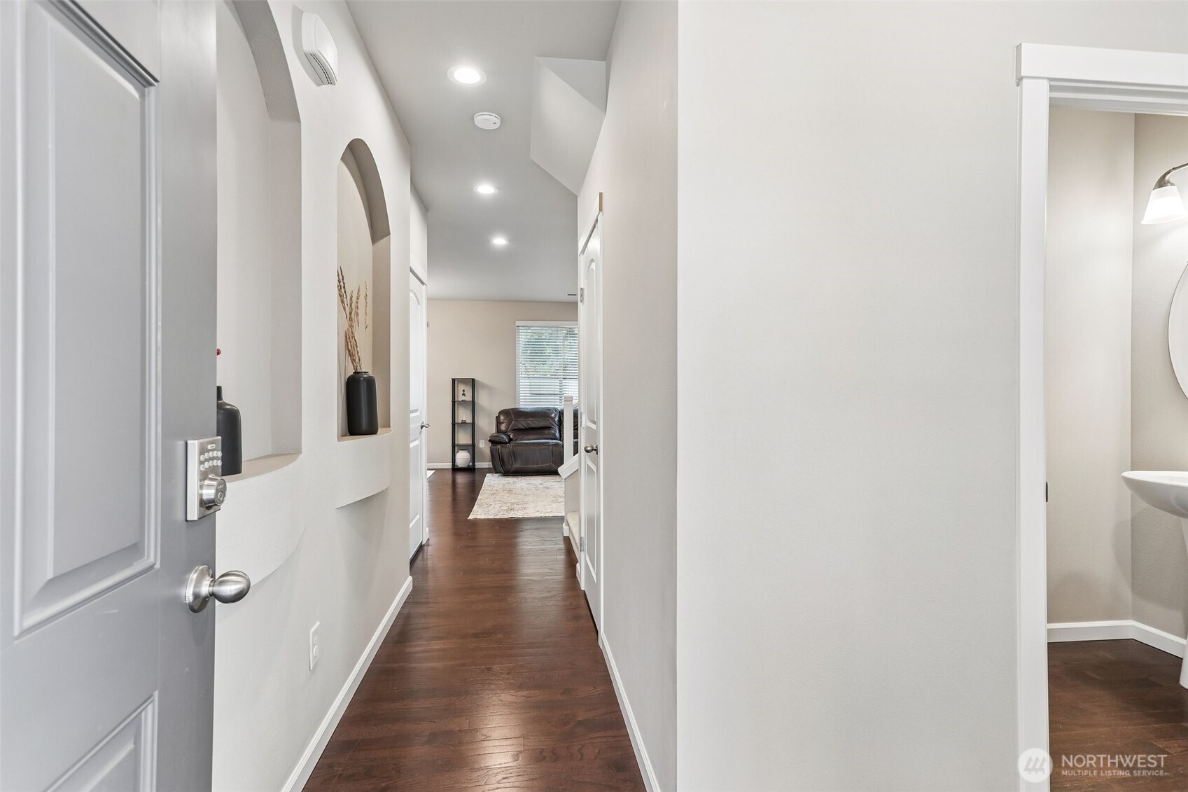
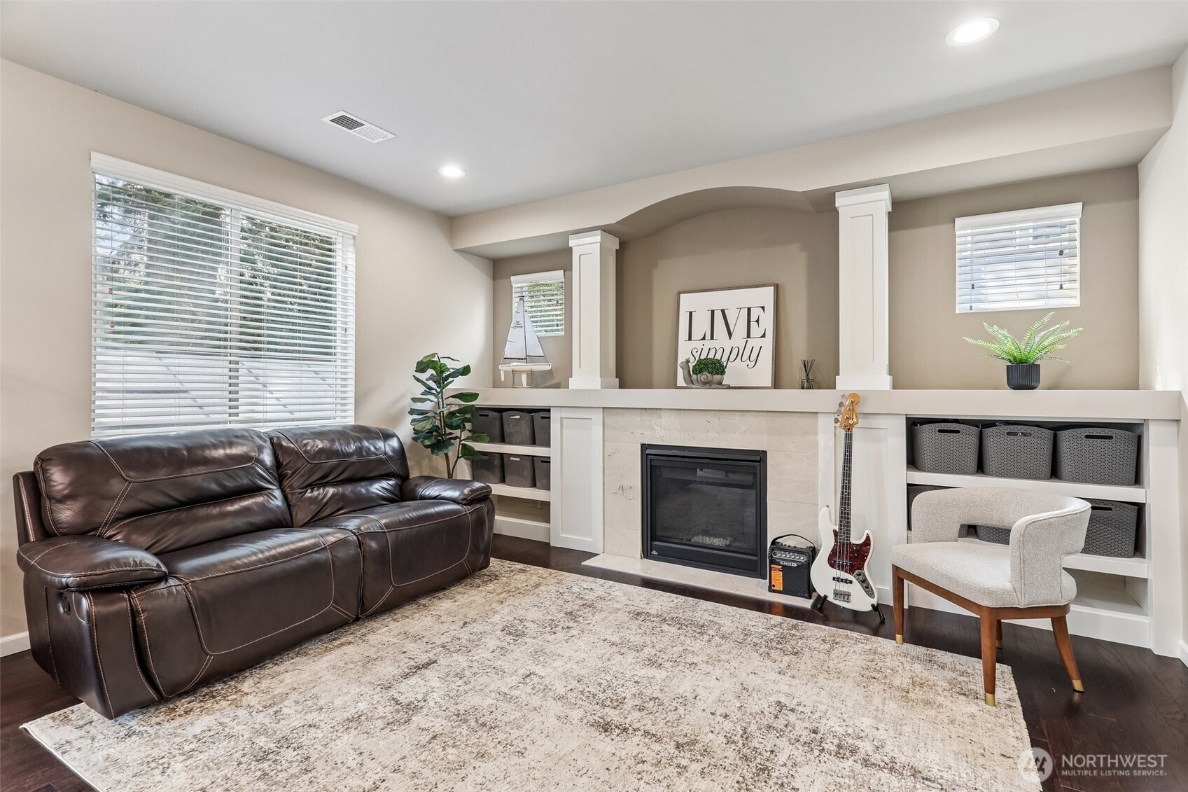
[3 Bedrooms + 1 huge Bonus Room!] Rare opportunity to own a single-family masterpiece in the coveted heart of Bothell. Positioned gracefully within a tranquil neighborhood, this exquisite residence presents an unparalleled lifestyle of refined comfort. Impeccably maintained, this spacious home boasts a chef’s kitchen with rich granite countertops, a gas cooktop, and double ovens—perfect for effortless daily living. Step outside to your private backyard oasis, complete with a basketball setup and a lush woodland backdrop that creates a serene setting for outdoor enjoyment. A rare 3-car garage offers abundant space for vehicles, hobbies, and storage. Thoughtfully refreshed with new lighting, fresh interior paint, professional carpet cleaning, a pristine pressure-washed driveway and paver patio, as well as a freshly cleaned and inspected roof. Offering the ideal balance of privacy, function, and timeless charm, this standout home places you just minutes from top-rated schools, scenic trails, and vibrant local amenities. Welcome Home — this one won't last long!
Residential
Property Type
2015
Year Built
3,673 sq ft
Lot Size
$513
Price/Sq.Ft.
Listed by Chuck Ko • Skyline Properties, Inc.
Aris360 checked: 3 hours ago
Listing updated: Sep 18, 2026 • Source: NWMLS as Distributed by MLS Grid • #NWM2564800
Property details
Parking Features
- Driveway
- Attached Garage
- Total Parking Spaces: 3
- Garage: Yes
- Attached Garage: Yes
- Carport: No
- Open Parking: No
- Covered Spaces: 3
Site Features
- Fenced-Partially
- Gas Available
- Green House
- High Speed Internet
- Patio
Bathroom Information
- # of Baths (Total): 3
- # of Baths (Full): 2
- # of Half Baths: 1
- # of Baths (3/4): 0
- NWMLS Bathrooms: 2.5
- # of Bathtubs: 2
- # of Showers: 2
- Main Level Bathrooms: 0
Bedroom Information
- Total Bedrooms: 3
- Main Level Bedrooms: 0
- Upper Level Bedrooms: 4
- Lower Level Bedrooms: 0
Heating
- Forced Air
Cooling
- Window Unit(s)
- Has Cooling: Yes
Interior Features
- Bath Off Primary
- Ceiling Fan(s)
- Dbl Pane/Storm Window
Flooring
- Ceramic Tile
- Hardwood
- Vinyl
- Carpet
Appliances / Equipment
- Dishwasher
- Disposal
- Double Oven
- Dryer
- Microwave
- Refrigerator
- Stove(s)/Range(s)
- Washer
Levels
- Two
Basement
- None
Square Footage
- Living Area: 1754 sq ft
- Building Area Total: 1754 sq ft
- Calculated Sq Ft: 1754
Security
- Partially Fenced
Foundation
- Poured Concrete
Exterior Features
- Cement Planked
Roof
- Composition
Property Information
- Property Type: Residential
- Property Sub Type: Single Family Residence
- Structure Type: House
- Building Info: Built On Lot
- Topography: Level
- Sewer: Available
- Energy Source: Electric
- Energy Source: Natural Gas
- Power Company: Snohomish PUD
Lot Information
- Paved
- Sidewalk
- Lot Size Acres: 0
- Lot Size Sq Ft: 3673
- Elevation Units: Feet
- Irrigation Water Rights: No
View
- Territorial
- Has View: Yes
Construction Materials
- Cement Plank
Property Condition
- Good
Financial Information
- List Price: $899,000.00
- Original List Price: $920,000.00
- Listing Terms: Cash, Conventional, FHA, VA Loan
- Buyer Brokerage Compensation: 2%
- HOA Fee: $46.00
- Has HOA: Yes
- Land Lease: No
Listing Dates
- List Date: Aug 6, 2026
- Contract Date: Jan 1, 1
- Purchase Contract: Jan 1, 1
- Status Change Date: Aug 6, 2026
- Third Party Approval: None
- Special Conditions: None
Possession
- Closing
Water
- Water Source: Public
- Water Company: Silver Lake Water & Sewer
- Waterfront: No
Other Utilities
- Electric on Property: No
- Sewer Company: Silver Lake Water & Sewer
- Bus Line Nearby: No
- Spa: No
Vegetation
- Garden Space
Energy
- Electric
- Natural Gas
Location Information
- Address: 16311 38th Drive SE, Bothell, WA 98012
- City: Bothell
- State: WA
- Postal Code: 98012
- County: Snohomish
- Country: US
- Subdivision: Bothell
- Entry Location: Main
- Faces: West
- Directions: From HWY 9 head West on 180th, turn right on Sunset, turn left on 164th, community is on right on 39th. From Bothell-Everett Hwy head East on 180th, left on 35th, right on 164th, left on 39th.
School Information
- Elementary School: Tambark Creek Elementary
- Middle School: Gateway Mid
- High School: Henry M. Jackson Hig
- High School District: Everett
Community Features
- CCRs
Public Facts
- Year Built: 2015
- Year Built Effective: 2015
- Year Built Source: Public Records
- New Construction: No
- Tax Year: 2026
- Tax Annual Amount: 9799.06
- Tax Assessed Value: ___
- Parcel Number: 01138200001900
- County: Snohomish
- Total Sq. Ft.: 1754
- Senior Community: No
- FIRPTA: No
Construction Materials
- Cement Plank
Architectural Style
Build Details
- Building Info: Built On Lot
- Sketch Submitted: No
- Septic Design Installed: No
Inclusions
- Dishwasher(s)
- Double Oven
- Dryer(s)
- Garbage Disposal
- Microwave(s)
- Refrigerator(s)
- Stove(s)/Range(s)
- Washer(s)
Offer Instructions
Seller intends to review offers upon receipt
Disclosures
- Preliminary Title Ordered: Yes
- Title Company: First American
Listing Agent / Office
- MLS ID: NWM2564800
- Listing Key: NWM161801841
- Source System: NWMLS
- Listing Office: Skyline Properties, Inc.
- Office MLS ID: NWM5353
- List Agent: Chuck Ko
- Agent MLS ID: NWM148147
Co-List / Buyer Agent
- No co-list agent
- No buyer agent on record
Listing Timeline
- List Date: Aug 6, 2026
- Status Change: Aug 6, 2026
- Cumulative Days on Market: 44
- List Price: $899,000.00
- Original List Price: $920,000.00
- MLS Status: Active
- Standard Status: Active
- Last Modified: Sep 18, 2026, 5:58 AM
- Status Changed: Aug 6, 2026, 7:42 AM
- Photos Count: 30
- Photos Updated: Aug 6, 2026
- Virtual Tour: View Tour
MLS Grid Info
- IDX Remove Photos: No
- Internet Display: Yes
- Address Display: Yes
- AVM Display: Yes
- Consumer Comments: No
Listing Meta
- Published: Aug 6, 2026
- Property Type: Residential
- Last Updated: Sep 18, 2026
- Source: NWMLS
Amenities
- WiFi
- Heating
- Dishwasher
- Parking place
- Air conditioning
- Iron
- TV
- Laundry
- Cats