
Listed by Kim Klingenberg • Keller Williams Eastside.
Pending Inspection Pending
Duvall
$850,000.00
27928 NE 147th Place , Duvall, WA 98019
- 3
- 3
- 2280sq ft
- 5836lot sq ft
About this property
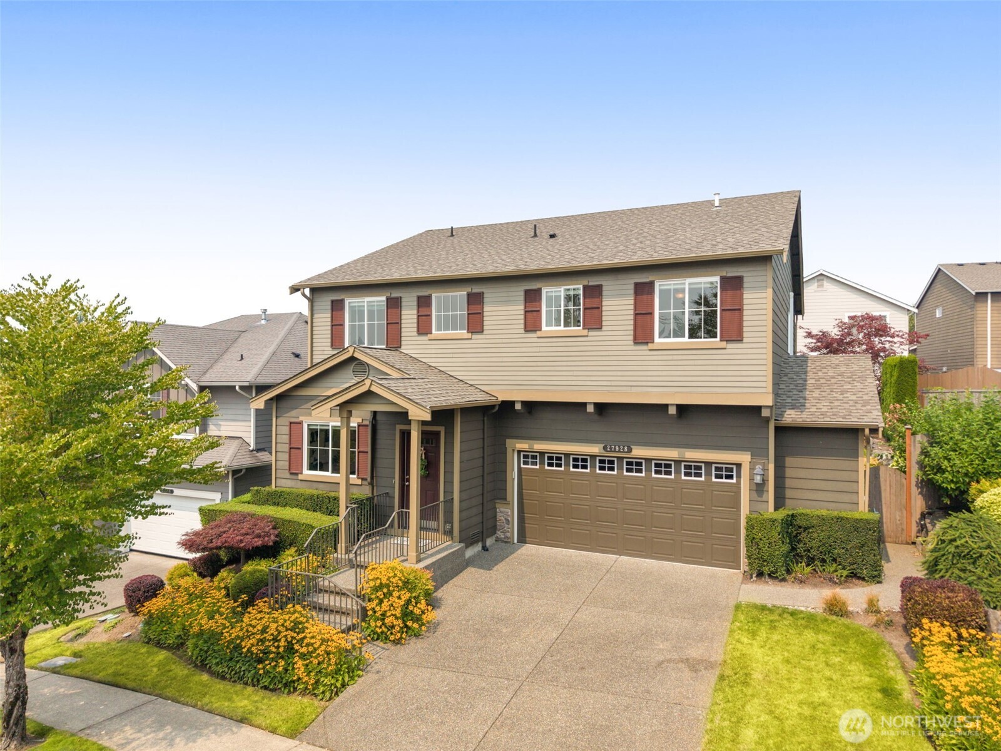
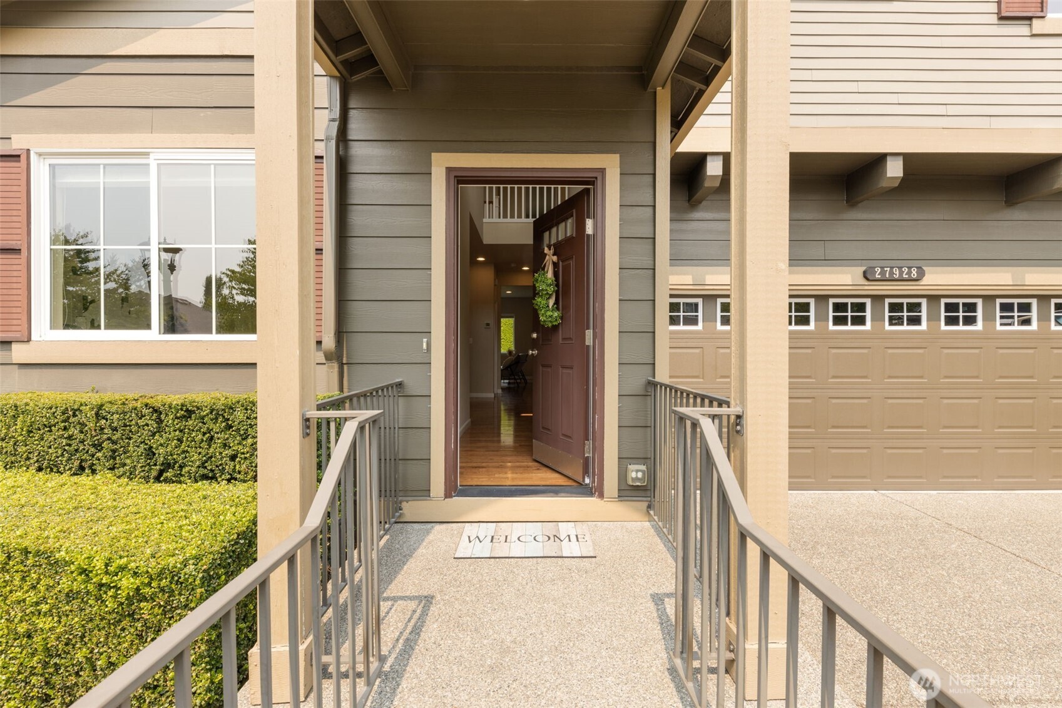
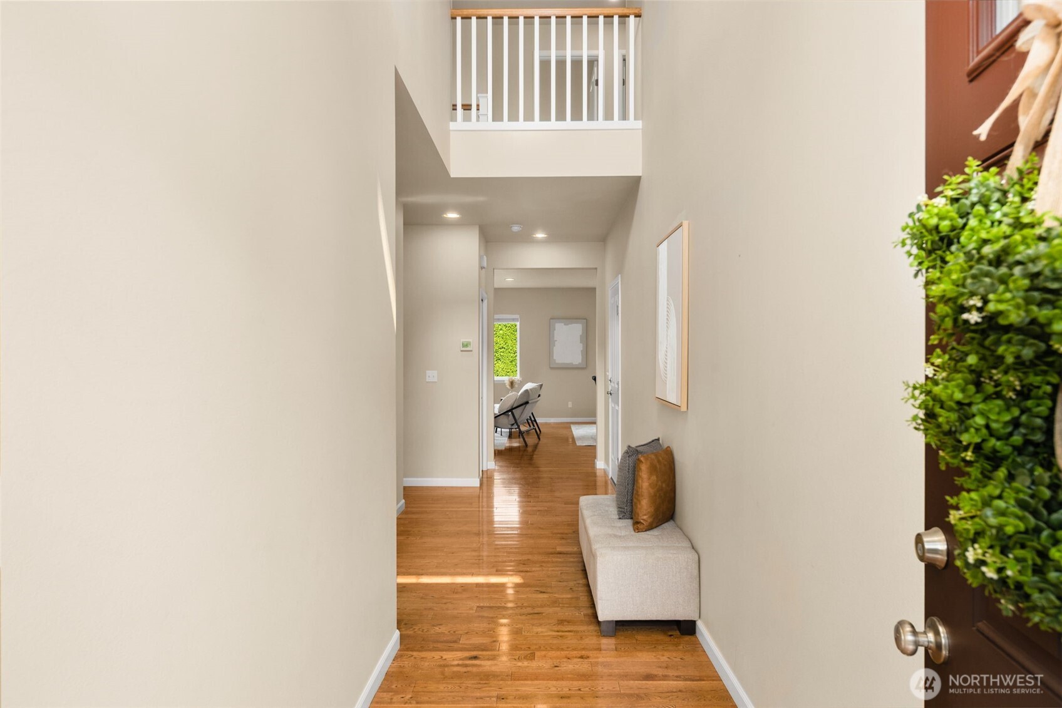
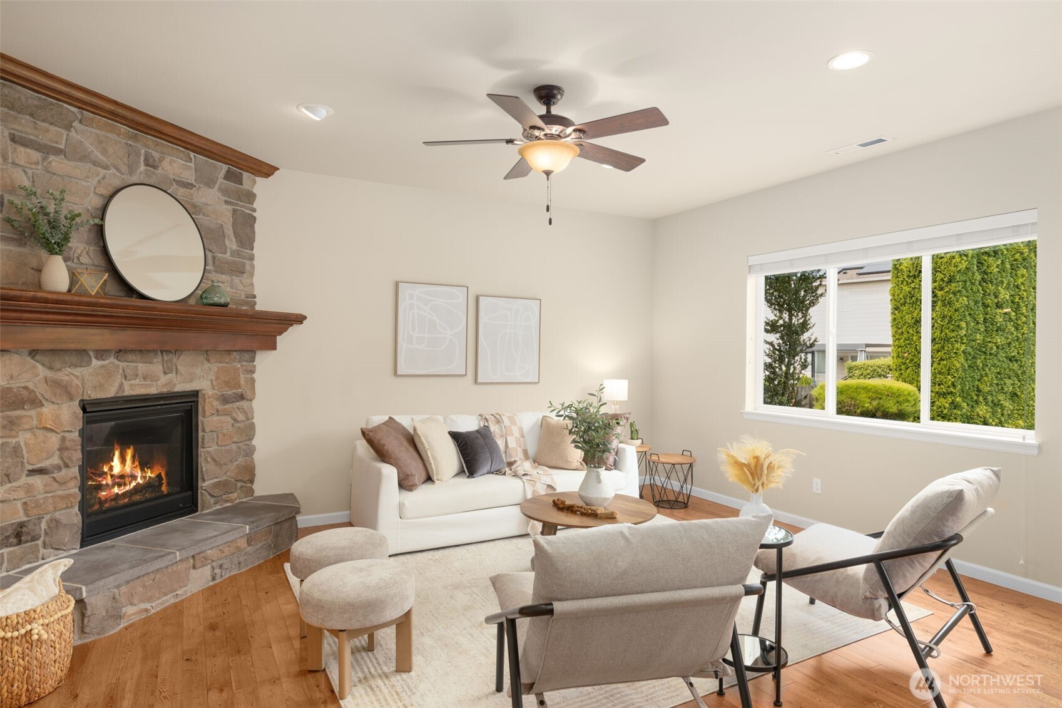
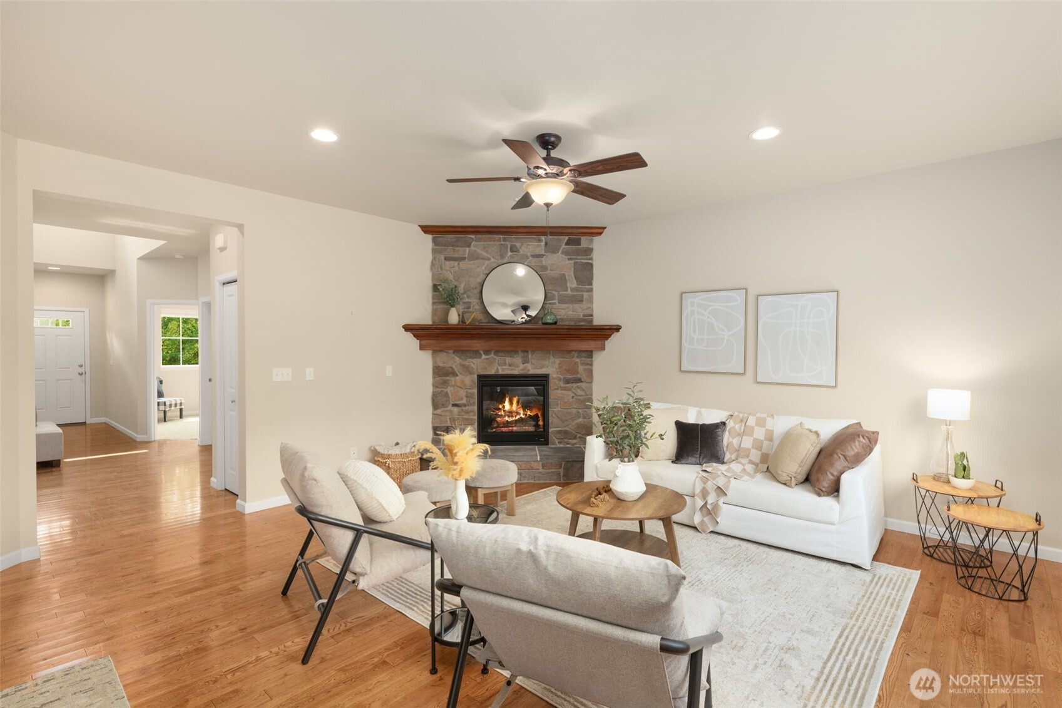
Beautifully maintained inside & out, this inviting home offers 2,280 sq. ft. of well-planned living space w/an open floorplan that blends functionality, flexibility & everyday comfort. Featuring 3 beds, 2.75 baths, a main-floor office, an upstairs bonus room & second-floor laundry, this home offers the space & flexibility that today's buyers want! Hardwood floors welcome you into the heart of the home, where natural light fills the open living spaces. The kitchen features slab granite counters, ample cabinetry and large island w/breakfast bar overlooking the dining area & great room, creating a natural hub for gathering, entertaining & everyday living. A gas fireplace anchors the great room, while A/C ensures year-round comfort. The spacious primary suite offers a relaxing retreat w/walk-in closet & 5-piece bath. Outside, the beautifully landscaped, fully fenced backyard is a true highlight. Designed w/mature plantings that create a sense of privacy, it's the perfect place to enjoy your morning coffee, host summer BBQ’s or unwind at the end of the day. An oversized 2-car garage provides space for storage, hobbies or a workbench. Fox Hollow residents enjoy neighborhood parks with playgrounds, basketball hoops & tennis courts all just minutes from charming downtown Duvall's shops, restaurants & nearby trails. Whether you're relaxing in the beautiful backyard or enjoying the parks and nearby trails, this home offers the perfect blend of comfort, convenience and community.
Residential
Property Type
2011
Year Built
5,836 sq ft
Lot Size
$373
Price/Sq.Ft.
Listed by Kim Klingenberg • Keller Williams Eastside
Aris360 checked: 3 hours ago
Listing updated: Aug 10, 2026 • Source: NWMLS as Distributed by MLS Grid • #NWM2565436
Property details
Parking Features
- Attached Garage
- Total Parking Spaces: 2
- Garage: Yes
- Attached Garage: Yes
- Carport: No
- Open Parking: No
- Covered Spaces: 2
Site Features
- Cable TV
- Fenced-Fully
- Gas Available
- High Speed Internet
- Patio
- Sprinkler System
Bathroom Information
- # of Baths (Total): 3
- # of Baths (Full): 2
- # of Half Baths: 0
- # of Baths (3/4): 1
- NWMLS Bathrooms: 2.75
- # of Bathtubs: 2
- # of Showers: 3
- Main Level Bathrooms: 0
Bedroom Information
- Total Bedrooms: 3
- Main Level Bedrooms: 0
- Upper Level Bedrooms: 3
- Lower Level Bedrooms: 0
Heating
- Forced Air
Cooling
- Forced Air
- Has Cooling: Yes
Interior Features
- Bath Off Primary
- Ceiling Fan(s)
- Dbl Pane/Storm Window
- Vaulted Ceiling(s)
- Walk-In Closet(s)
Flooring
- Hardwood
- Vinyl
- Carpet
Appliances / Equipment
- Dishwasher
- Disposal
- Dryer
- Microwave
- Refrigerator
- See Remarks
- Stove(s)/Range(s)
- Washer
Levels
- Two
Basement
- None
Square Footage
- Living Area: 2280 sq ft
- Building Area Total: 2280 sq ft
- Calculated Sq Ft: 2280
Security
- Fully Fenced
Foundation
- Poured Concrete
Exterior Features
- Cement Planked
Roof
- Composition
Property Information
- Property Type: Residential
- Property Sub Type: Single Family Residence
- Structure Type: House
- Building Info: Built On Lot
- Topography: Level,Partial Slope
- Sewer: Sewer Connected
- Energy Source: Natural Gas
Lot Information
- Curbs
- Paved
- Sidewalk
- Lot Size Acres: 0
- Lot Size Sq Ft: 5836
- Elevation Units: Feet
- Irrigation Water Rights: No
View
- Territorial
- Has View: Yes
Construction Materials
- Cement Plank
Financial Information
- List Price: $850,000.00
- Original List Price: $850,000.00
- Listing Terms: Cash, Conventional, FHA, VA Loan
- Buyer Brokerage Compensation: 2.5%
- HOA Fee: $92.00
- Has HOA: Yes
- Land Lease: No
Listing Dates
- List Date: Aug 6, 2026
- Contract Date: Jan 1, 1
- Purchase Contract: Aug 9, 2026
- Status Change Date: Aug 6, 2026
- Third Party Approval: None
- Special Conditions: None
Possession
- Closing
Water
- Water Source: Public
- Waterfront: No
Other Utilities
- Electric on Property: No
- Bus Line Nearby: No
- Spa: No
Energy
- Natural Gas
Location Information
- Address: 27928 NE 147th Place , Duvall, WA 98019
- City: Duvall
- State: WA
- Postal Code: 98019
- County: King
- Country: US
- Subdivision: Duvall
- Entry Location: Main
- Directions: From downtown Duvall/Main Street (Highway 203), turn on NE Stephens St., left on 150th St., turn right onto 278th Avenue NE, left on NE 147th Place, the house will be on your left.
School Information
- Elementary School: Stillwater Elem
- Middle School: Tolt Mid
- High School: Cedarcrest High
- High School District: Riverview
Community Features
- Athletic Court
- CCRs
- Playground
Public Facts
- Year Built: 2011
- Year Built Effective: 0
- New Construction: No
- Tax Year: 2026
- Tax Annual Amount: 8563.02
- Tax Assessed Value: ___
- Parcel Number: 2619950380
- County: King
- Total Sq. Ft.: 2280
- Senior Community: No
- FIRPTA: No
Construction Materials
- Cement Plank
Architectural Style
Build Details
- Building Info: Built On Lot
- Sketch Submitted: No
- Septic Design Installed: No
Inclusions
- Dishwasher(s)
- Dryer(s)
- Garbage Disposal
- Microwave(s)
- Refrigerator(s)
- See Remarks
- Stove(s)/Range(s)
- Washer(s)
Offer Instructions
Seller intends to review offers upon receipt
Disclosures
- Preliminary Title Ordered: Yes
Listing Agent / Office
- MLS ID: NWM2565436
- Listing Key: NWM161839293
- Source System: NWMLS
- Listing Office: Keller Williams Eastside
- Office MLS ID: NWM2789
- List Agent: Kim Klingenberg
- Agent MLS ID: NWM96457
Co-List / Buyer Agent
- No co-list agent
- No buyer agent on record
Listing Timeline
- List Date: Aug 6, 2026
- Status Change: Aug 6, 2026
- Cumulative Days on Market: 3
- List Price: $850,000.00
- Original List Price: $850,000.00
- MLS Status: Pending Inspection
- Standard Status: Pending
- Last Modified: Aug 10, 2026, 4:42 AM
- Status Changed: Aug 10, 2026, 4:40 AM
- Photos Count: 40
- Photos Updated: Aug 7, 2026
MLS Grid Info
- IDX Remove Photos: No
- Internet Display: Yes
- Address Display: Yes
- AVM Display: Yes
- Consumer Comments: No
Listing Meta
- Published: Aug 6, 2026
- Property Type: Residential
- Last Updated: Aug 10, 2026
- Source: NWMLS
Amenities
- WiFi
- Heating
- Dishwasher
- Parking place
- Air conditioning
- Iron
- TV
- Laundry
- Cats