
Listed by Susan West • John L. Scott RE Cle Elum.
Active
Tumble Creek
$2,950,000.00
1752 Ruby King Loop , Cle Elum, WA 98922
- 4
- 5
- 4807sq ft
- 44866lot sq ft
About this property
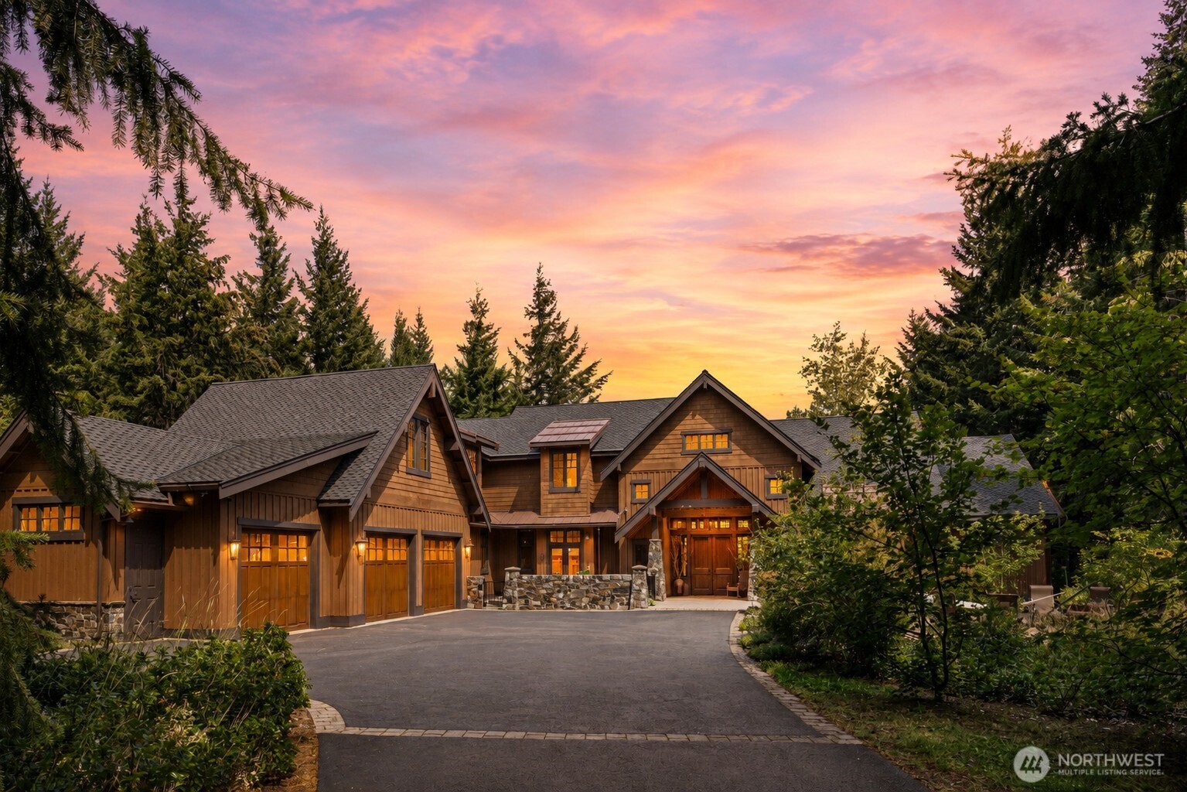
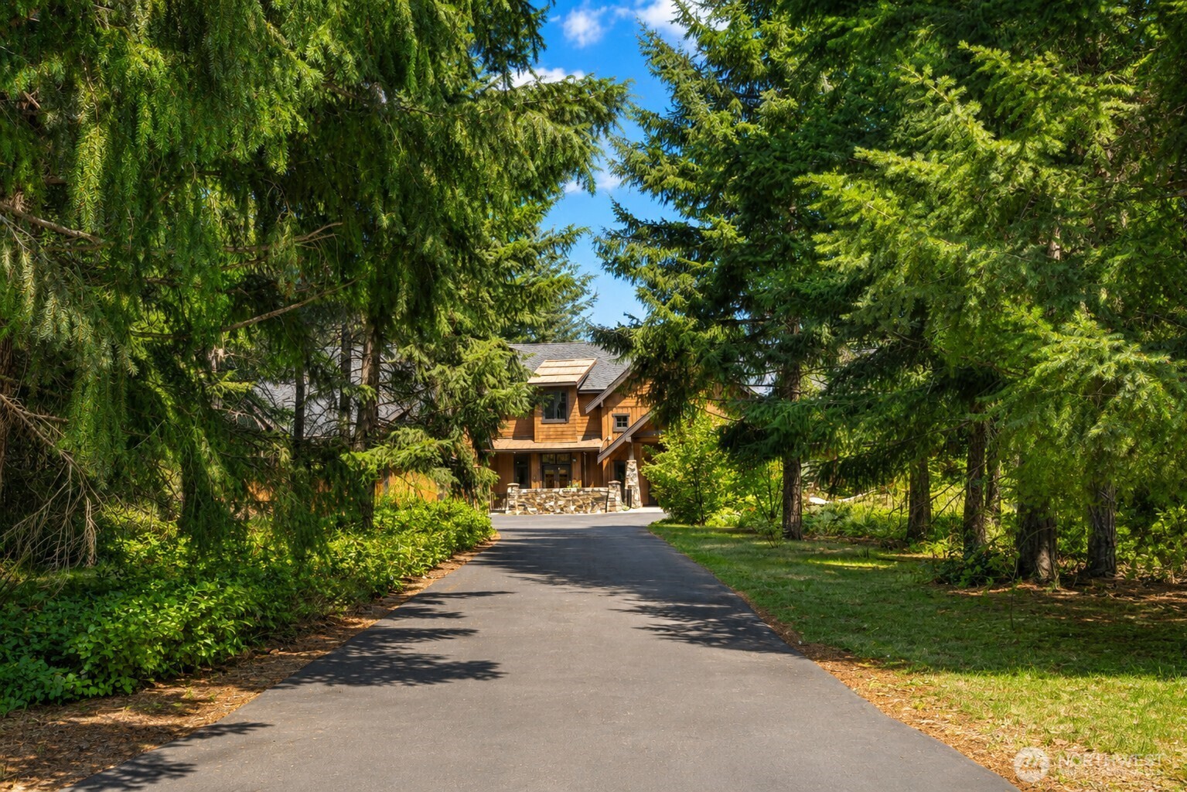
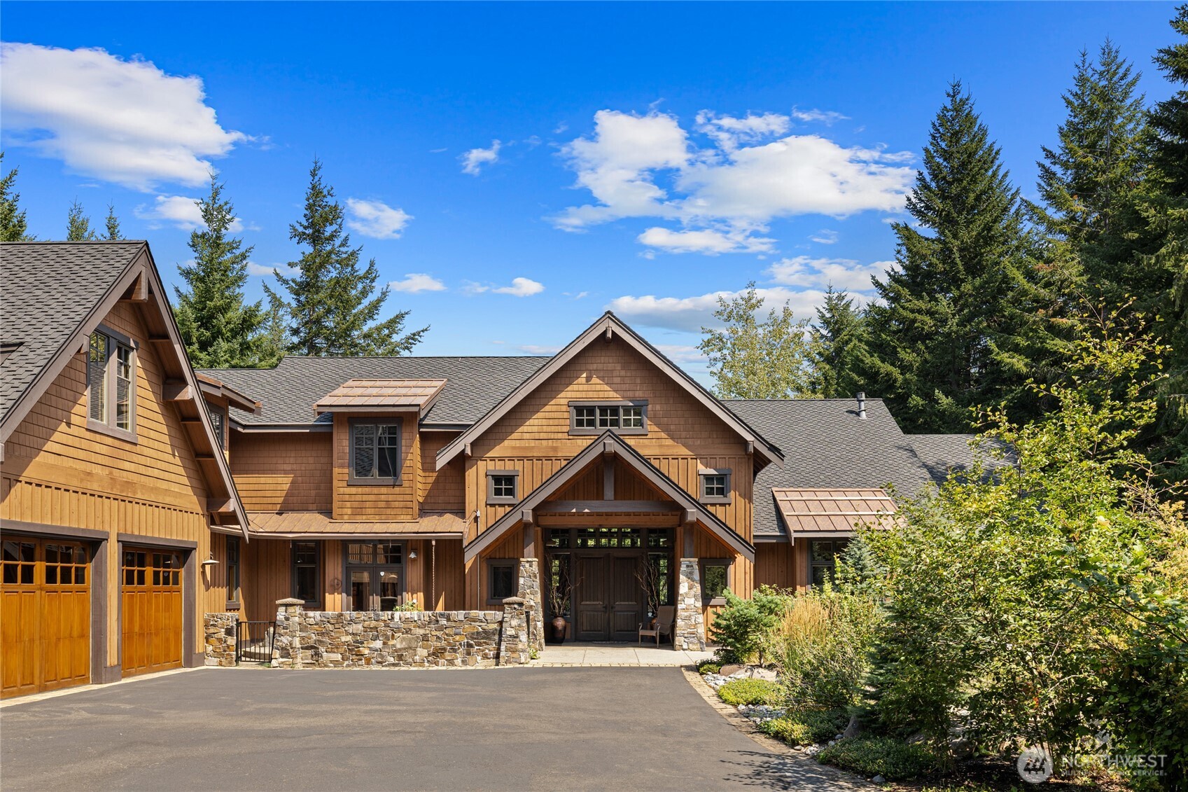
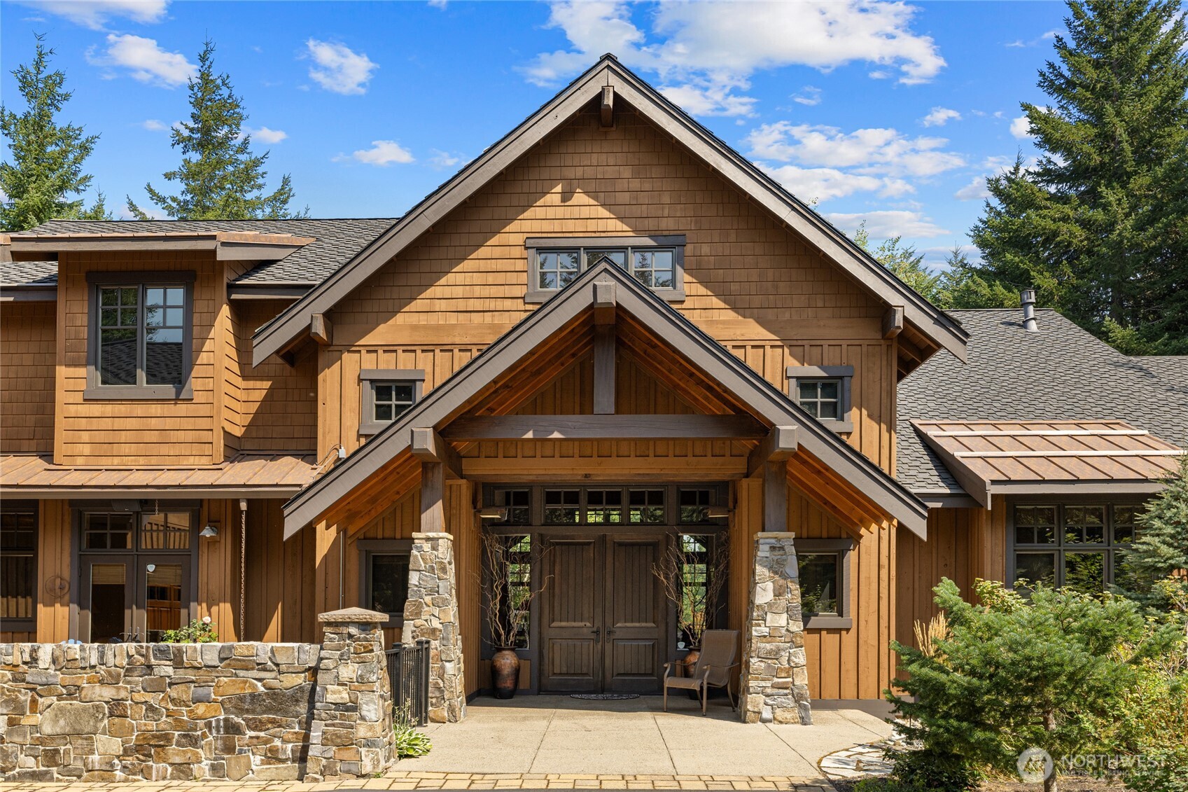
Experience luxury mountain living in the heart of Tumble Creek. Ideally situated in one of the resort's most sought-after locations, this beautifully designed home overlooks the 8th green of the private Tumble Creek Golf Course, offering spectacular views. The thoughtfully designed floor plan features 4 bedrooms and 4 bathrooms, including two bedrooms on the main level and two additional bedrooms upstairs, providing exceptional flexibility for friends & guests. The spacious main-floor primary ensuite serves as a private sanctuary, complete w/a cozy fireplace, spa-inspired bathroom featuring a jetted soaking tub, & 2 walk-in closets. Designed for both entertaining & everyday living, the main level also includes a private den w/ its own fireplace, creating an ideal space for a home office, library, or quiet retreat. The gourmet kitchen is equipped w/ Viking and Sub-Zero appliances, premium finishes, & abundant workspace, making it the perfect gathering place. Upstairs, a spacious bonus room provides additional living space for a media room, game room, or lounge, while the upper-level bedrooms offer comfort & privacy for guests. As a homeowner in Tumble Creek, you'll enjoy access to one of Washington's most exclusive private mountain communities. Resort amenities can include exclusive access to the private Tumble Creek Golf Course, resort-style swimming pool, & Great House clubhouse. Recently acquired by Escalante, Tumble Creek is entering an exciting new chapter for the future!
Residential
Property Type
2007
Year Built
44,866 sq ft
Lot Size
$614
Price/Sq.Ft.
Listed by Susan West • John L. Scott RE Cle Elum
Listed by Candi Shults • John L. Scott RE Cle Elum
Aris360 checked: 3 hours ago
Listing updated: Aug 23, 2026 • Source: NWMLS as Distributed by MLS Grid • #NWM2567945
Property details
Parking Features
- Attached Garage
- Total Parking Spaces: 2
- Garage: Yes
- Attached Garage: Yes
- Carport: No
- Open Parking: No
- Covered Spaces: 2
Site Features
- Gas Available
- High Speed Internet
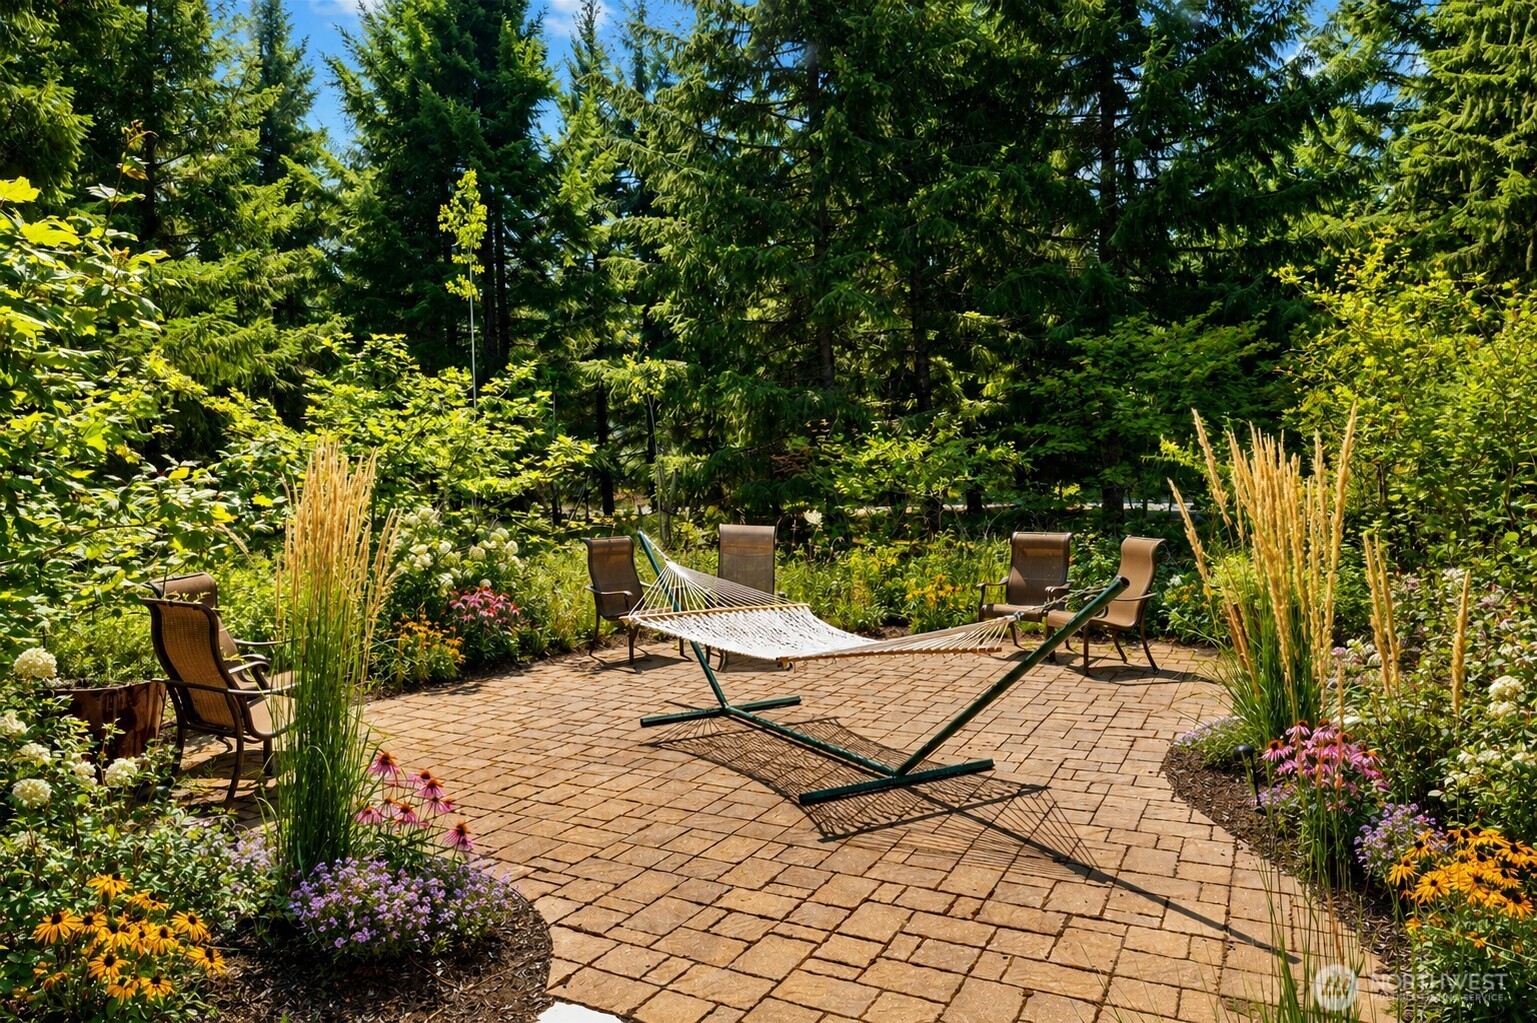
- Patio
- Sprinkler System
Bathroom Information
- # of Baths (Total): 5
- # of Baths (Full): 2
- # of Half Baths: 1
- # of Baths (3/4): 2
- NWMLS Bathrooms: 4
- # of Bathtubs: 2
- # of Showers: 4
- Main Level Bathrooms: 0
Bedroom Information
- Total Bedrooms: 4
- Main Level Bedrooms: 0
- Upper Level Bedrooms: 2
- Lower Level Bedrooms: 0
Heating
- 90%+ High Efficiency
- Forced Air
- Radiant
- Recirculation Pump
Cooling
- Central Air
- Forced Air
- Has Cooling: Yes
Interior Features
- Second Primary Bedroom
- Bath Off Primary
- Built-In Vacuum
- Ceiling Fan(s)
- Dbl Pane/Storm Window
- Dining Room
- Fireplace
- Fireplace (Primary Bedroom)
- French Doors
- High Tech Cabling
- Jetted Tub
- Pantry
- Security System
- SMART Wired
- Sprinkler System
- Vaulted Ceiling(s)
- Walk-In Closet(s)
- Water Heater
- Wet Bar
- Wine/Beverage Refrigerator
Flooring
- Ceramic Tile
- Hardwood
- Slate
- Carpet
Appliances / Equipment
- Dishwasher
- Disposal
- Double Oven
- Dryer
- Microwave
- Refrigerator
- Stove(s)/Range(s)
- Trash Compactor
- Washer
Fireplace Information
- Has Fireplace: Yes
- Total Fireplaces: 4
- Gas
Levels
- Two
Basement
- None
Water Heater
- Type: Gas
- Location: Garage
Square Footage
- Living Area: 4807 sq ft
- Building Area Total: 4807 sq ft
- Calculated Sq Ft: 4807
Security
- Security Gate
- Security Service
- Security System
Foundation
- Poured Concrete
Exterior Features
- Stone
- Wood
- Wood Products
Roof
- Composition
- Metal
Property Information
- Property Type: Residential
- Property Sub Type: Single Family Residence
- Structure Type: House
- Building Info: Built On Lot
- Topography: Level
- Sewer: Sewer Connected
- Energy Source: Electric
- Energy Source: Natural Gas
- Power Company: PSE
Lot Information
- Corner Lot
- Cul-De-Sac
- Dead End Street
- Drought Resistant Landscape
- Paved
- Lot Size Acres: 0
- Lot Size Sq Ft: 44866
- Elevation Units: Feet
- Irrigation Water Rights: No
View
- Golf Course
- Territorial
- Has View: Yes
Construction Materials
- Stone
- Wood
Property Condition
- Very Good
Financial Information
- List Price: $2,950,000.00
- Original List Price: $2,950,000.00
- Listing Terms: Cash, Conventional
- HOA Fee: $533.00
- Has HOA: Yes
- Land Lease: No
Listing Dates
- List Date: Aug 20, 2026
- Contract Date: Jan 1, 1
- Purchase Contract: Jan 1, 1
- Status Change Date: Aug 20, 2026
- Third Party Approval: None
- Special Conditions: None
Possession
- Closing
Water
- Water Source: Private
- Water Company: Suncadia Water Co
- Waterfront: No
Other Utilities
- Electric on Property: No
- Cable Connected: Atlas Networks
- Internet Connected: Atlas Networks
- Sewer Company: Suncadia Water Co.
- Bus Line Nearby: No
- Spa: No
Vegetation
- Wooded
Energy
- Electric
- Natural Gas
Location Information
- Address: 1752 Ruby King Loop , Cle Elum, WA 98922
- City: Cle Elum
- State: WA
- Postal Code: 98922
- County: Kittitas
- Country: US
- Subdivision: Tumble Creek
- Entry Location: Main
- Directions: From I-90 take exit 80, follow Bullfrog to Tumble Creek (on left), stop at gate and check in, follow Tumble Creek Drive, take a left on Ruby King Lp.
School Information
- Elementary School: Cle Elum Roslyn Elem
- Middle School: Walter Strom Jnr
- High School: Cle Elum Roslyn High
- High School District: Cle Elum-Roslyn
Community Features
- Athletic Court
- CCRs
- Club House
- Gated
- Golf
- Park
- Playground
- Trail(s)
Public Facts
- Year Built: 2007
- Year Built Effective: 2007
- Year Built Source: Public Records
- New Construction: No
- Tax Year: 2026
- Tax Annual Amount: 15813
- Tax Assessed Value: ___
- Parcel Number: 950196
- County: Kittitas
- Total Sq. Ft.: 4807
- Senior Community: No
- FIRPTA: No
Construction Materials
- Stone
- Wood
Architectural Style
- Contemporary
Build Details
- Building Info: Built On Lot
- Sketch Submitted: No
- Septic Design Installed: No
Inclusions
- Dishwasher(s)
- Double Oven
- Dryer(s)
- Garbage Disposal
- Microwave(s)
- Refrigerator(s)
- Stove(s)/Range(s)
- Trash Compactor
- Washer(s)
Offer Instructions
Seller intends to review offers upon receipt
Disclosures
- Preliminary Title Ordered: No
- Title Company: NexTitle
- First Right of Refusal: false
- Equitable Interest: false
Listing Agent / Office
- MLS ID: NWM2567945
- Listing Key: NWM161985805
- Source System: NWMLS
- Listing Office: John L. Scott RE Cle Elum
- Office MLS ID: NWM9684
- List Agent: Susan West
- Agent MLS ID: NWM102939
Co-List / Buyer Agent
- Co-List Agent: Candi Shults
- Co-List Office: John L. Scott RE Cle Elum
- Co-List Phone: 509-674-4495
- No buyer agent on record
Listing Timeline
- List Date: Aug 20, 2026
- Status Change: Aug 20, 2026
- Cumulative Days on Market: 31
- List Price: $2,950,000.00
- Original List Price: $2,950,000.00
- MLS Status: Active
- Standard Status: Active
- Last Modified: Aug 23, 2026, 1:34 PM
- Status Changed: Aug 20, 2026, 10:53 AM
- Photos Count: 40
- Photos Updated: Aug 20, 2026
- Virtual Tour: View Tour
MLS Grid Info
- IDX Remove Photos: No
- Internet Display: Yes
- Address Display: Yes
- AVM Display: Yes
- Consumer Comments: No
- Short Term Rental: false
Listing Meta
- Published: Aug 20, 2026
- Property Type: Residential
- Last Updated: Aug 23, 2026
- Source: NWMLS
Amenities
- WiFi
- Heating
- Dishwasher
- Parking place
- Air conditioning
- Fire Place
- Iron
- TV
- Laundry
- Cats