
Listed by Jeremy Kramer • John L. Scott Snohomish.
Active
Darrington
$620,000.00
24724 Clear Creek Road , Darrington, WA 98241
- 2
- 2
- 2484sq ft
- 23087lot sq ft
About this property
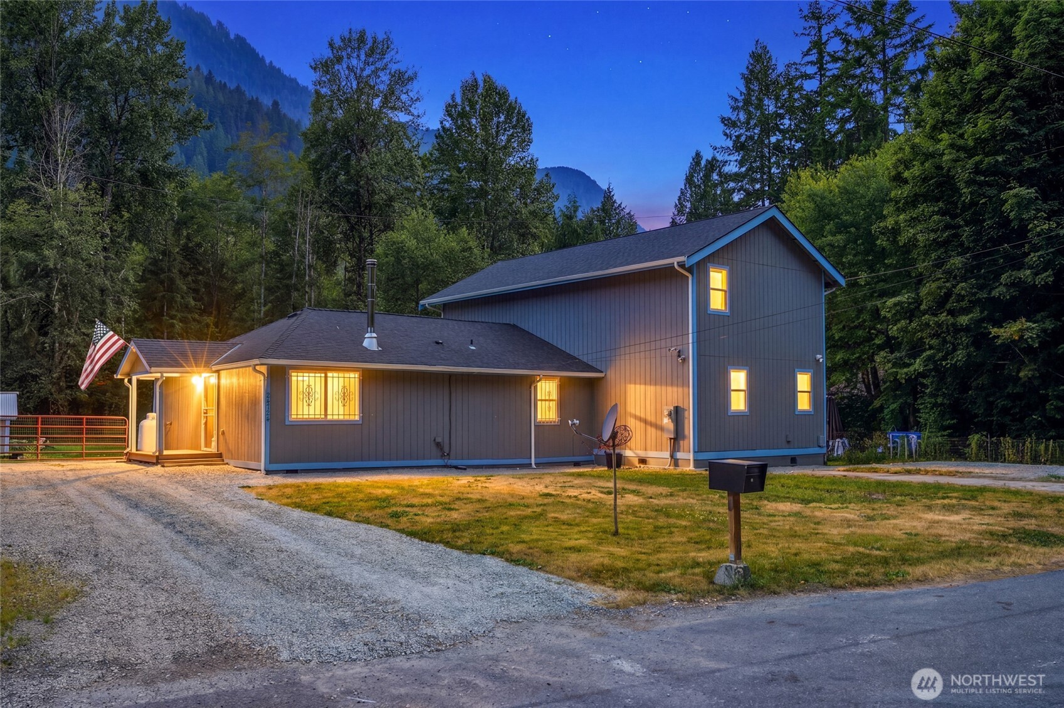
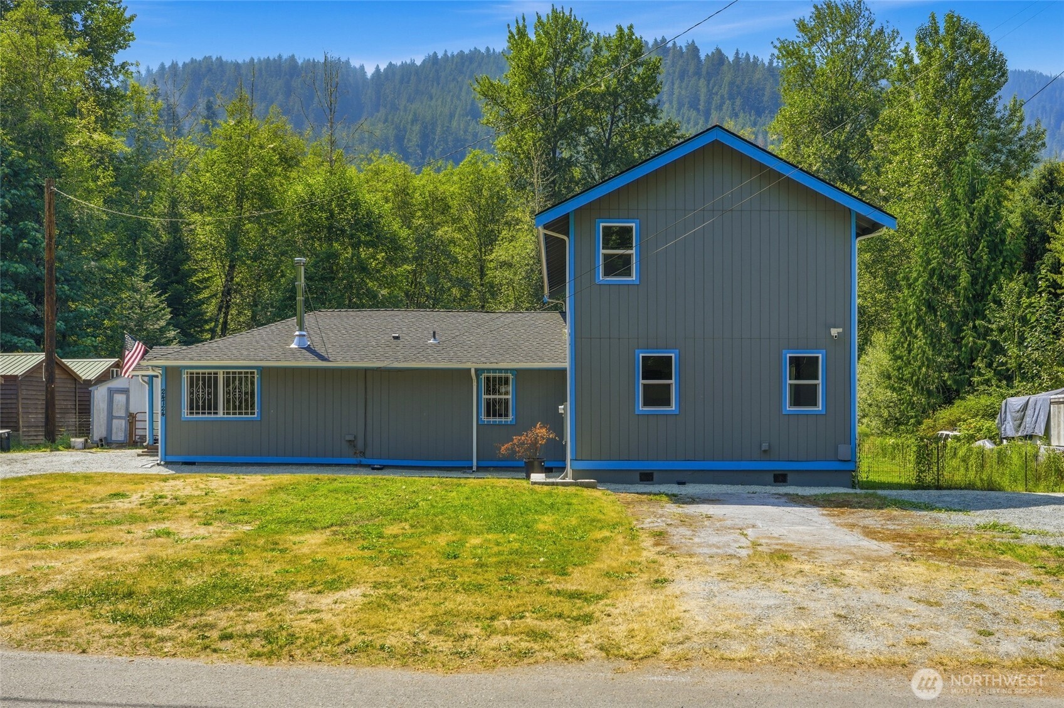
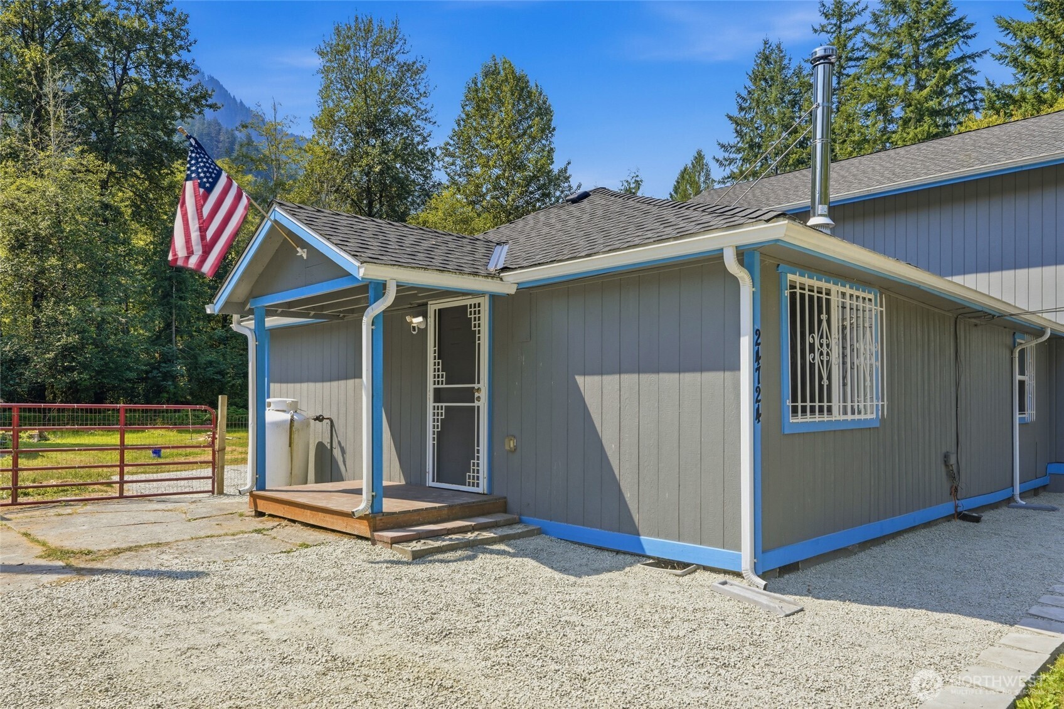
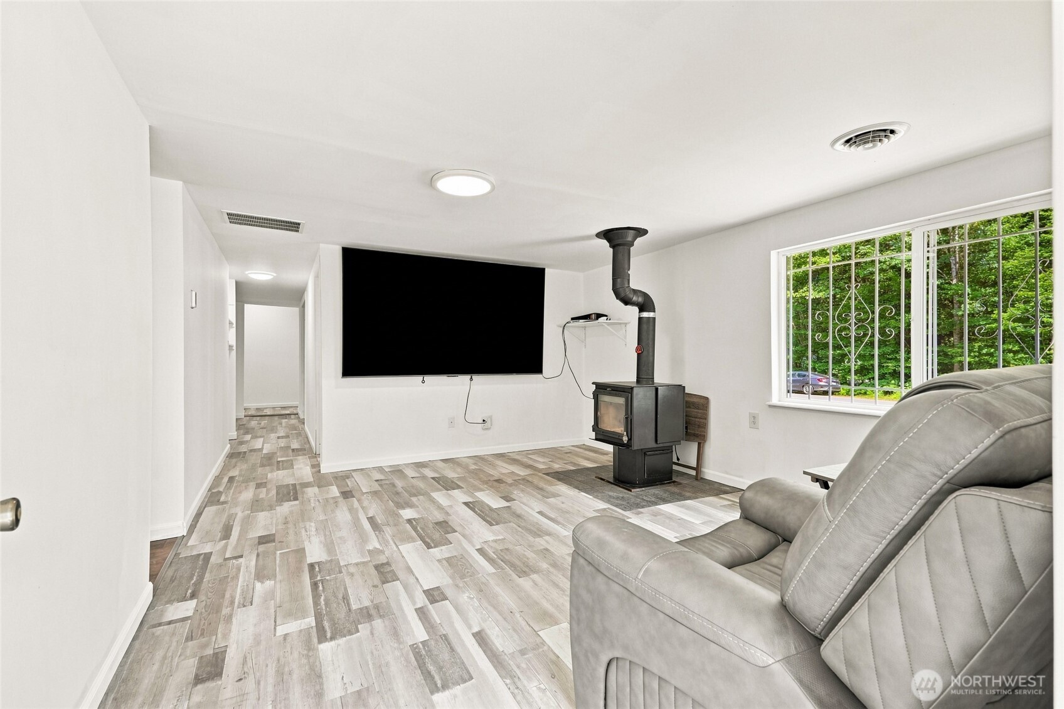
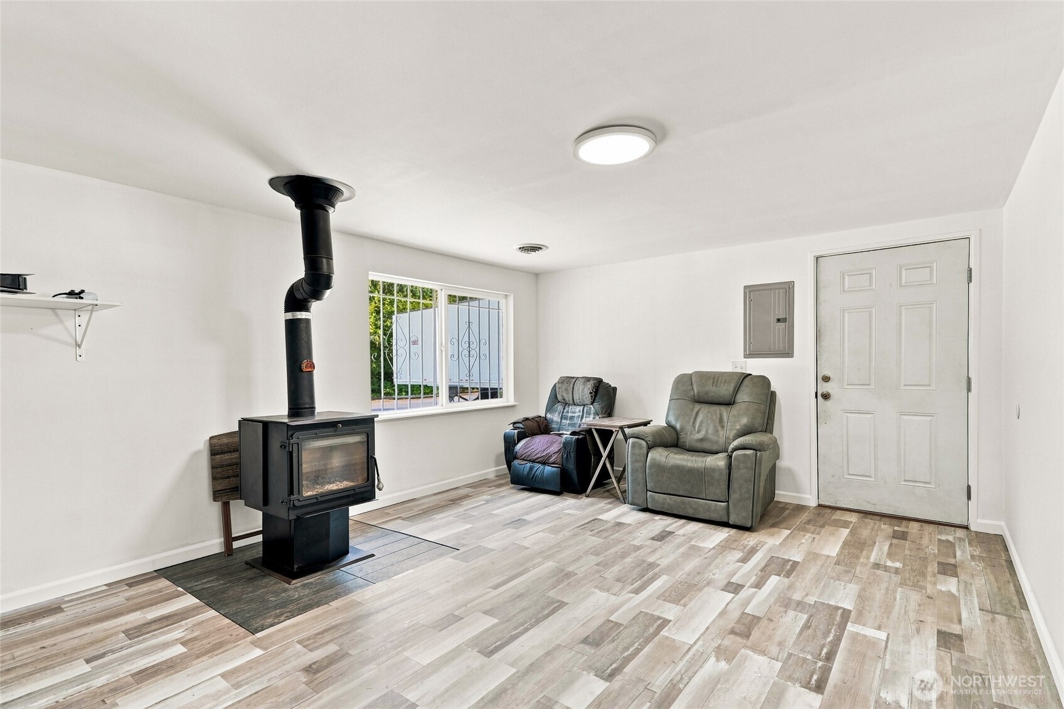
THIS IS A MUST-SEE!! Just outside town on over half an acre, this 2,484 sf home offers space, updates, and room to spread out. The main floor features a spacious primary suite with his/her closets and a built-in safe, plus his/her sinks in the large primary bath for everyday ease. Also on the main floor is a private office and a wood stove-warmed living space. Upstairs offers another bedroom, plus another bonus room and a second living area — ideal for guests or a media room. The main bath has been refreshed with a new shower/tub surround. New LVP flooring throughout the main floor and fresh interior paint run throughout the entire home. Stay comfortable and connected with a heat pump/propane furnace backup, smart home heating system, tandem hot water heaters, 400-amp service, and Ziply Fiber internet. Outside you'll find a 19x36 shop with an awning that has 100-amp service, a shed with power and internet, RV power hookup with 50-amp service, chicken coop with power, refreshed gravel driveway, wired for a generator and a fully fenced yard. A refreshed kitchen and large utility room round out this move-in-ready property. Schedule your showing today!
Residential
Property Type
1963
Year Built
23,087 sq ft
Lot Size
$250
Price/Sq.Ft.
Listed by Jeremy Kramer • John L. Scott Snohomish
Aris360 checked: 3 hours ago
Listing updated: Oct 22, 2026 • Source: NWMLS as Distributed by MLS Grid • #NWM2569958
Property details
Parking Features
- Detached Carport
- Driveway
- RV Parking
- Total Parking Spaces: 8
- Garage: No
- Attached Garage: No
- Carport: Yes
- Open Parking: No
- Covered Spaces: 1
Site Features
- Deck
- Fenced-Fully
- High Speed Internet
- Outbuildings
- Patio
- Propane
- RV Parking
- Shop
Bathroom Information
- # of Baths (Total): 2
- # of Baths (Full): 2
- # of Half Baths: 0
- # of Baths (3/4): 0
- NWMLS Bathrooms: 2
- # of Bathtubs: 2
- # of Showers: 2
- Main Level Bathrooms: 0
Bedroom Information
- Total Bedrooms: 2
- Main Level Bedrooms: 0
- Upper Level Bedrooms: 1
- Lower Level Bedrooms: 0
Heating
- Forced Air
- Heat Pump
Cooling
- Forced Air
- Heat Pump
- Has Cooling: Yes
Interior Features
- Bath Off Primary
- Ceiling Fan(s)
- Dbl Pane/Storm Window
- Dining Room
- Fireplace
- French Doors
- Pantry
- Water Heater
- Wired for Generator
Flooring
- Laminate
- Vinyl
- Vinyl Plank
- Carpet
Appliances / Equipment
- Dishwasher
- Microwave
- Stove(s)/Range(s)
Fireplace Information
- Has Fireplace: Yes
- Total Fireplaces: 1
- Wood Burning
Levels
- One and One Half
Basement
- None
Water Heater
- Type: Tank - Electric
- Location: Utility Room
Square Footage
- Living Area: 2484 sq ft
- Building Area Total: 2484 sq ft
- Calculated Sq Ft: 2484
Security
- Fully Fenced
Foundation
- Poured Concrete
Exterior Features
- Wood
Roof
- Composition
Property Information
- Property Type: Residential
- Property Sub Type: Single Family Residence
- Structure Type: House
- Building Info: Built On Lot
- Topography: Level
- Sewer: Septic Tank
- Energy Source: Electric
- Energy Source: Propane
- Energy Source: Wood
- Power Company: PUD
Lot Information
- Lot Size Acres: 0
- Lot Size Sq Ft: 23087
- Elevation Units: Feet
- Irrigation Water Rights: No
- Zoning: RD
View
- Territorial
- Has View: Yes
Construction Materials
- Wood
Property Condition
- Very Good
Financial Information
- List Price: $620,000.00
- Original List Price: $699,950.00
- Listing Terms: Cash, Conventional, FHA
- Buyer Brokerage Compensation: 2.5%
- HOA Fee: None
- Has HOA: No
- Land Lease: No
Listing Dates
- List Date: Aug 19, 2026
- Contract Date: Jan 1, 1
- Purchase Contract: Jan 1, 1
- Status Change Date: Aug 19, 2026
- Third Party Approval: None
- Special Conditions: None
Possession
- Closing
Water
- Water Source: Shared Well
- Water Company: Shared Well 2 Connections
- Waterfront: No
Other Utilities
- Electric on Property: No
- Internet Connected: Ziply fiber
- Sewer Company: Septic
- Bus Line Nearby: Yes
- Spa: No
Vegetation
- Brush
- Garden Space
- Wooded
Energy
- Electric
- Propane
- Wood
Location Information
- Address: 24724 Clear Creek Road , Darrington, WA 98241
- City: Darrington
- State: WA
- Postal Code: 98241
- County: Snohomish
- Country: US
- Subdivision: Darrington
- Entry Location: Main
- Directions: From I-5, exit 208 and go east on Highway 530 through Arlington. Right at the Shell Station in Darrington on Mt. Loop Highway. Approx. 2.5 miles, go left on Clear Creek Rd to address.
School Information
- Elementary School: Darrington Elem
- Middle School: Darrington Mid
- High School: Darrington Snr High
- High School District: Darrington
Community Features
- Playground
- Trail(s)
Public Facts
- Year Built: 1963
- Year Built Effective: 1963
- Year Built Source: Public Records
- New Construction: No
- Tax Year: 2025
- Tax Annual Amount: 3204
- Tax Assessed Value: ___
- Parcel Number: 00598100005500
- County: Snohomish
- Total Sq. Ft.: 2484
- Senior Community: No
- FIRPTA: No
Construction Materials
- Wood
Architectural Style
Build Details
- Building Info: Built On Lot
- Sketch Submitted: No
- Septic Design Installed: No
Inclusions
- Dishwasher(s)
- Microwave(s)
- Stove(s)/Range(s)
Offer Instructions
Seller intends to review offers upon receipt
Disclosures
- Preliminary Title Ordered: Yes
- Title Company: Chicago Title #500171089
- First Right of Refusal: false
Listing Agent / Office
- MLS ID: NWM2569958
- Listing Key: NWM162116114
- Source System: NWMLS
- Listing Office: John L. Scott Snohomish
- Office MLS ID: NWM6106
- List Agent: Jeremy Kramer
- Agent MLS ID: NWM140618
Co-List / Buyer Agent
- No co-list agent
- No buyer agent on record
Listing Timeline
- List Date: Aug 19, 2026
- Status Change: Aug 19, 2026
- Cumulative Days on Market: 65
- List Price: $620,000.00
- Original List Price: $699,950.00
- MLS Status: Active
- Standard Status: Active
- Last Modified: Oct 22, 2026, 6:42 PM
- Status Changed: Aug 19, 2026, 7:38 PM
- Photos Count: 40
- Photos Updated: Oct 3, 2026
- Virtual Tour: View Tour
- Tour Description: 3D Tour
MLS Grid Info
- IDX Remove Photos: No
- Internet Display: Yes
- Address Display: Yes
- AVM Display: Yes
- Consumer Comments: No
Listing Meta
- Published: Aug 19, 2026
- Property Type: Residential
- Last Updated: Oct 22, 2026
- Source: NWMLS
Amenities
- WiFi
- Heating
- Dishwasher
- Air conditioning
- Fire Place
- Iron
- TV
- Laundry
- Cats