
Listed by Karen St. Clair • St Clair Realty.
Active
Shorecrest
$289,000.00
380 E Panorama Drive , Shelton, WA 98584
- 2
- 2
- 924sq ft
- 18295lot sq ft
About this property
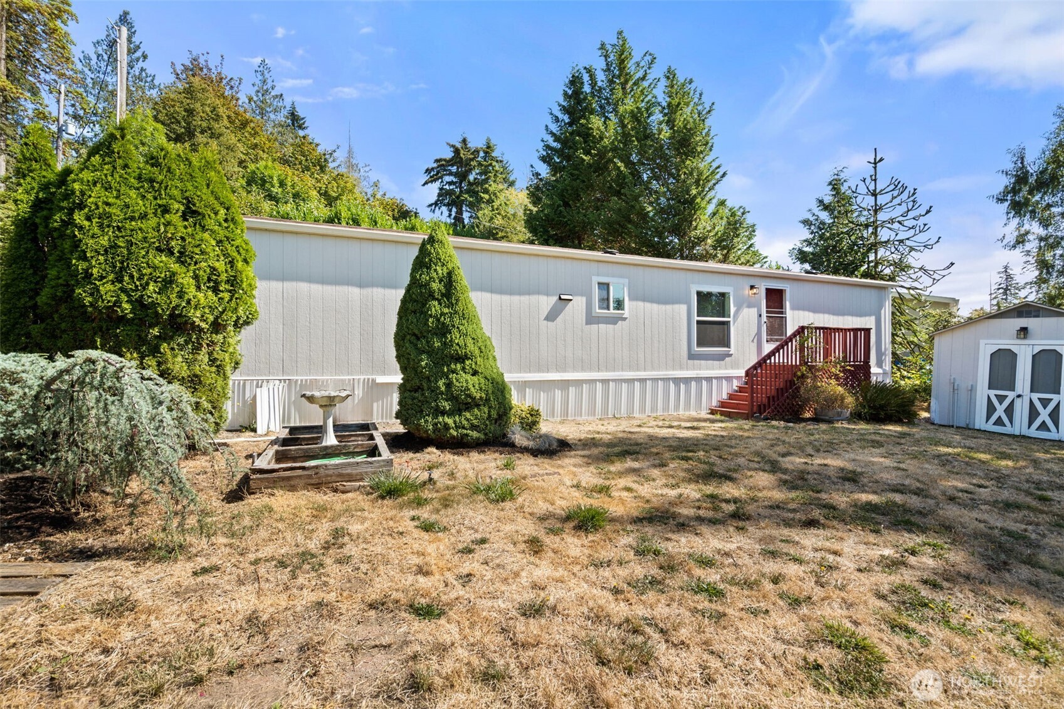
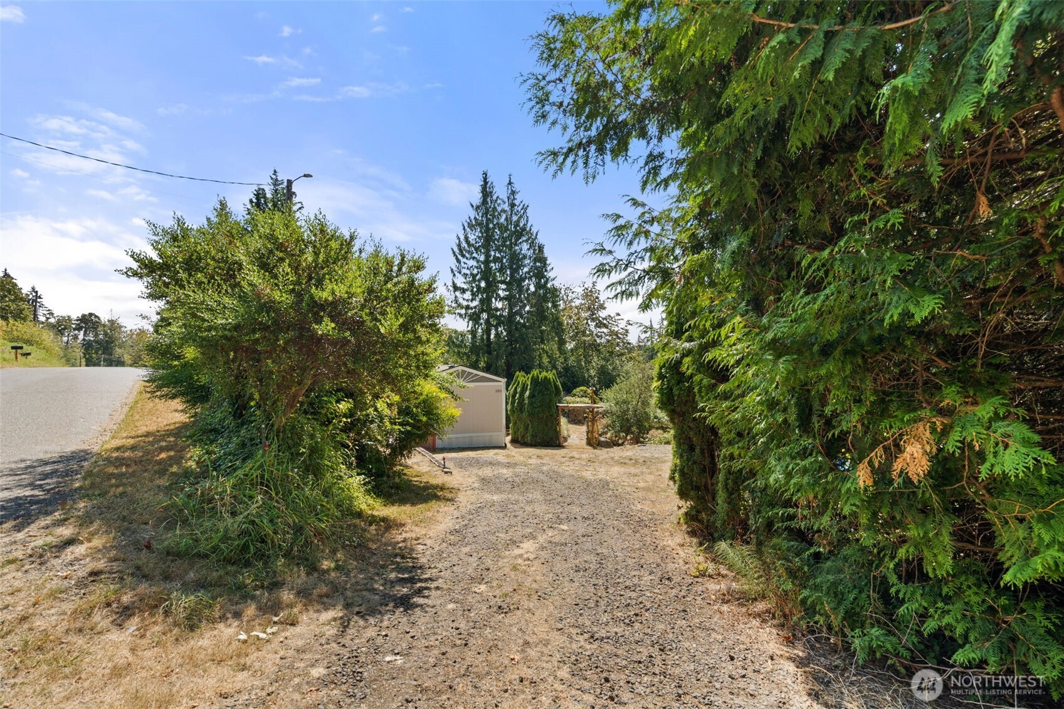
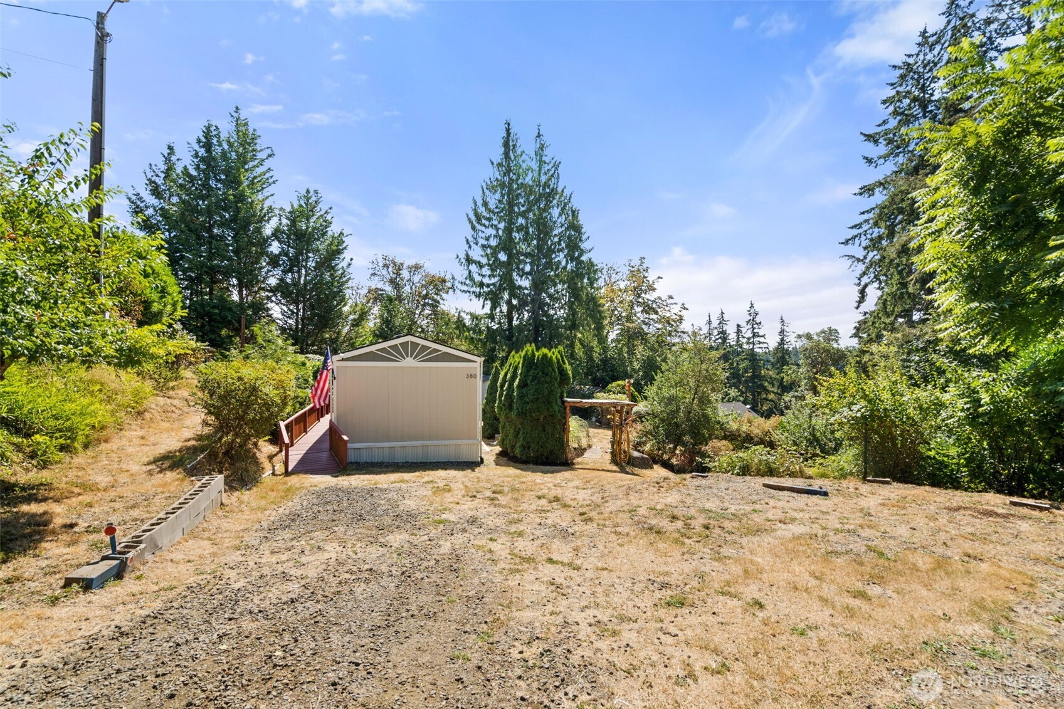
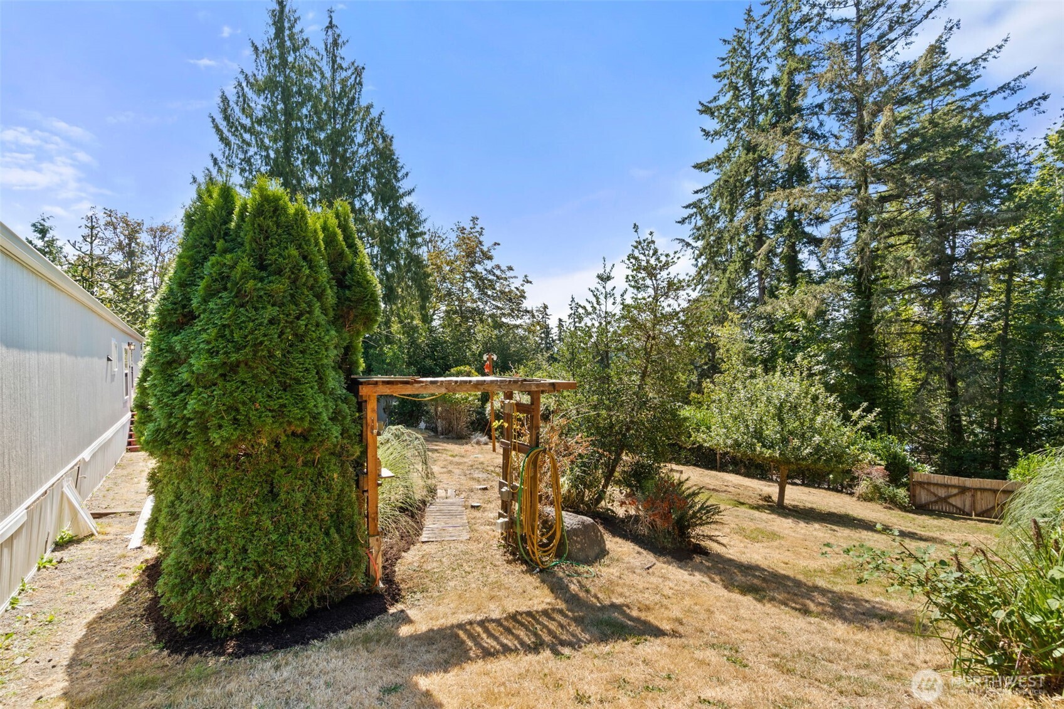
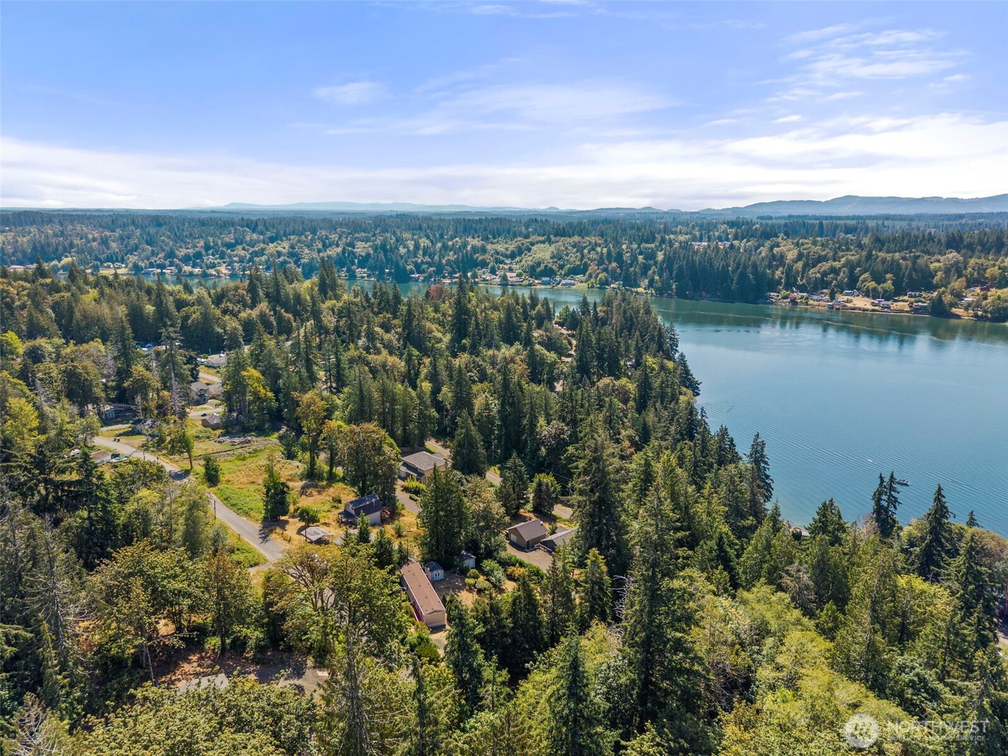
Welcome to this beautifully updated 2-bedroom, 2-bath home nestled on a spacious .42-acre lot in the desirable Shorecrest community. Enjoy the lifestyle benefits of beach access, parks, a clubhouse, and a community pool—all just minutes from your door. This move-in-ready home has been thoughtfully refreshed throughout. Highlights include: New interior and exterior paint, new foundation blocks, brand-new LVP flooring throughout, all-new trim, baseboards, and hardware, upgraded bathrooms, new closet doors in the bedrooms, all-new vinyl blinds and LED lighting fixtures. The property is wired for a generator for added peace of mind. Outside, you’ll find an exterior sprinkler system, mature landscaping, off-street parking, multiple sheds, and a car tent for extra storage and convenience. Homestead enthusiasts will love the productive fruit trees (plums and apples), grapevines, and blueberry bushes. A rare combination of modern updates, functional outdoor space, and community amenities in Shorecrest. Don’t miss this opportunity!
Residential
Property Type
1995
Year Built
18,295 sq ft
Lot Size
$313
Price/Sq.Ft.
Listed by Karen St. Clair • St Clair Realty
Aris360 checked: 3 hours ago
Listing updated: Nov 20, 2026 • Source: NWMLS as Distributed by MLS Grid • #NWM2571742
Property details
Parking Features
- Driveway
- Off Street
- Total Parking Spaces: 4
- Garage: No
- Attached Garage: No
- Carport: No
- Open Parking: No
- Covered Spaces: 0
Site Features
- Cable TV
- Deck
- High Speed Internet
- Outbuildings
- Sprinkler System
Bathroom Information
- # of Baths (Total): 2
- # of Baths (Full): 2
- # of Half Baths: 0
- # of Baths (3/4): 0
- NWMLS Bathrooms: 2
- # of Bathtubs: 2
- # of Showers: 2
- Main Level Bathrooms: 0
Bedroom Information
- Total Bedrooms: 2
- Main Level Bedrooms: 0
- Upper Level Bedrooms: 0
- Lower Level Bedrooms: 0
Heating
- Forced Air
Cooling
- None
- Has Cooling: No
Interior Features
- Bath Off Primary
- Dbl Pane/Storm Window
- Vaulted Ceiling(s)
- Water Heater
- Wired for Generator
Flooring
- Vinyl Plank
Appliances / Equipment
- Microwave
- Refrigerator
- Stove(s)/Range(s)
Levels
- One
Basement
- None
Water Heater
- Type: Electric
- Location: Primary bedroom closet
Square Footage
- Living Area: 924 sq ft
- Building Area Total: 924 sq ft
- Calculated Sq Ft: 924
Foundation
- See Remarks
- Tie Down
Exterior Features
- Wood Products
Roof
- Composition
Property Information
- Property Type: Residential
- Property Sub Type: Manufactured On Land
- Structure Type: Manufactured House
- Building Info: Manufactured Home
- Topography: Level,Partial Slope
- Sewer: Septic Tank
- Energy Source: Electric
- Power Company: Mason PUD 3
Lot Information
- Paved
- Lot Size Acres: 0
- Lot Size Sq Ft: 18295
- Elevation Units: Feet
- Irrigation Water Rights: No
View
- Territorial
- Has View: Yes
Construction Materials
- Wood
Financial Information
- List Price: $289,000.00
- Original List Price: $299,000.00
- Listing Terms: Cash, Conventional, VA Loan
- Buyer Brokerage Compensation: 3%
- HOA Fee: $270.00
- Has HOA: Yes
- Land Lease: No
Listing Dates
- List Date: Aug 21, 2026
- Contract Date: Jan 1, 1
- Purchase Contract: Jan 1, 1
- Status Change Date: Aug 21, 2026
- Third Party Approval: None
- Special Conditions: None
Possession
- Closing
Water
- Water Source: Community
- Water Company: Shorecrest Estates
- Waterfront: No
Other Utilities
- Electric on Property: No
- Cable Connected: Hood Canal Communications
- Internet Connected: Hood Canal Communications
- Sewer Company: Septic
- Bus Line Nearby: No
- Spa: No
Vegetation
- Fruit Trees
- Garden Space
Energy
- Electric
Location Information
- Address: 380 E Panorama Drive , Shelton, WA 98584
- City: Shelton
- State: WA
- Postal Code: 98584
- County: Mason
- Country: US
- Subdivision: Shorecrest
- Entry Location: Main
- Faces: Southwest
- Directions: Follow Hwy 3 NE, right onto E Agate Rd, right onto E Crestview Dr, left onto E Parkway Blvd, right onto Panorama Dr to home on the left.
School Information
- Elementary School: Buyer To Verify
- Middle School: Buyer To Verify
- High School: Buyer To Verify
- High School District: Shelton
Community Features
- Boat Launch
- Club House
- Playground
Public Facts
- Year Built: 1995
- Year Built Effective: 0
- New Construction: No
- Tax Year: 2026
- Tax Annual Amount: 1605
- Tax Assessed Value: ___
- Parcel Number: 320215601029
- County: Mason
- Total Sq. Ft.: 924
- Senior Community: No
- FIRPTA: No
Construction Materials
- Wood
Architectural Style
Build Details
- Building Info: Manufactured Home
- Sketch Submitted: No
- Septic Design Installed: No
Inclusions
- Microwave(s)
- Refrigerator(s)
- Stove(s)/Range(s)
Offer Instructions
Seller intends to review offers upon receipt
Disclosures
- Preliminary Title Ordered: Yes
- Title Company: Horizon Title Group
- First Right of Refusal: false
- Equitable Interest: false
Listing Agent / Office
- MLS ID: NWM2571742
- Listing Key: NWM162210240
- Source System: NWMLS
- Listing Office: St Clair Realty
- Office MLS ID: NWM10019
- List Agent: Karen St. Clair
- Agent MLS ID: NWM90137
Co-List / Buyer Agent
- No co-list agent
- No buyer agent on record
Listing Timeline
- List Date: Aug 21, 2026
- Status Change: Aug 21, 2026
- Cumulative Days on Market: 91
- List Price: $289,000.00
- Original List Price: $299,000.00
- MLS Status: Active
- Standard Status: Active
- Last Modified: Nov 20, 2026, 7:58 PM
- Status Changed: Aug 21, 2026, 10:12 PM
- Photos Count: 40
- Photos Updated: Sep 7, 2026
MLS Grid Info
- IDX Remove Photos: No
- Internet Display: Yes
- Address Display: Yes
- AVM Display: Yes
- Consumer Comments: No
Listing Meta
- Published: Aug 21, 2026
- Property Type: Residential
- Last Updated: Nov 20, 2026
- Source: NWMLS
Amenities
- WiFi
- Heating
- Dishwasher
- Iron
- TV
- Laundry
- Cats