
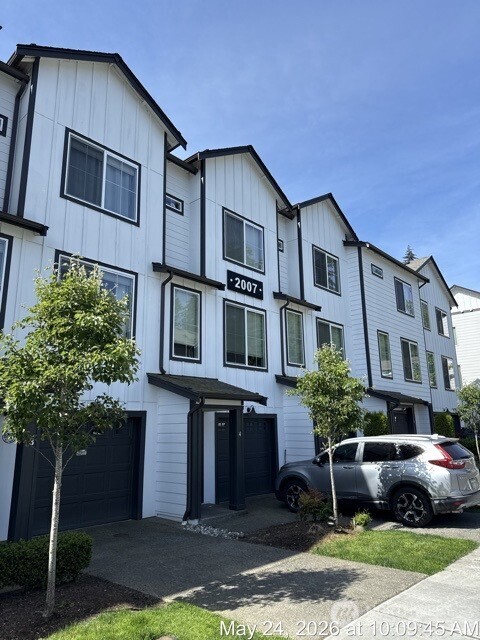
Listed by Cheryl Buck • Buck Real Estate.
Active
Lake Stevens
$570,000.00
2007 101st Avenue SE #2, Lake Stevens, WA 98258
- 3
- 3
- 1836sq ft
- 1742lot sq ft
About this property
Light, bright, and move-in ready in The Farmhouses at Roxburghe! This well cared for 1,836 sq. ft. townhome features an open, comfortable layout with 9-foot ceilings and great natural light throughout the main level. The kitchen offers quartz counters, stainless appliances, plenty of cabinetry, and opens to the dining and living areas with a cozy fireplace. Just outside, enjoy direct access to a neighborhood walking trail leading to the community gazebo and fire pit. Upstairs includes a spacious primary suite with walk-in closet and ¾ bath, two additional bedrooms, a full bath, and laundry. The oversized tandem 2-car garage offers excellent parking and extra storage. Conveniently located in the Lake Stevens School District and close to shopping, dining, and everyday amenities. Auction Property: This property is being offered through an online bidding event starting 9/26 and ending 9/29. Property is occupied and no showings, inspections, or property access are permitted. Do not approach or disturb the occupants. Listing information has been obtained from public records and/or prior listing information and has not been independently verified. Sale is subject to auction terms and conditions, including a 3% buyer’s premium.
Residential
Property Type
2021
Year Built
1,742 sq ft
Lot Size
$310
Price/Sq.Ft.
Listed by Cheryl Buck • Buck Real Estate
Aris360 checked: 3 hours ago
Listing updated: Aug 28, 2026 • Source: NWMLS as Distributed by MLS Grid • #NWM2573062
Property details
Parking Features
- Driveway
- Attached Garage
- Total Parking Spaces: 1
- Garage: Yes
- Attached Garage: Yes
- Carport: No
- Open Parking: No
- Covered Spaces: 1
Bathroom Information
- # of Baths (Total): 3
- # of Baths (Full): 1
- # of Half Baths: 1
- # of Baths (3/4): 1
- NWMLS Bathrooms: 2.25
- # of Bathtubs: 1
- # of Showers: 2
- Main Level Bathrooms: 0
Bedroom Information
- Total Bedrooms: 3
- Main Level Bedrooms: 0
- Upper Level Bedrooms: 3
- Lower Level Bedrooms: 0
Heating
- Ductless
Cooling
- Ductless
- Has Cooling: Yes
Interior Features
- Water Heater
Flooring
Appliances / Equipment
Levels
- Multi/Split
Water Heater
- Type: Electric
- Location: Garage
Square Footage
- Living Area: 1836 sq ft
- Building Area Total: 1836 sq ft
- Calculated Sq Ft: 1836
Foundation
- Poured Concrete
Exterior Features
- Cement Planked
Roof
- Composition
Property Information
- Property Type: Residential
- Property Sub Type: Single Family Residence
- Structure Type: Townhouse
- Building Info: Attached/Zero Lot Line
- Sewer: Sewer Connected
- Energy Source: Electric
- Power Company: PUD
Lot Information
- Lot Size Acres: 0
- Lot Size Sq Ft: 1742
- Elevation Units: Feet
- Irrigation Water Rights: No
Construction Materials
- Cement Plank
Financial Information
- List Price: $570,000.00
- Original List Price: $570,000.00
- Listing Terms: Cash, Conventional, FHA, State Bond, VA Loan
- Buyer Brokerage Compensation: 1%%
- HOA Fee: $185.00
- Has HOA: Yes
- Land Lease: No
Listing Dates
- List Date: Aug 23, 2026
- Contract Date: Jan 1, 1
- Purchase Contract: Jan 1, 1
- Status Change Date: Aug 23, 2026
- Third Party Approval: None
- Special Conditions: Auction, Bank Or REO, None
Possession
- Closing
Water
- Water Source: Public
- Water Company: PUD
- Waterfront: No
Other Utilities
- Electric on Property: No
- Sewer Company: Lake Stevens Sewer
- Bus Line Nearby: No
- Spa: No
Energy
- Electric
Location Information
- Address: 2007 101st Avenue SE #2, Lake Stevens, WA 98258
- City: Lake Stevens
- State: WA
- Postal Code: 98258
- County: Snohomish
- Country: US
- Subdivision: Lake Stevens
- Entry Location: Main
- Faces: North
- Directions: GPS Friendly
School Information
- Elementary School: Buyer To Verify
- Middle School: Buyer To Verify
- High School: Lake Stevens Snr Hig
- High School District: Lake Stevens
Public Facts
- Year Built: 2021
- Year Built Effective: 0
- New Construction: No
- Tax Year: 2026
- Tax Annual Amount: 5404
- Tax Assessed Value: ___
- Parcel Number: 01198100004900
- County: Snohomish
- Total Sq. Ft.: 1836
- Senior Community: No
- FIRPTA: No
Construction Materials
- Cement Plank
Architectural Style
Build Details
- Building Info: Attached/Zero Lot Line
- Sketch Submitted: No
- Septic Design Installed: No
Offer Instructions
Seller will review offers on Offer Review Date (or sooner)
Disclosures
- Preliminary Title Ordered: Yes
- Title Company: Lawyers Title
- First Right of Refusal: false
- Equitable Interest: false
Listing Agent / Office
- MLS ID: NWM2573062
- Listing Key: NWM162299297
- Source System: NWMLS
- Listing Office: Buck Real Estate
- Office MLS ID: NWM2640
- List Agent: Cheryl Buck
- Agent MLS ID: NWM49242
Co-List / Buyer Agent
- No co-list agent
- No buyer agent on record
Listing Timeline
- List Date: Aug 23, 2026
- Status Change: Aug 23, 2026
- Cumulative Days on Market: 27
- List Price: $570,000.00
- Original List Price: $570,000.00
- MLS Status: Active
- Standard Status: Active
- Last Modified: Aug 28, 2026, 9:21 PM
- Status Changed: Aug 23, 2026, 1:44 PM
- Photos Count: 1
- Photos Updated: Aug 23, 2026
MLS Grid Info
- IDX Remove Photos: No
- Internet Display: Yes
- Address Display: Yes
- AVM Display: Yes
- Consumer Comments: No
- Short Term Rental: false
Listing Meta
- Published: Aug 23, 2026
- Property Type: Residential
- Last Updated: Aug 28, 2026
- Source: NWMLS
Amenities
- WiFi
- Heating
- Dishwasher
- Parking place
- Air conditioning
- Iron
- TV
- Laundry
- Cats