
Listed by Brenda Morris • COMPASS.
Pending
Snoqualmie Ridge
$1,224,999.00
34503 SE Steller Way , Snoqualmie, WA 98065
- 4
- 3
- 2930sq ft
- 4624lot sq ft
About this property
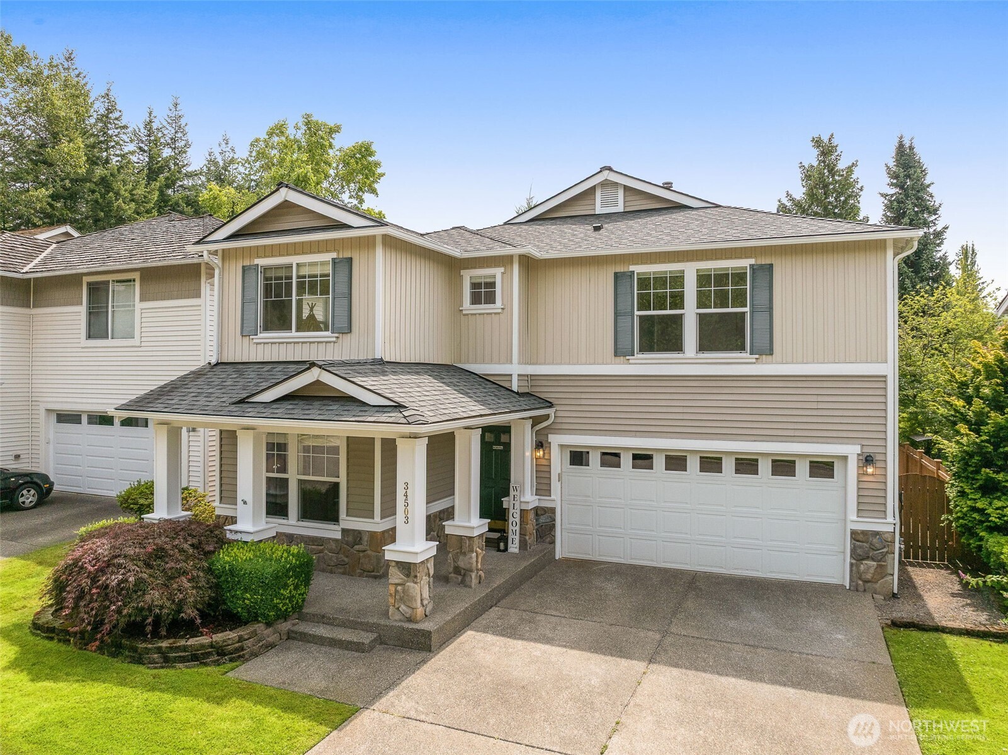
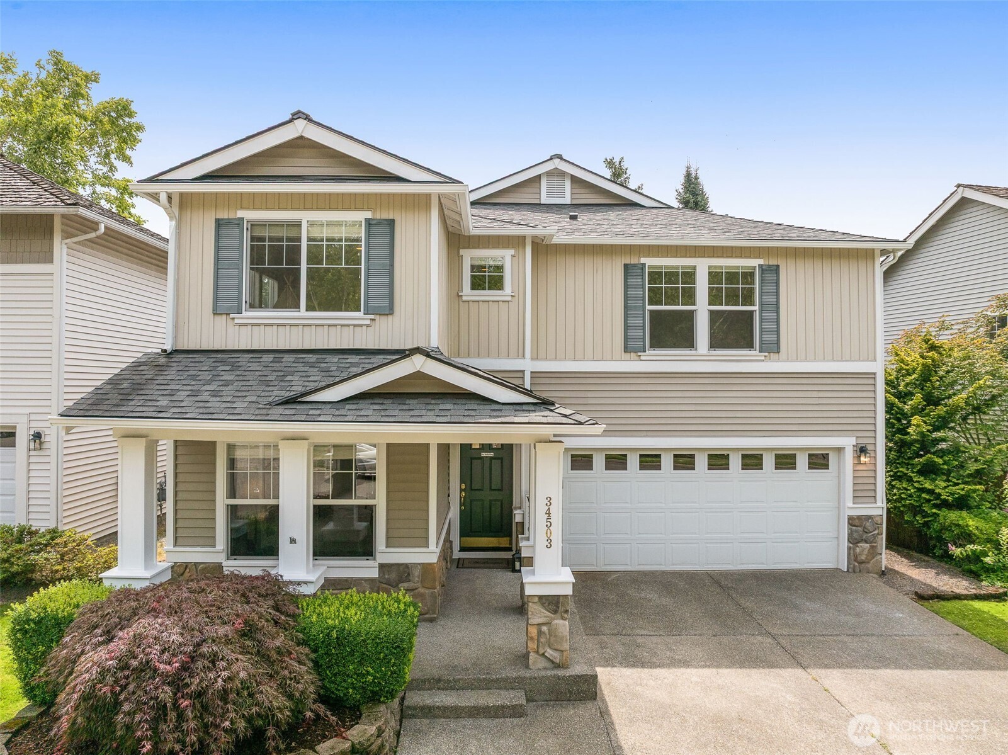
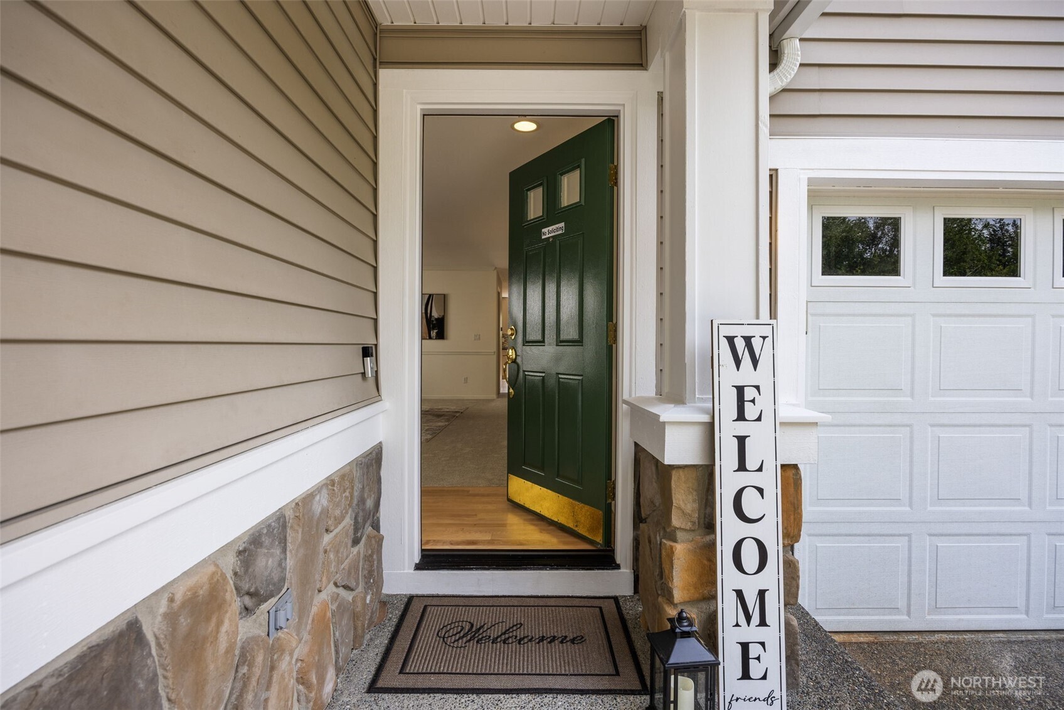
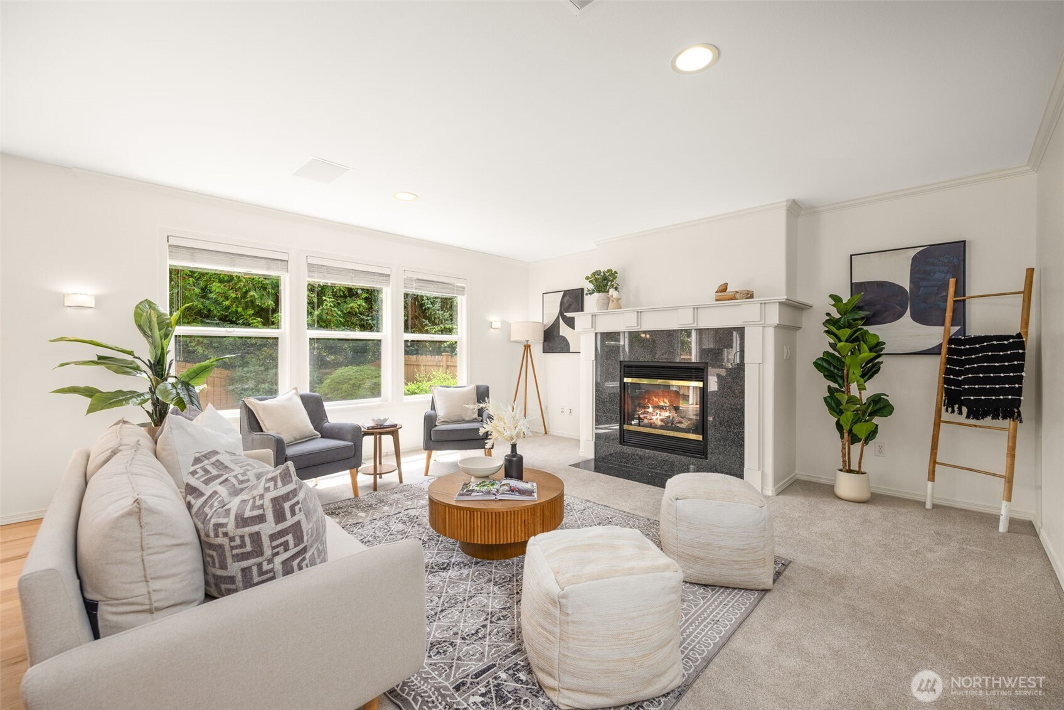
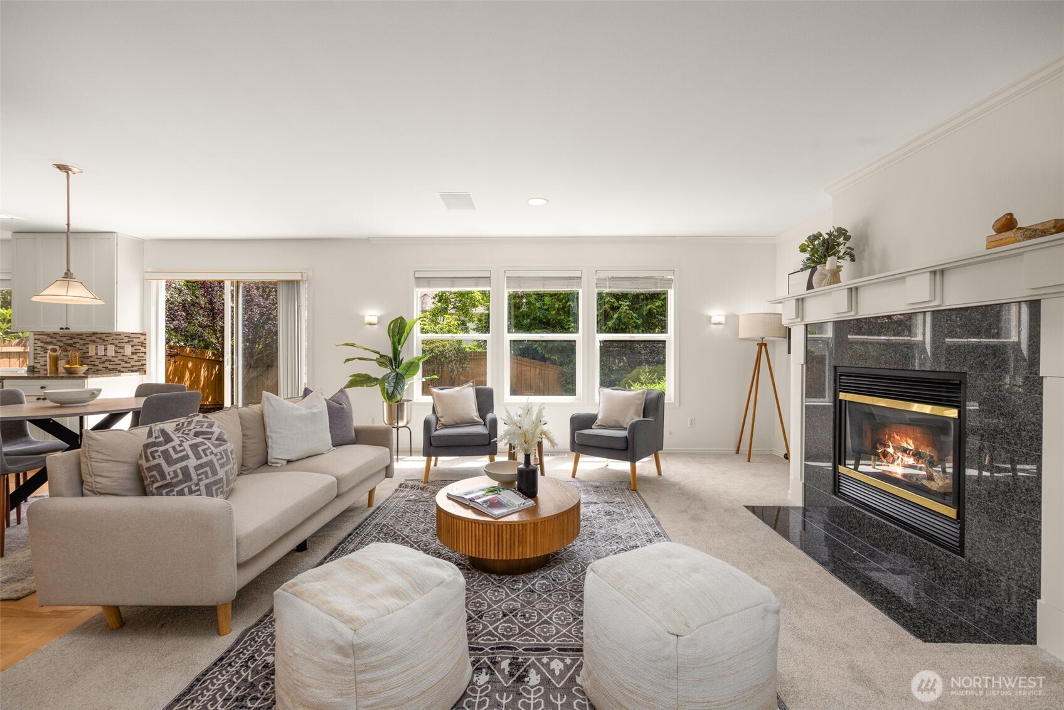
This beautifully updated 4-bedroom home, in the heart of Snoqualmie Ridge blends turn-key luxury & functional work-from-home versatility. Situated directly across from the neighborhood park, this house offers fresh interior/exterior paint, new carpet, refinished hardwood floors , updated bathrooms & an abundance of natural light. The well-designed floor plan offers room for every occasion, featuring living & dining rooms plus a private main-floor den/office, behind French doors, overlooking the park. At the center of the home, the spacious kitchen w/ample cabinetry, an oversized island, dual fuel range (gas cooktop w/electric oven) & walk-in pantry. Upstairs you’ll find the primary retreat featuring a spa-like ensuite bath with a deep soaking tub, double vanity, & large walk-in closet. Also upstairs are 3 additional generously sized bedrooms plus a massive bonus room providing exceptional flexibility, such as a media room, gym, home office, hobby space, or additional living area. Everyday conveniences include central AC, Rapid EV charger, main-floor laundry room, & an in-ground sprinkler system. Outside, the fully fenced backyard w/patio is your own private sanctuary. Moments from top-rated schools, Snoqualmie Ridge town center, dining, shopping, golf & miles of scenic hiking trails. Convenient commute access to Eastside & Seattle. This move-in-ready home is the perfect blend of comfort & convenience with zero compromises. Welcome home!
Residential
Property Type
2001
Year Built
4,624 sq ft
Lot Size
$418
Price/Sq.Ft.
Listed by Brenda Morris • COMPASS
Aris360 checked: 3 hours ago
Listing updated: Oct 8, 2026 • Source: NWMLS as Distributed by MLS Grid • #NWM2579166
Property details
Parking Features
- Attached Garage
- Total Parking Spaces: 2
- Garage: Yes
- Attached Garage: Yes
- Carport: No
- Open Parking: No
- Covered Spaces: 2
Site Features
- Electric Car Charging
- Fenced-Fully
- Gas Available
- High Speed Internet
- Patio
- Sprinkler System
Bathroom Information
- # of Baths (Total): 3
- # of Baths (Full): 2
- # of Half Baths: 1
- # of Baths (3/4): 0
- NWMLS Bathrooms: 2.5
- # of Bathtubs: 2
- # of Showers: 2
- Main Level Bathrooms: 0
Bedroom Information
- Total Bedrooms: 4
- Main Level Bedrooms: 0
- Upper Level Bedrooms: 4
- Lower Level Bedrooms: 0
Heating
- Forced Air
- Recirculation Pump
Cooling
- Central Air
- Has Cooling: Yes
Interior Features
- Bath Off Primary
- Ceiling Fan(s)
- Dbl Pane/Storm Window
- Dining Room
- Fireplace
- French Doors
- High Tech Cabling
- Loft
- Pantry
- Sprinkler System
- Walk-In Closet(s)
Flooring
- Hardwood
- Laminate
- Carpet
Appliances / Equipment
- Dishwasher
- Disposal
- Dryer
- Microwave
- Refrigerator
- Stove(s)/Range(s)
- Washer
Fireplace Information
- Has Fireplace: Yes
- Total Fireplaces: 1
- Gas
Levels
- Two
Basement
- None
Square Footage
- Living Area: 2930 sq ft
- Building Area Total: 2930 sq ft
- Calculated Sq Ft: 2930
Security
- Fully Fenced
Foundation
- Poured Concrete
Exterior Features
- Metal/Vinyl
- Stone
Roof
- Composition
Property Information
- Property Type: Residential
- Property Sub Type: Single Family Residence
- Structure Type: House
- Building Info: Built On Lot
- Topography: Level
- Sewer: Sewer Connected
- Energy Source: Electric
- Energy Source: Natural Gas
Lot Information
- Dead End Street
- Paved
- Sidewalk
- Lot Size Acres: 0
- Lot Size Sq Ft: 4624
- Elevation Units: Feet
- Irrigation Water Rights: No
View
- Territorial
- Has View: Yes
Construction Materials
- Metal/Vinyl
- Stone
Financial Information
- List Price: $1,224,999.00
- Original List Price: $1,224,999.00
- Listing Terms: Cash, Conventional, FHA, VA Loan
- Buyer Brokerage Compensation: 2.5%
- HOA Fee: $375.00
- Has HOA: Yes
- Land Lease: No
Listing Dates
- List Date: Sep 9, 2026
- Contract Date: Jan 1, 1
- Purchase Contract: Oct 2, 2026
- Status Change Date: Sep 9, 2026
- Third Party Approval: None
- Special Conditions: None
Possession
- Closing
Water
- Water Source: Community
- Waterfront: No
Other Utilities
- Electric on Property: No
- Bus Line Nearby: No
- Spa: No
Vegetation
- Garden Space
Energy
- Electric
- Natural Gas
Location Information
- Address: 34503 SE Steller Way , Snoqualmie, WA 98065
- City: Snoqualmie
- State: WA
- Postal Code: 98065
- County: King
- Country: US
- Subdivision: Snoqualmie Ridge
- Entry Location: Main
- Directions: GPS works great!
School Information
- Elementary School: Buyer To Verify
- Middle School: Buyer To Verify
- High School: Buyer To Verify
- High School District: Snoqualmie Valley
Community Features
- Athletic Court
- CCRs
- Park
- Playground
- Trail(s)
Public Facts
- Year Built: 2001
- Year Built Effective: 0
- New Construction: No
- Tax Year: 2025
- Tax Annual Amount: 9323
- Tax Assessed Value: ___
- Parcel Number: 7852100040
- County: King
- Total Sq. Ft.: 2930
- Senior Community: No
- FIRPTA: No
Construction Materials
- Metal/Vinyl
- Stone
Architectural Style
Build Details
- Building Info: Built On Lot
- Sketch Submitted: No
- Septic Design Installed: No
Inclusions
- Dishwasher(s)
- Dryer(s)
- Garbage Disposal
- Microwave(s)
- Refrigerator(s)
- Stove(s)/Range(s)
- Washer(s)
Offer Instructions
Seller intends to review offers upon receipt
Disclosures
- Preliminary Title Ordered: Yes
- Title Company: WFG
- Equitable Interest: false
Listing Agent / Office
- MLS ID: NWM2579166
- Listing Key: NWM162644390
- Source System: NWMLS
- Listing Office: COMPASS
- Office MLS ID: NWM5813
- List Agent: Brenda Morris
- Agent MLS ID: NWM123461
Co-List / Buyer Agent
- No co-list agent
- No buyer agent on record
Listing Timeline
- List Date: Sep 9, 2026
- Status Change: Sep 9, 2026
- Cumulative Days on Market: 78
- List Price: $1,224,999.00
- Original List Price: $1,224,999.00
- MLS Status: Pending
- Standard Status: Pending
- Last Modified: Oct 8, 2026, 10:09 PM
- Status Changed: Oct 8, 2026, 10:07 PM
- Photos Count: 29
- Photos Updated: Sep 9, 2026
MLS Grid Info
- IDX Remove Photos: No
- Internet Display: Yes
- Address Display: Yes
- AVM Display: Yes
- Consumer Comments: No
Listing Meta
- Published: Sep 9, 2026
- Property Type: Residential
- Last Updated: Oct 8, 2026
- Source: NWMLS
Amenities
- WiFi
- Heating
- Dishwasher
- Parking place
- Air conditioning
- Fire Place
- Iron
- TV
- Laundry
- Cats