
Listed by Tonya Stephens • Coldwell Banker Bain.
Pending
Lundeen Park
$639,950.00
1217 85th Drive NE, Lake Stevens, WA 98258
- 4
- 3
- 1720sq ft
- 6970lot sq ft
About this property
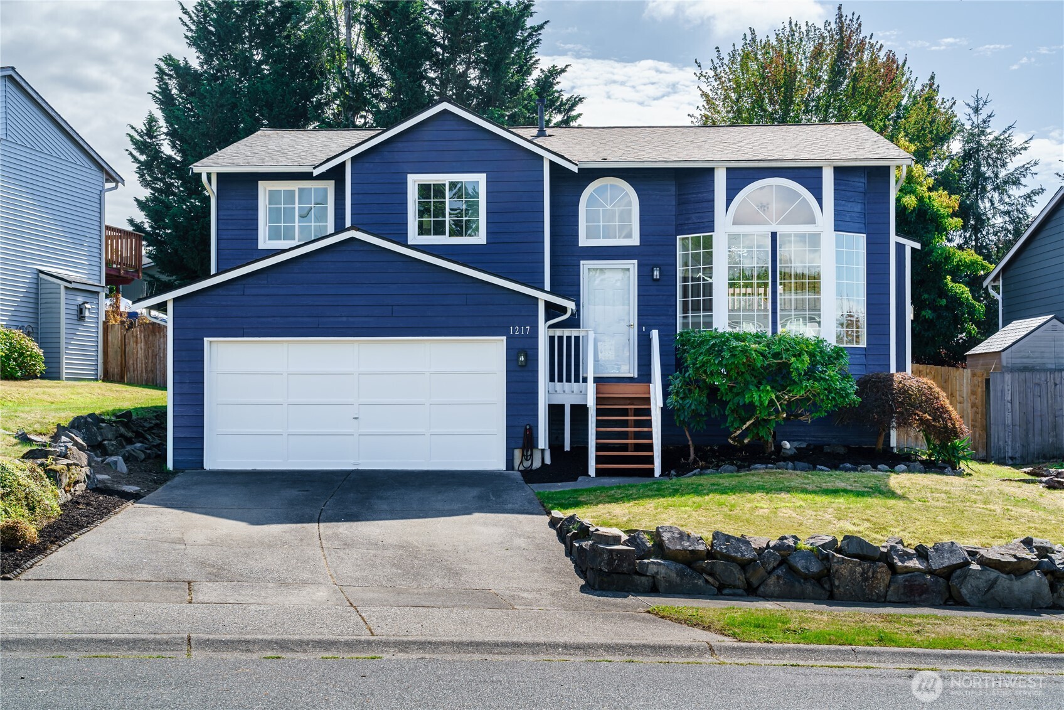
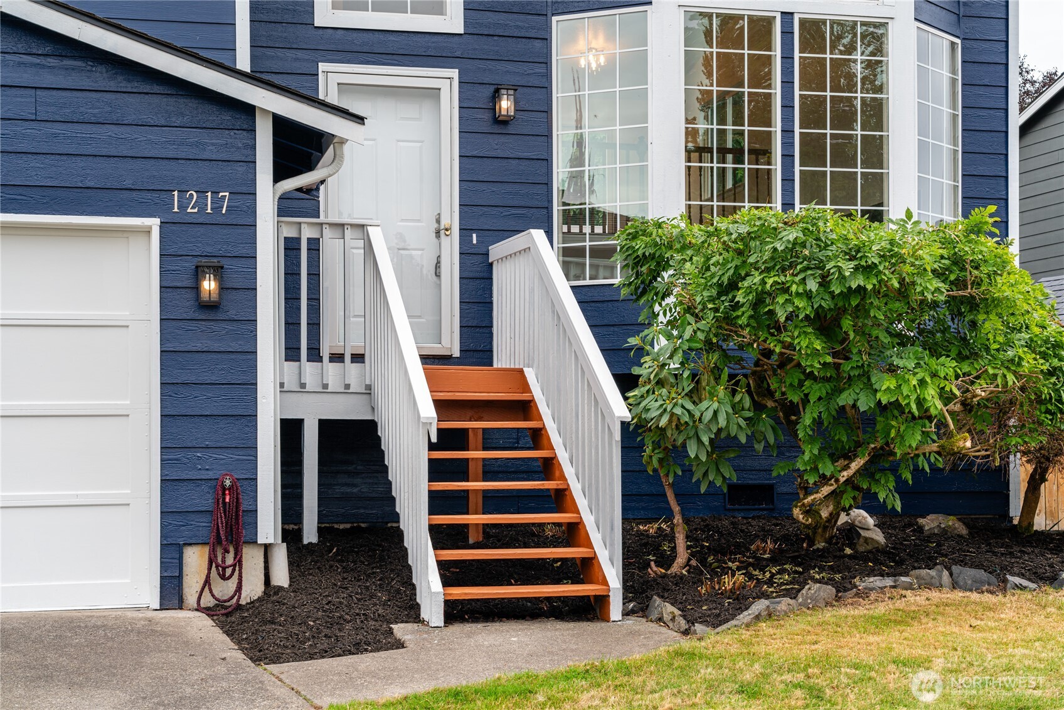
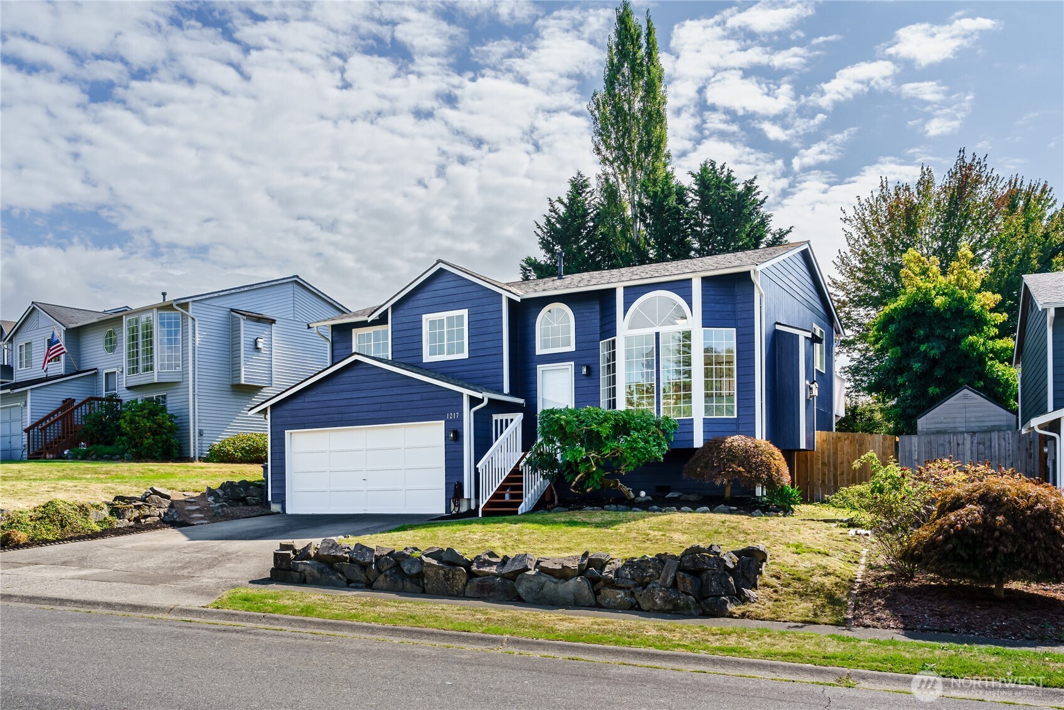
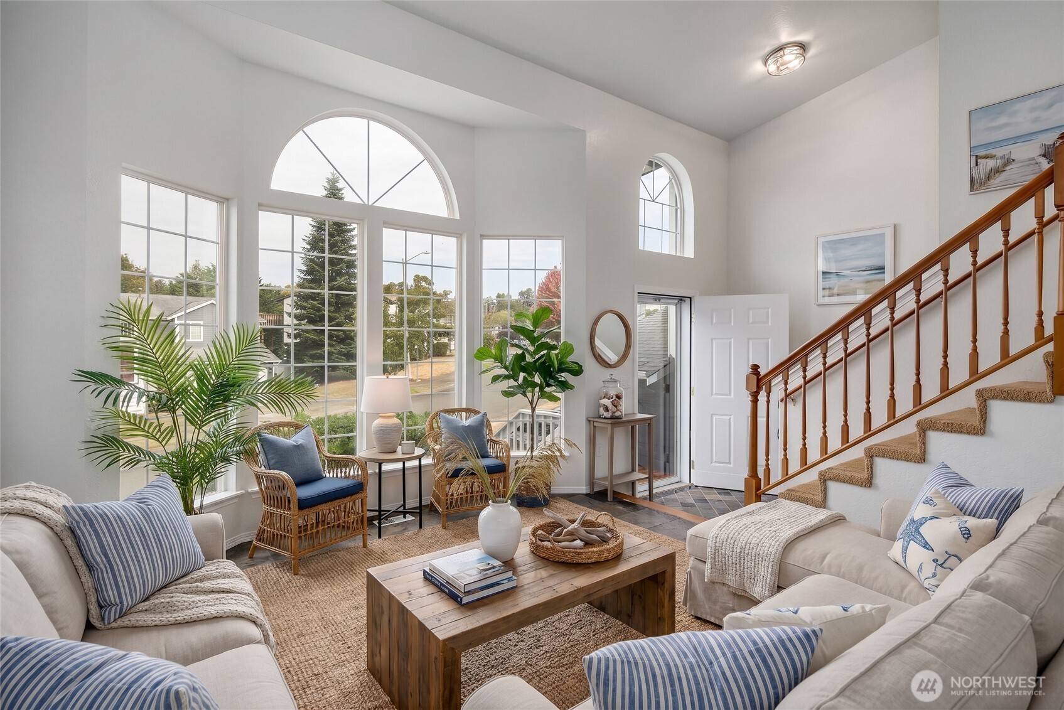
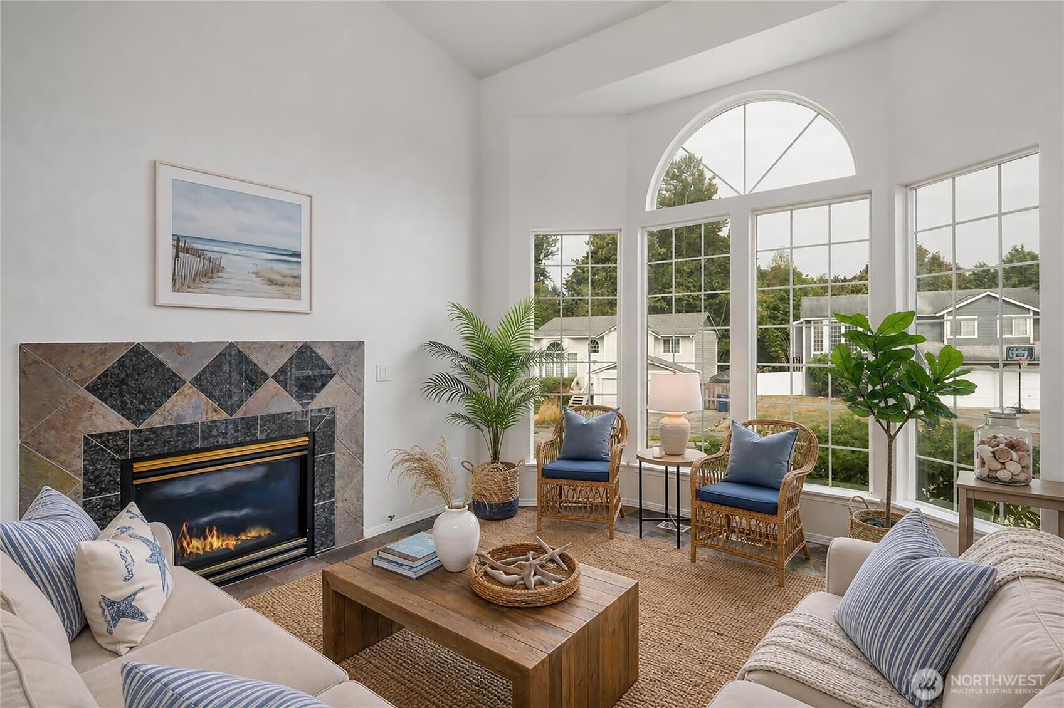
Another great resale at Lundeen Parkway Crossing Community! This beautiful 2026 updated California Split Entry Home can be your new place to call home--Move-in ready! Featuring; 4 Bedrooms, 2.75 baths & bonus room. Step inside to a stunning open floorplan design featuring open railing staircase, living room with a wall of windows for natural light to flow in, vaulted ceiling, ceiling fan, gas fireplace & slate tile flooring on the main level. 2nd level features; kitchen with refinished cabinets w/hardware, new countertops w/full height backsplash, and new recessed lighting in kitchen & skylight, The Primary Bedroom with a new bathroom with new cabinet/sink, refinished tub/shower enclosure & new flooring. The two additional bedrooms have laminate wood floors and main bath has new flooring and new cabinet/sink. Home features--new exterior & interior paint, new deck, new light fixtures, new outlets, bathroom appliances, new flooring in primary BR & main bathroom. Fully fenced backyard w/room for a firepit, 2 car garage & more. Close to local amenities & easy access to highways! Don't miss the opportunity to own this gorgeous home!
Residential
Property Type
1996
Year Built
6,970 sq ft
Lot Size
$372
Price/Sq.Ft.
Listed by Tonya Stephens • Coldwell Banker Bain
Aris360 checked: 3 hours ago
Listing updated: Oct 14, 2026 • Source: NWMLS as Distributed by MLS Grid • #NWM2582196
Property details
Parking Features
- Attached Garage
- Total Parking Spaces: 2
- Garage: Yes
- Attached Garage: Yes
- Carport: No
- Open Parking: No
- Covered Spaces: 2
Site Features
- Cable TV
- Deck
- Fenced-Fully
- High Speed Internet
- Patio
Bathroom Information
- # of Baths (Total): 3
- # of Baths (Full): 2
- # of Half Baths: 0
- # of Baths (3/4): 1
- NWMLS Bathrooms: 2.75
- # of Bathtubs: 2
- # of Showers: 3
- Main Level Bathrooms: 0
Bedroom Information
- Total Bedrooms: 4
- Main Level Bedrooms: 0
- Upper Level Bedrooms: 3
- Lower Level Bedrooms: 1
Heating
- Forced Air
Cooling
- None
- Has Cooling: No
Interior Features
- Bath Off Primary
- Ceiling Fan(s)
- Dbl Pane/Storm Window
- Dining Room
- Fireplace
- High Tech Cabling
- Skylight(s)
- Vaulted Ceiling(s)
- Walk-In Closet(s)
- Water Heater
Flooring
- Laminate
- Slate
Appliances / Equipment
- Dishwasher
- Disposal
- Microwave
- Refrigerator
- Stove(s)/Range(s)
Fireplace Information
- Has Fireplace: Yes
- Total Fireplaces: 1
- Gas
Levels
- Multi/Split
Basement
- Daylight
- Finished
Water Heater
- Type: Gas
- Location: Garage
Square Footage
- Living Area: 1720 sq ft
- Building Area Total: 1720 sq ft
- Calculated Sq Ft: 1720
Security
- Fully Fenced
Foundation
- Poured Concrete
- Slab
Exterior Features
- Wood
- Wood Products
Roof
- Composition
Property Information
- Property Type: Residential
- Property Sub Type: Single Family Residence
- Structure Type: House
- Building Info: Built On Lot
- Topography: Level,Partial Slope
- Sewer: Sewer Connected
- Energy Source: Electric
- Energy Source: Natural Gas
- Power Company: PUD of Snohomish County
Lot Information
- Cul-De-Sac
- Curbs
- Paved
- Sidewalk
- Lot Size Acres: 0
- Lot Size Sq Ft: 6970
- Elevation Units: Feet
- Irrigation Water Rights: No
View
- Territorial
- Has View: Yes
Construction Materials
- Wood
Property Condition
- Very Good
Financial Information
- List Price: $639,950.00
- Original List Price: $674,950.00
- Listing Terms: Cash, Conventional, Farm Home Loan, FHA, State Bond, USDA Loan, VA Loan
- Buyer Brokerage Compensation: 2.5%%
- HOA Fee: $90.00
- Has HOA: Yes
- Land Lease: No
Listing Dates
- List Date: Sep 19, 2026
- Contract Date: Jan 1, 1
- Purchase Contract: Oct 5, 2026
- Status Change Date: Sep 19, 2026
- Third Party Approval: None
- Special Conditions: None
Possession
- Closing
Water
- Water Source: Public
- Water Company: PUD of Snohomish County
- Waterfront: No
Other Utilities
- Electric on Property: No
- Cable Connected: Xfinity/Comcast
- Internet Connected: Xfinity/Comcast
- Sewer Company: Lake Stevens Sewer
- Bus Line Nearby: Yes
- Spa: No
Vegetation
- Garden Space
Energy
- Electric
- Natural Gas
Location Information
- Address: 1217 85th Drive NE, Lake Stevens, WA 98258
- City: Lake Stevens
- State: WA
- Postal Code: 98258
- County: Snohomish
- Country: US
- Subdivision: Lundeen Park
- Entry Location: Split
- Directions: GPS works :)
School Information
- Elementary School: Stevens Creek Elementary
- Middle School: North Lake Mid
- High School: Lake Stevens Snr Hig
- High School District: Lake Stevens
Community Features
- CCRs
Public Facts
- Year Built: 1996
- Year Built Effective: 0
- New Construction: No
- Tax Year: 2026
- Tax Annual Amount: 5320
- Tax Assessed Value: ___
- Parcel Number: 00830500004800
- County: Snohomish
- Total Sq. Ft.: 1720
- Senior Community: No
- FIRPTA: No
Construction Materials
- Wood
Architectural Style
- Contemporary
Build Details
- Building Info: Built On Lot
- Sketch Submitted: No
- Septic Design Installed: No
Inclusions
- Dishwasher(s)
- Garbage Disposal
- Microwave(s)
- Refrigerator(s)
- Stove(s)/Range(s)
Offer Instructions
Seller intends to review offers upon receipt
Disclosures
- Preliminary Title Ordered: Yes
- Title Company: Chicago Title
- First Right of Refusal: false
- Equitable Interest: false
Listing Agent / Office
- MLS ID: NWM2582196
- Listing Key: NWM162835366
- Source System: NWMLS
- Listing Office: Coldwell Banker Bain
- Office MLS ID: NWM7391
- List Agent: Tonya Stephens
- Agent MLS ID: NWM11837
Co-List / Buyer Agent
- No co-list agent
- No buyer agent on record
Listing Timeline
- List Date: Sep 19, 2026
- Status Change: Sep 19, 2026
- Cumulative Days on Market: 17
- List Price: $639,950.00
- Original List Price: $674,950.00
- MLS Status: Pending
- Standard Status: Pending
- Last Modified: Oct 14, 2026, 2:49 PM
- Status Changed: Oct 14, 2026, 2:47 PM
- Photos Count: 40
- Photos Updated: Sep 19, 2026
- Virtual Tour: View Tour
MLS Grid Info
- IDX Remove Photos: No
- Internet Display: Yes
- Address Display: Yes
- AVM Display: Yes
- Consumer Comments: No
- Short Term Rental: false
Listing Meta
- Published: Sep 19, 2026
- Property Type: Residential
- Last Updated: Oct 14, 2026
- Source: NWMLS
Amenities
- WiFi
- Heating
- Dishwasher
- Parking place
- Fire Place
- Iron
- TV
- Laundry
- Cats