
Listed by Igor Mayster • John L. Scott R.E.Tacoma North.
Active
Suncadia
$1,739,000.00
40 Blackberry Court , Cle Elum, WA 98922
- 5
- 4
- 3141sq ft
- 20473lot sq ft
About this property
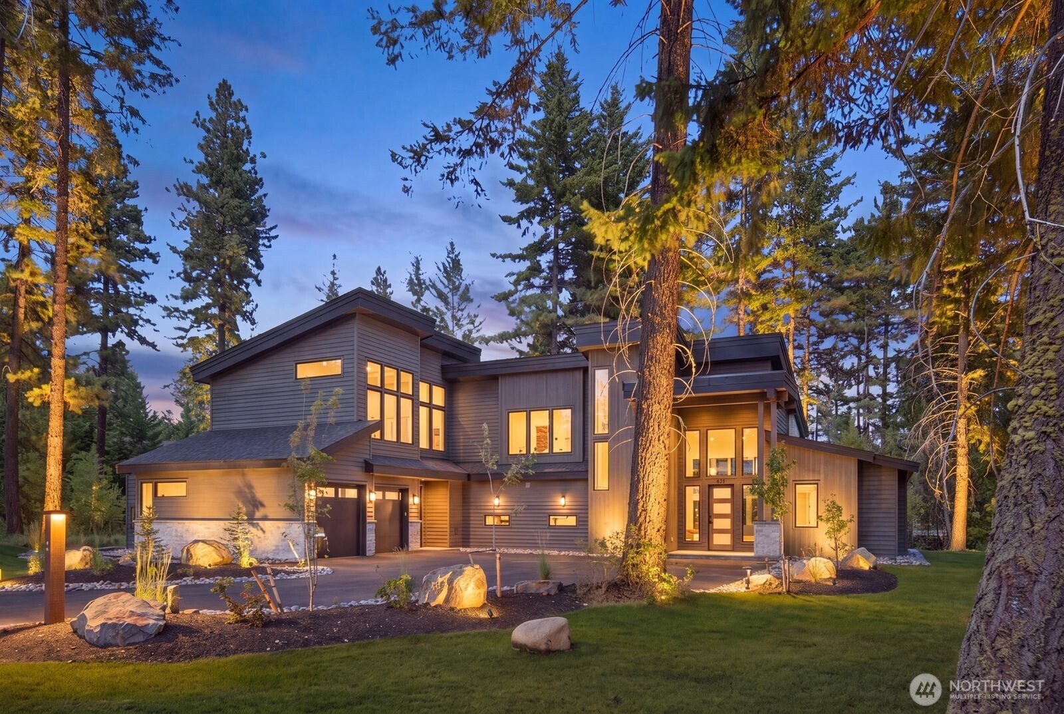
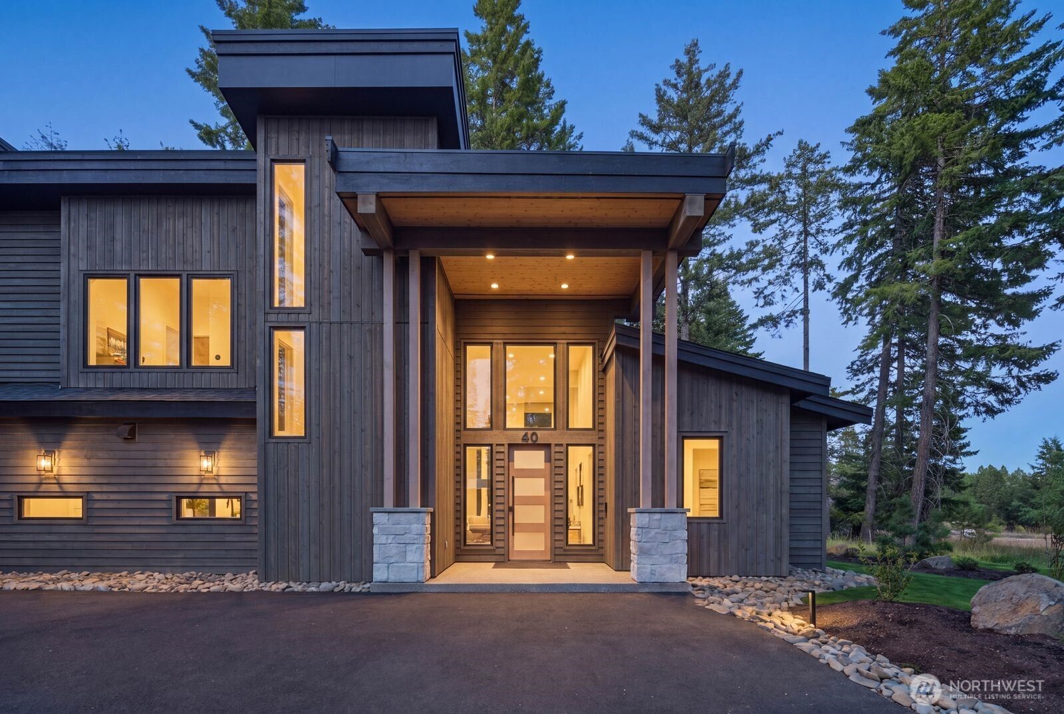
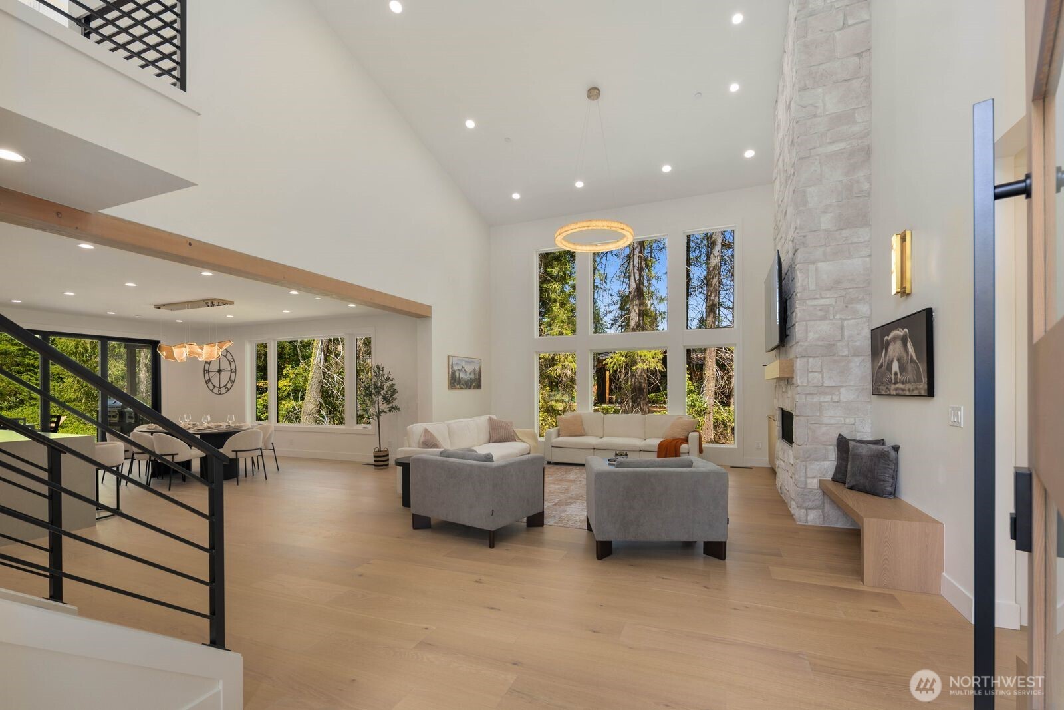
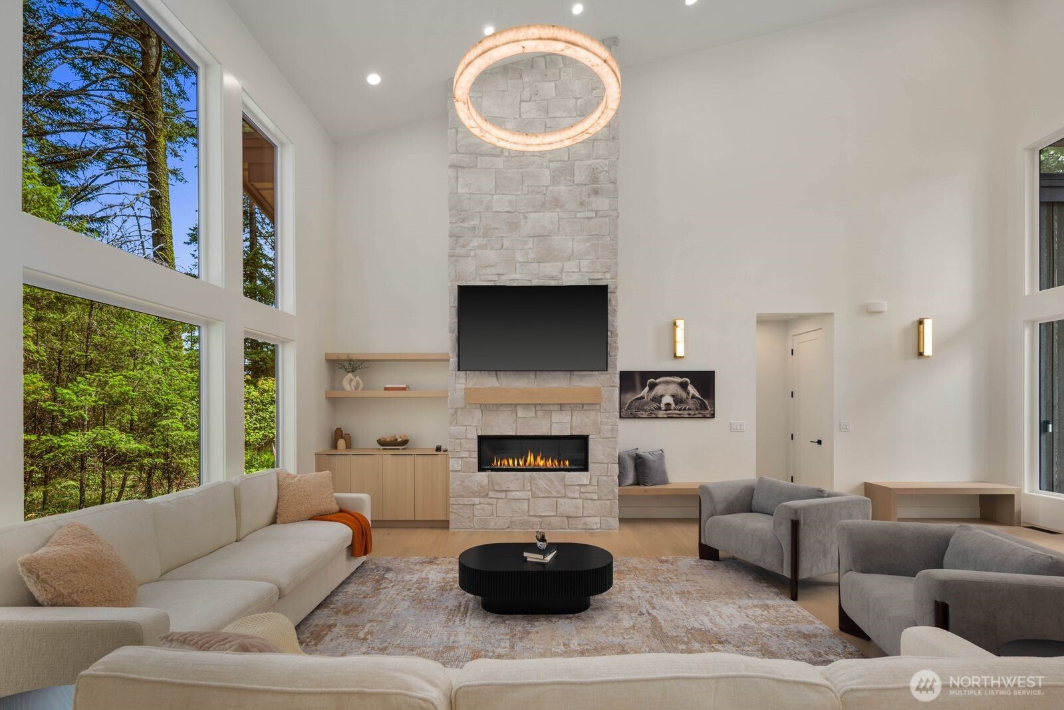
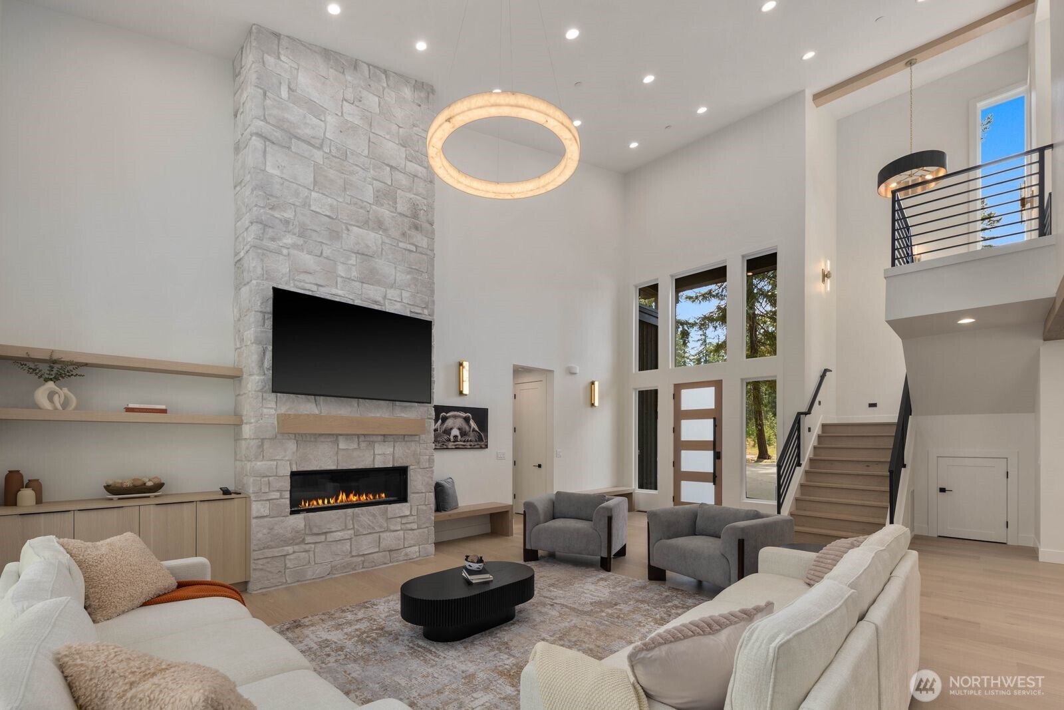
Tucked on a quiet cul-de-sac in the heart of Suncadia, this brand-new modern mountain retreat offers the perfect blend of timeless craftsmanship, luxury finishes, and effortless turnkey living. Wrapped in beautiful cedar siding and enhanced with owned solar panels for energy efficiency, this 3,141-square-foot home is thoughtfully designed for gathering and year-round enjoyment. A dramatic two-story great room with walls of glass and wide-plank white oak floors flows seamlessly into the chef's kitchen, featuring premium appliances, a waterfall island, and a grand dining area designed for memorable gatherings. A striking glass-enclosed wine display creates an unforgettable focal point, while the covered outdoor kitchen and private patio with a gas fire pit extend the living space into the surrounding pines. Offering 4 bedrooms and a main-level layout designed for comfort and connection, the home is sold fully furnished, making it truly move-in ready. Enjoy a short stroll or bike ride along paved trails to the Prospector and Rope Rider Golf Courses, Swim & Fitness Center, Nelson Farm Pool, Swiftwater Cellars, restaurants, parks, and miles of hiking and biking trails. Whether you're seeking a full-time residence, a luxury vacation home, or an exceptional investment opportunity, this turnkey mountain retreat is ready to enjoy from day one—just 90 minutes from Seattle.
Residential
Property Type
2026
Year Built
20,473 sq ft
Lot Size
$554
Price/Sq.Ft.
Listed by Igor Mayster • John L. Scott R.E.Tacoma North
Aris360 checked: 3 hours ago
Listing updated: Oct 3, 2026 • Source: NWMLS as Distributed by MLS Grid • #NWM2583066
Property details
Parking Features
- Attached Garage
- Total Parking Spaces: 2
- Garage: Yes
- Attached Garage: Yes
- Carport: No
- Open Parking: No
- Covered Spaces: 2
Site Features
- Gas Available
- Patio
- Sprinkler System
Bathroom Information
- # of Baths (Total): 4
- # of Baths (Full): 2
- # of Half Baths: 0
- # of Baths (3/4): 2
- NWMLS Bathrooms: 3.5
- # of Bathtubs: 2
- # of Showers: 3
- Main Level Bathrooms: 0
Bedroom Information
- Total Bedrooms: 5
- Main Level Bedrooms: 0
- Upper Level Bedrooms: 2
- Lower Level Bedrooms: 0
Heating
- Baseboard
- Forced Air
- Heat Pump
Cooling
- Forced Air
- Heat Pump
- Has Cooling: Yes
Interior Features
- Fireplace
- Fireplace (Primary Bedroom)
- Pantry
- Sprinkler System
- Vaulted Ceiling(s)
- Walk-In Closet(s)
- Wet Bar
- Wine/Beverage Refrigerator
Flooring
- Ceramic Tile
- Engineered Hardwood
Appliances / Equipment
- Dishwasher
- Disposal
- Dryer
- Microwave
- Refrigerator
- Stove(s)/Range(s)
- Washer
Fireplace Information
- Has Fireplace: Yes
- Total Fireplaces: 2
- Electric
- Gas
Levels
- Two
Basement
- None
Square Footage
- Living Area: 3141 sq ft
- Building Area Total: 3141 sq ft
- Calculated Sq Ft: 3141
Foundation
- Poured Concrete
Exterior Features
- Stone
- Wood
- Wood Products
Roof
- Flat
Property Information
- Property Type: Residential
- Property Sub Type: Single Family Residence
- Structure Type: House
- Building Info: Built On Lot
- Topography: Level
- Sewer: Sewer Connected
- Energy Source: Electric
- Energy Source: Natural Gas
Lot Information
- Paved
- Lot Size Acres: 0
- Lot Size Sq Ft: 20473
- Elevation Units: Feet
- Irrigation Water Rights: No
Construction Materials
- Stone
- Wood
Financial Information
- List Price: $1,739,000.00
- Original List Price: $1,739,000.00
- Listing Terms: Cash, Conventional, VA Loan
- Buyer Brokerage Compensation: 2.5%
- HOA Fee: $1,435.00
- Has HOA: Yes
- Land Lease: No
Listing Dates
- List Date: Sep 15, 2026
- Contract Date: Jan 1, 1
- Purchase Contract: Jan 1, 1
- Status Change Date: Sep 15, 2026
- Third Party Approval: None
- Special Conditions: None
Possession
- Closing
Water
- Water Source: Public
- Waterfront: No
Other Utilities
- Electric on Property: No
- Bus Line Nearby: No
- Spa: No
Vegetation
- Wooded
Energy
- Electric
- Natural Gas
Location Information
- Address: 40 Blackberry Court , Cle Elum, WA 98922
- City: Cle Elum
- State: WA
- Postal Code: 98922
- County: Kittitas
- Country: US
- Subdivision: Suncadia
- Entry Location: Main
- Directions: Exit 80 on I-90, north on Bullfrog to Suncadia main entrance. Follow Swiftwater Drive to Blackberry Court.
School Information
- Elementary School: Cle Elum Roslyn Elem
- Middle School: Walter Strom Jnr
- High School: Cle Elum Roslyn High
- High School District: Cle Elum-Roslyn
Community Features
- Athletic Court
- CCRs
- Golf
- Playground
- Trail(s)
Public Facts
- Year Built: 2026
- Year Built Effective: 2026
- Year Built Source: See Remarks
- New Construction: Yes
- Tax Year: 2026
- Tax Annual Amount: 1789
- Tax Assessed Value: ___
- Parcel Number: 19946
- County: Kittitas
- Total Sq. Ft.: 3141
- Senior Community: No
Construction Materials
- Stone
- Wood
Architectural Style
Build Details
- Building Info: Built On Lot
- Sketch Submitted: No
- Septic Design Installed: No
Inclusions
- Dishwasher(s)
- Dryer(s)
- Garbage Disposal
- Microwave(s)
- Refrigerator(s)
- Stove(s)/Range(s)
- Washer(s)
Offer Instructions
Seller intends to review offers upon receipt
Disclosures
- Preliminary Title Ordered: Yes
- First Right of Refusal: false
Listing Agent / Office
- MLS ID: NWM2583066
- Listing Key: NWM162877272
- Source System: NWMLS
- Listing Office: John L. Scott R.E.Tacoma North
- Office MLS ID: NWM6588
- List Agent: Igor Mayster
- Agent MLS ID: NWM109906
Co-List / Buyer Agent
- No co-list agent
- No buyer agent on record
Listing Timeline
- List Date: Sep 15, 2026
- Status Change: Sep 15, 2026
- Cumulative Days on Market: 80
- List Price: $1,739,000.00
- Original List Price: $1,739,000.00
- MLS Status: Active
- Standard Status: Active
- Last Modified: Oct 3, 2026, 7:22 PM
- Status Changed: Sep 15, 2026, 9:10 PM
- Photos Count: 40
- Photos Updated: Oct 3, 2026
- Virtual Tour: View Tour
MLS Grid Info
- IDX Remove Photos: No
- Internet Display: Yes
- Address Display: Yes
- AVM Display: Yes
- Consumer Comments: No
Listing Meta
- Published: Sep 15, 2026
- Property Type: Residential
- Last Updated: Oct 3, 2026
- Source: NWMLS
Amenities
- WiFi
- Heating
- Dishwasher
- Parking place
- Air conditioning
- Fire Place
- Iron
- TV
- Laundry
- Cats