
Listed by Lynn Eng-Lei • Windermere Bellevue Commons.
Active
Somerset
$1,570,000.00
5807 142nd Place SE, Bellevue, WA 98006-4317
- 5
- 3
- 2325sq ft
- 8898lot sq ft
About this property
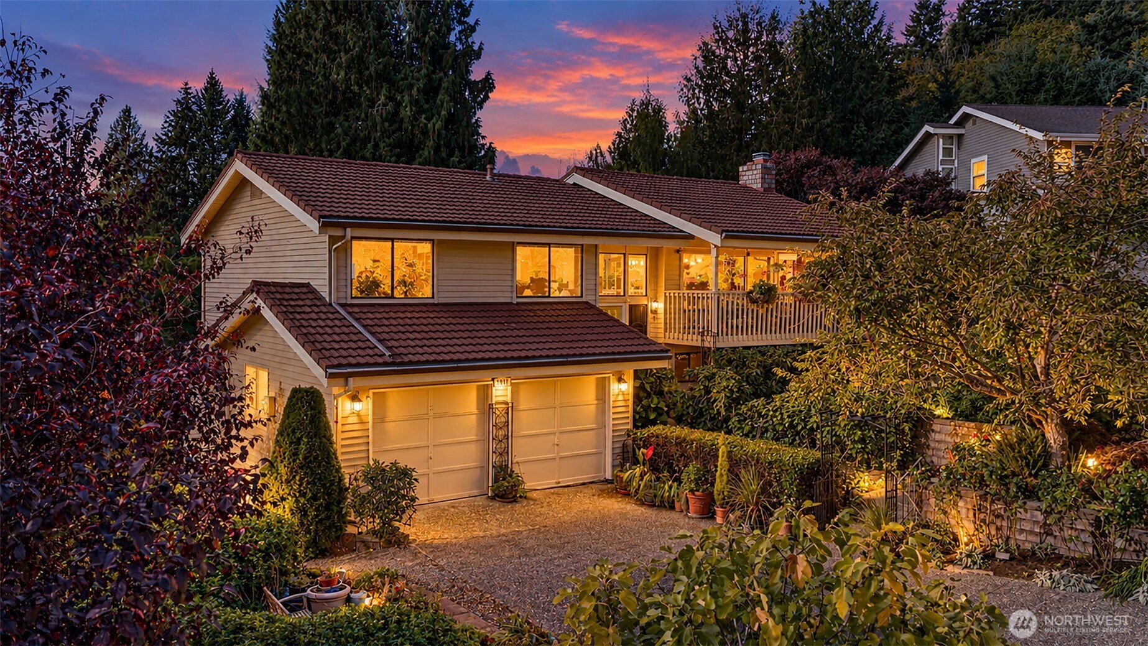
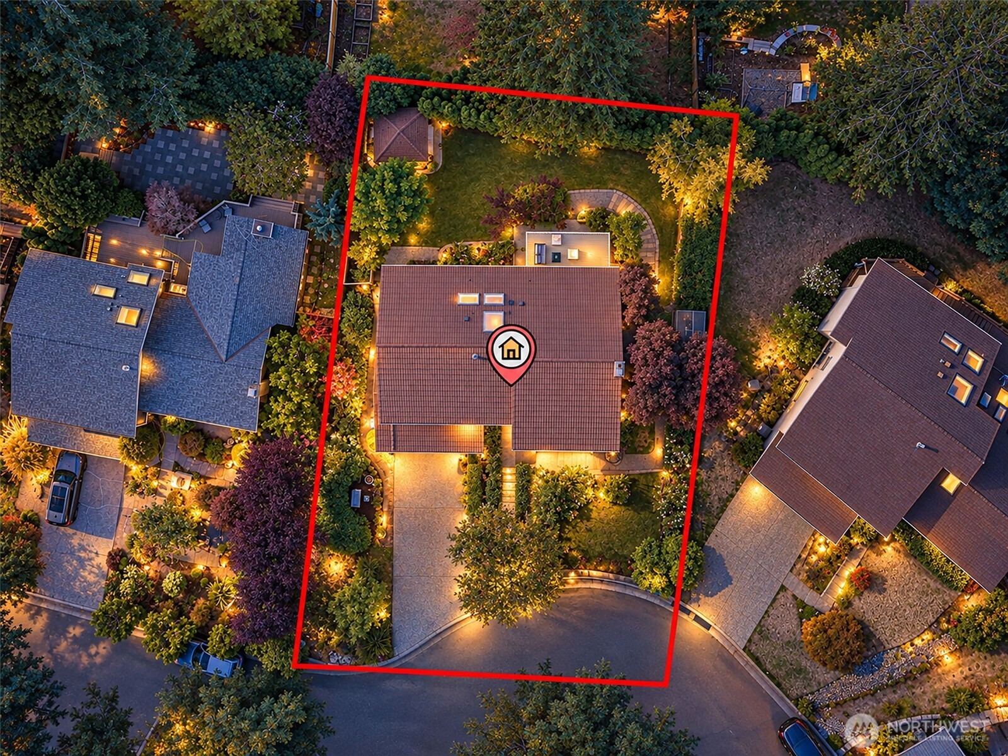
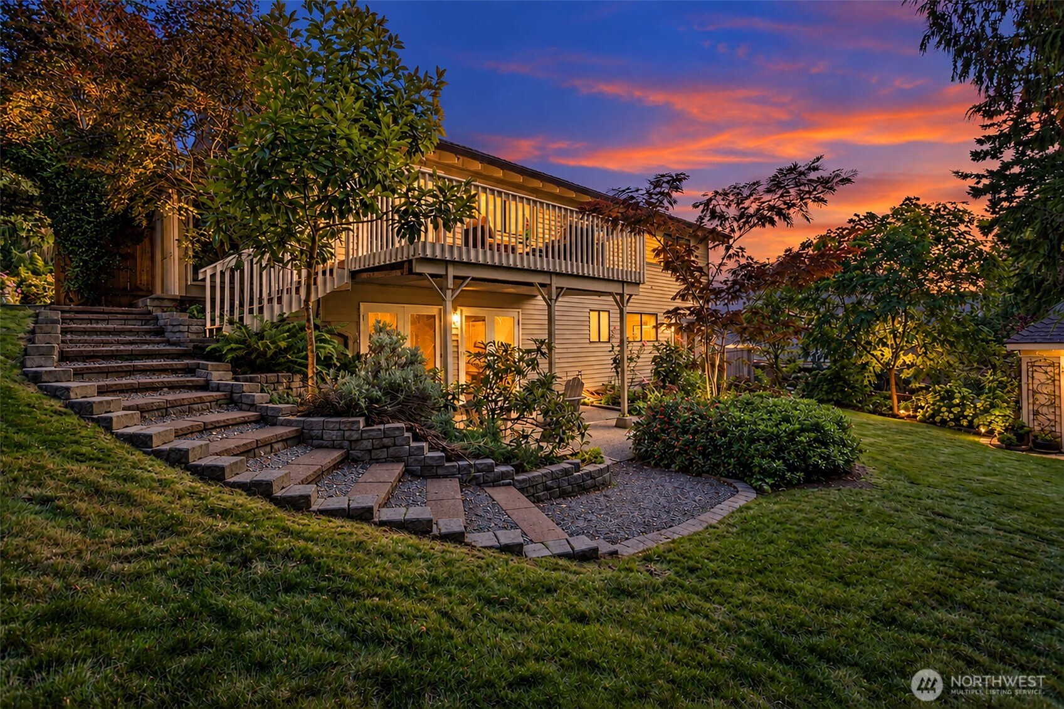
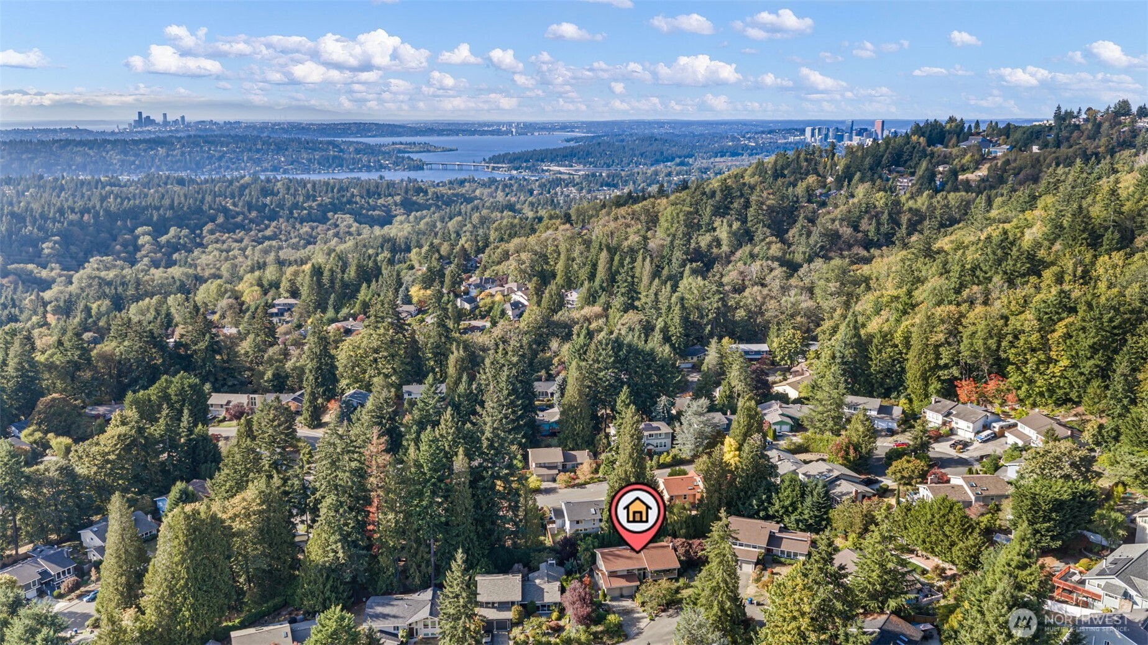
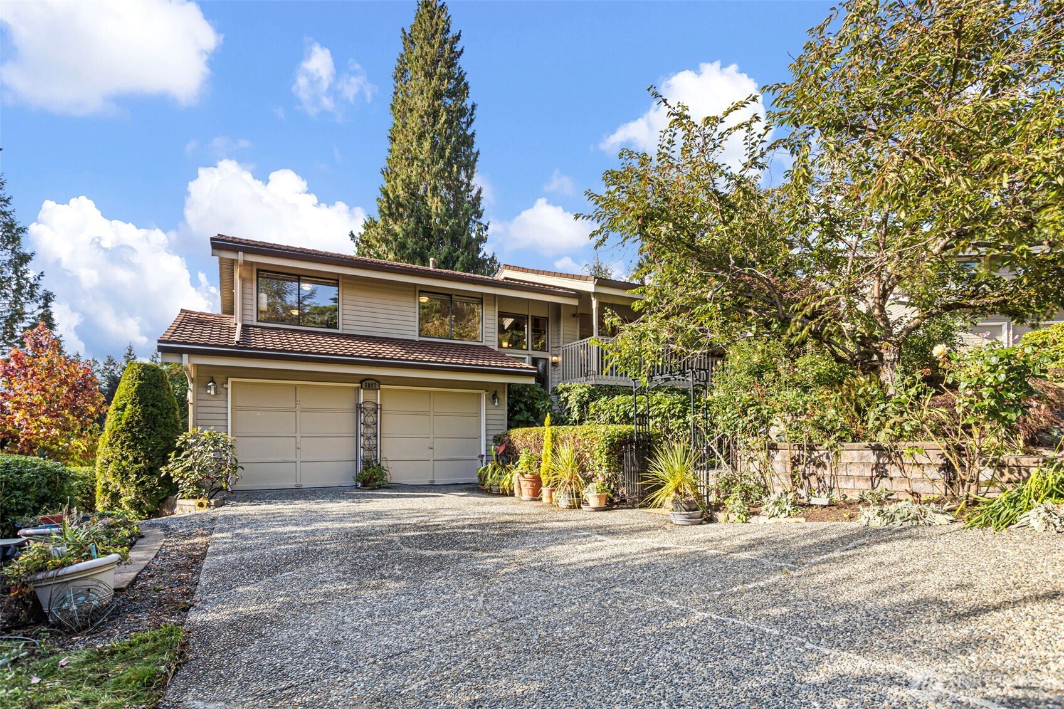
Extensively updated 5-bedroom, 3-bath Somerset home showcasing quality materials, thoughtful design & skilled craftsmanship throughout. The upper level features an open-concept kitchen, living & dining area with an oversized granite island, custom cabinetry, vaulted ceilings, skylights, beautiful light fixtures & French doors. Tile & tropical hardwood flooring, upgraded trim, beautifully finished walls & ceilings, & solid wood interior doors with hand-finished casings add warmth & character throughout. The lower level was designed as an ADU and includes a kitchenette and flexible living space, along with Italian tile flooring, skim-coated walls & 3 sets of French doors. Additional improvements include a Gerard stone-coated steel roof, newer gutters with steel-mesh debris guards, upgraded electrical panel, newer gas water heater, gas fireplace insert, washing machine & updated kitchen appliances. Outside, enjoy an established kitchen garden featuring fruit & herbs, concrete block retaining walls, pathways & plantings based on a landscape design by respected landscape architect Jerald K. Bell. A charming 10’x10’ garden house offers flexible use as a home office or studio. A distinctive Somerset home with extensive improvements inside & out, located within the Bellevue School District.
Residential
Property Type
1980
Year Built
8,898 sq ft
Lot Size
$675
Price/Sq.Ft.
Listed by Lynn Eng-Lei • Windermere Bellevue Commons
Listed by Harry Eng • John L. Scott, Inc
Aris360 checked: 3 hours ago
Listing updated: Oct 16, 2026 • Source: NWMLS as Distributed by MLS Grid • #NWM2585172
Property details
Parking Features
- Attached Garage
- Total Parking Spaces: 2
- Garage: Yes
- Attached Garage: Yes
- Carport: No
- Open Parking: No
- Covered Spaces: 2
Site Features
- Deck
- Fenced-Fully
- Gas Available
- Green House
- Irrigation
- Outbuildings
- Patio
Bathroom Information
- # of Baths (Total): 3
- # of Baths (Full): 3
- # of Half Baths: 0
- # of Baths (3/4): 0
- NWMLS Bathrooms: 3
- # of Bathtubs: 3
- # of Showers: 3
- Main Level Bathrooms: 0
Bedroom Information
- Total Bedrooms: 5
- Main Level Bedrooms: 0
- Upper Level Bedrooms: 3
- Lower Level Bedrooms: 2
Heating
- Fireplace Insert
- Forced Air
Cooling
- None
- Has Cooling: No
Interior Features
- Second Kitchen
- Bath Off Primary
- Dbl Pane/Storm Window
- Dining Room
- Fireplace
- French Doors
- Skylight(s)
- Vaulted Ceiling(s)
Flooring
- Ceramic Tile
- Hardwood
- Marble
- Travertine
Appliances / Equipment
- Dishwasher
- Disposal
- Dryer
- Microwave
- Refrigerator
- See Remarks
- Stove(s)/Range(s)
- Washer
Fireplace Information
- Has Fireplace: Yes
- Total Fireplaces: 2
- Gas
- Wood Burning
Levels
- Multi/Split
Square Footage
- Living Area: 2325 sq ft
- Building Area Total: 2325 sq ft
- Calculated Sq Ft: 2325
Security
- Fully Fenced
Foundation
- Poured Concrete
Exterior Features
- Wood
Roof
- Metal
Property Information
- Property Type: Residential
- Property Sub Type: Single Family Residence
- Structure Type: House
- Building Info: Built On Lot
- Topography: Level
- Sewer: Sewer Connected
- Energy Source: Electric
- Energy Source: Natural Gas
- Power Company: PSE
Lot Information
- Cul-De-Sac
- Curbs
- Paved
- Sidewalk
- Lot Size Acres: 0
- Lot Size Sq Ft: 8898
- Elevation Units: Feet
- Irrigation Water Rights: No
View
- Territorial
- Has View: Yes
Construction Materials
- Wood
Financial Information
- List Price: $1,570,000.00
- Original List Price: $1,570,000.00
- Listing Terms: Cash, Conventional
- Buyer Brokerage Compensation: 2.5%
- HOA Fee: None
- Has HOA: No
- Land Lease: No
Listing Dates
- List Date: Oct 2, 2026
- Contract Date: Jan 1, 1
- Purchase Contract: Jan 1, 1
- Status Change Date: Oct 2, 2026
- Third Party Approval: None
- Special Conditions: None
Possession
- Closing
Water
- Water Source: Public
- Water Company: City of Bellevue
- Waterfront: No
Other Utilities
- Electric on Property: No
- Sewer Company: City of Bellevue
- Bus Line Nearby: No
- Spa: No
Vegetation
- Garden Space
Energy
- Electric
- Natural Gas
Location Information
- Address: 5807 142nd Place SE, Bellevue, WA 98006-4317
- City: Bellevue
- State: WA
- Postal Code: 98006
- County: King
- Country: US
- Subdivision: Somerset
- Entry Location: Main
- Directions: Gps is accurate
School Information
- Elementary School: Somerset Elem
- Middle School: Tyee Mid
- High School: Newport Snr High
- High School District: Bellevue
Public Facts
- Year Built: 1980
- Year Built Effective: 1980
- Year Built Source: Public Records
- New Construction: No
- Tax Year: 2025
- Tax Annual Amount: 10334
- Tax Assessed Value: ___
- Parcel Number: 2600110260
- County: King
- Total Sq. Ft.: 2325
- Senior Community: No
- FIRPTA: No
Construction Materials
- Wood
Architectural Style
Build Details
- Building Info: Built On Lot
- Sketch Submitted: No
- Septic Design Installed: No
Inclusions
- Dishwasher(s)
- Dryer(s)
- Garbage Disposal
- Microwave(s)
- Refrigerator(s)
- See Remarks
- Stove(s)/Range(s)
- Washer(s)
Offer Instructions
Seller intends to review offers upon receipt
Disclosures
- Preliminary Title Ordered: Yes
- Title Company: Rainier title
Listing Agent / Office
- MLS ID: NWM2585172
- Listing Key: NWM163023758
- Source System: NWMLS
- Listing Office: Windermere Bellevue Commons
- Office MLS ID: NWM6391
- List Agent: Lynn Eng-Lei
- Agent MLS ID: NWM1320
Co-List / Buyer Agent
- Co-List Agent: Harry Eng
- Co-List Office: John L. Scott, Inc
- Co-List Phone: 425-227-9200
- No buyer agent on record
Listing Timeline
- List Date: Oct 2, 2026
- Status Change: Oct 2, 2026
- Cumulative Days on Market: 13
- List Price: $1,570,000.00
- Original List Price: $1,570,000.00
- MLS Status: Active
- Standard Status: Active
- Last Modified: Oct 16, 2026, 2:02 AM
- Status Changed: Oct 2, 2026, 5:22 PM
- Photos Count: 37
- Photos Updated: Oct 12, 2026
- Virtual Tour: View Tour
- Tour Description: Property Website
MLS Grid Info
- IDX Remove Photos: No
- Internet Display: Yes
- Address Display: Yes
- AVM Display: Yes
- Consumer Comments: No
Listing Meta
- Published: Oct 2, 2026
- Property Type: Residential
- Last Updated: Oct 16, 2026
- Source: NWMLS
Amenities
- WiFi
- Heating
- Dishwasher
- Parking place
- Fire Place
- Iron
- TV
- Laundry
- Cats