
Listed by Kerri Jones • North48 Real Estate.
Active
Bayshore Terrace
$2,500,000.00
1106 Bayshore Drive , Camano Island, WA 98282
- 3
- 3
- 2948sq ft
- 9635lot sq ft
About this property
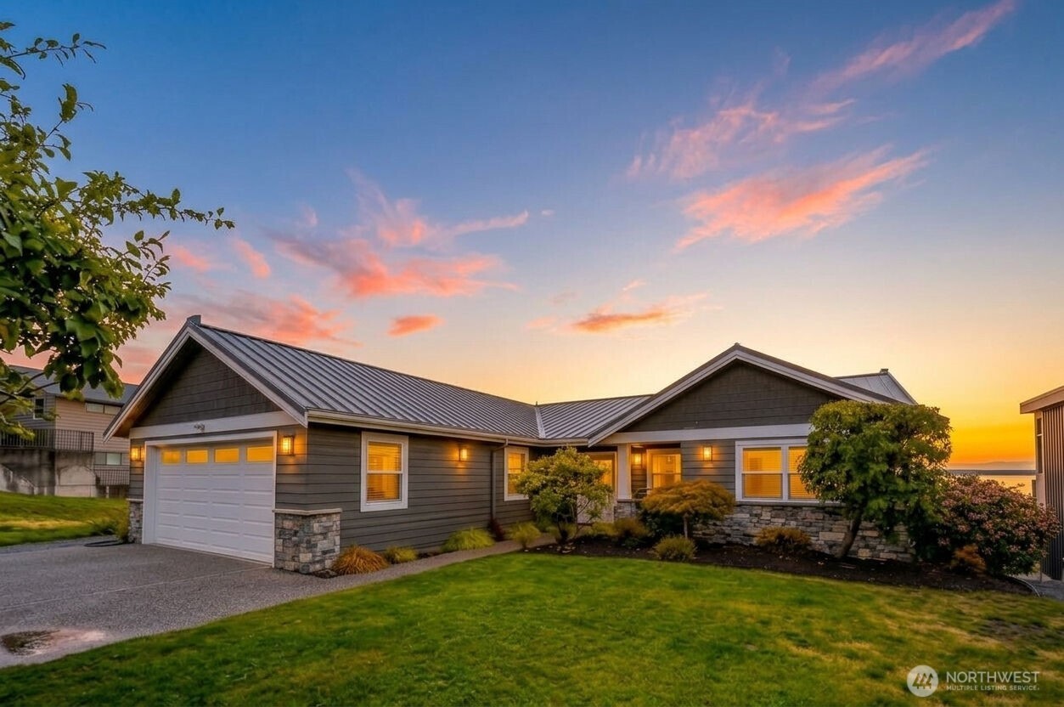
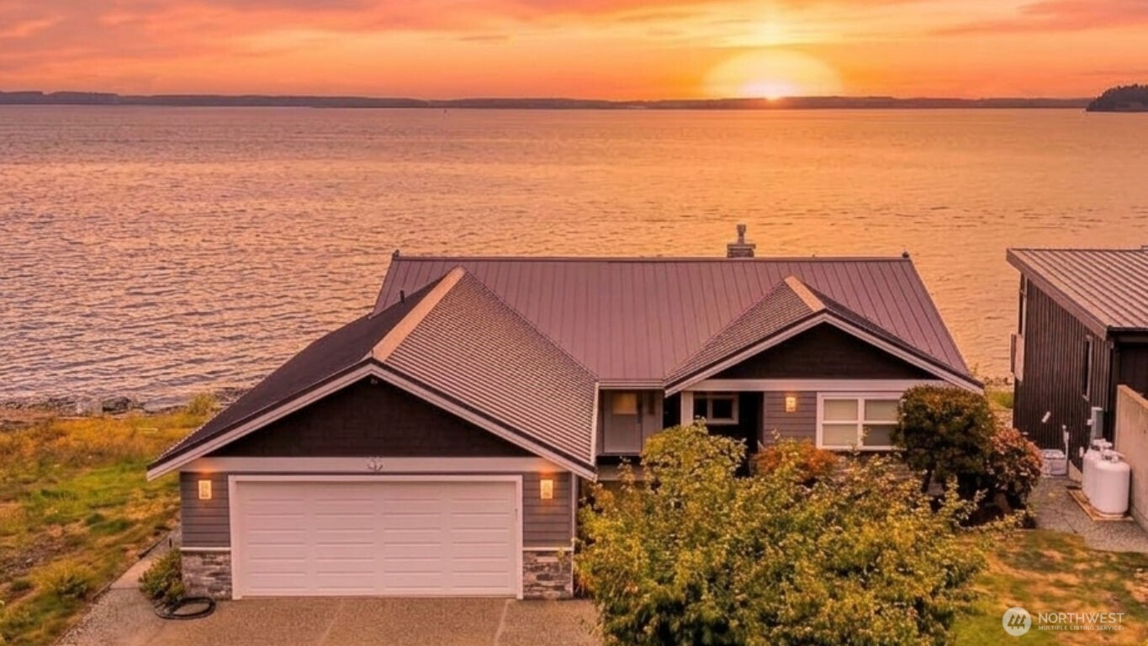
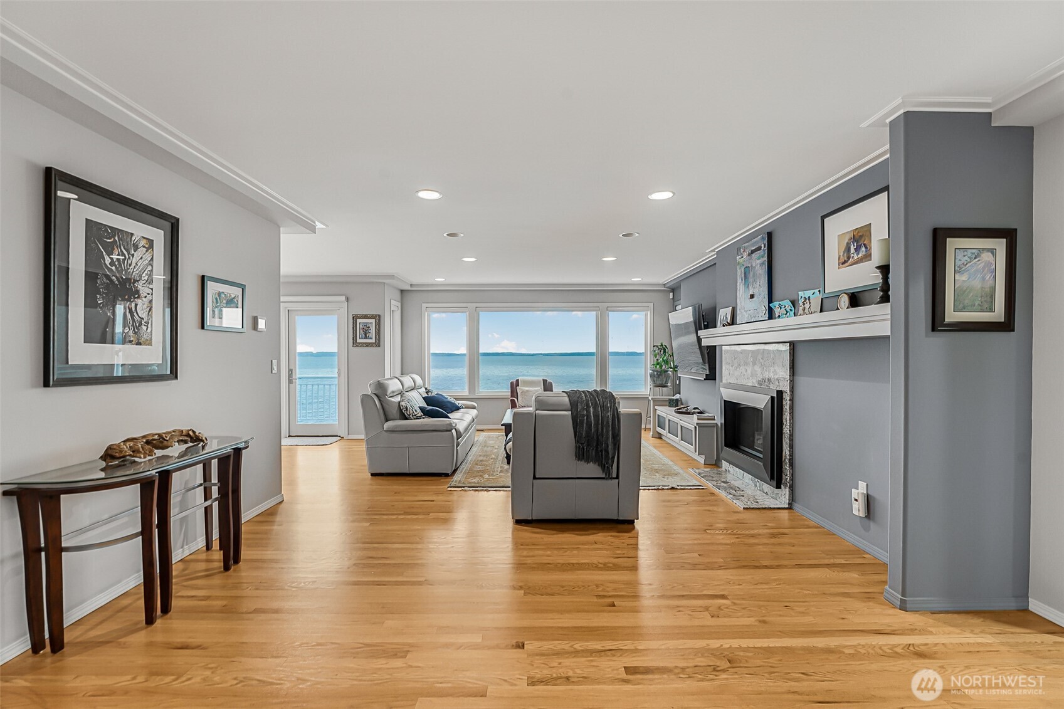
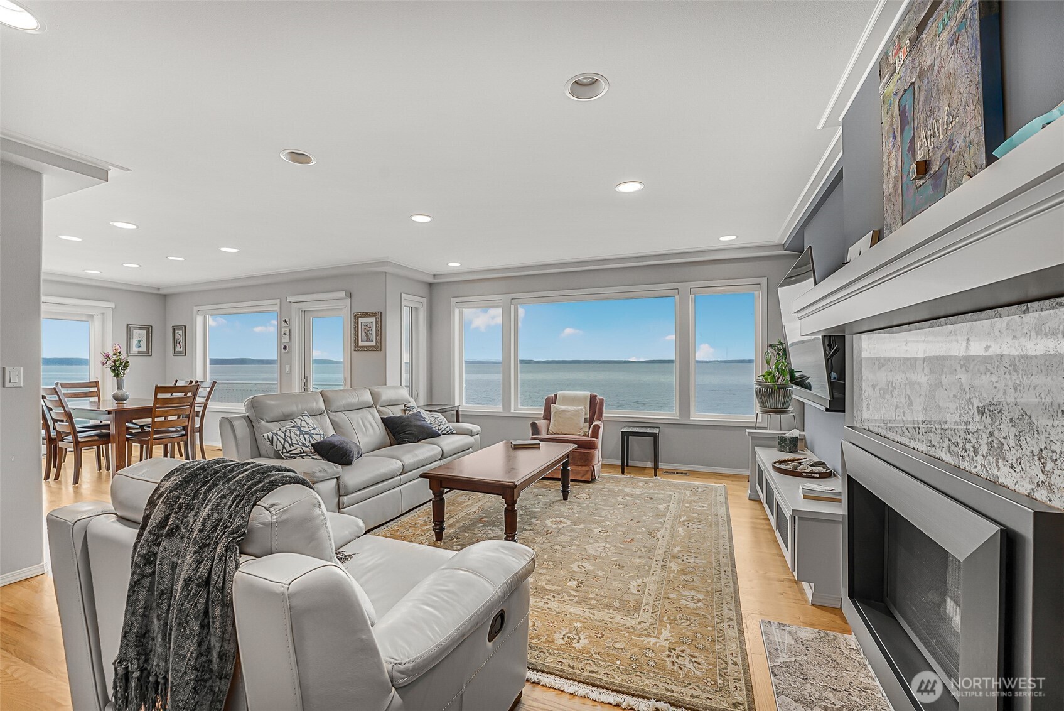
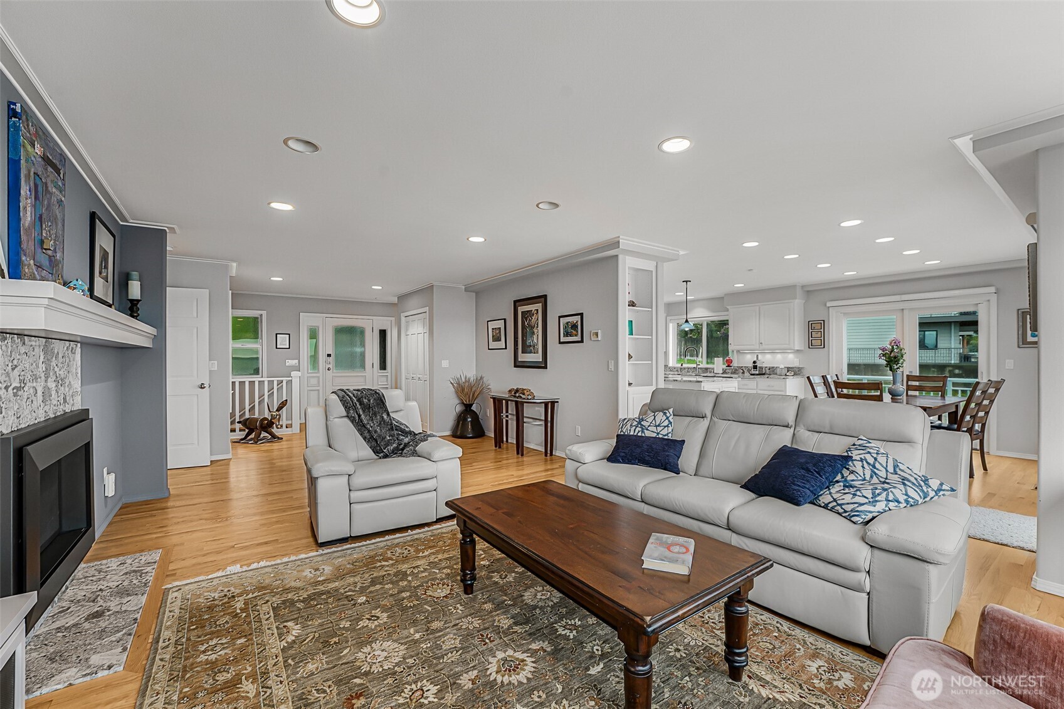
Nestled on the convenient north end of Camano Island, this exquisitely remodeled no-bank waterfront home offers an unparalleled blend of luxury and casual coastal island living. Positioned to capture breathtaking, west-facing views of Saratoga Passage and the majestic Olympic Mountains, this residence transforms the Pacific Northwest landscape into a living work of art featuring captivating golden hour sunsets. The residence opens seamlessly to the outdoors, featuring a sprawling waterside deck and the walkout patio is designed for effortless entertaining. The newly built bulkhead has stairs for direct access to the shoreline; beachcomb, swim, crab, paddle all from your own backyard. Inside, the floor plan showcases master craftsmanship, and luxury coastal vibes at every turn. The epicurean kitchen is a chef’s dream featuring high end appliances and finishes. The primary bedroom serves as an oasis escape, boasting an expansive boutique-style walk-in closet and a lavish, spa-inspired ensuite bathroom. The home is complete with a built-in generator, porcelain tile on the first floor, two additional bedrooms, a spacious home office, 2 additional bathrooms and 2 defined living rooms, making entertaining a breeze. This turnkey sanctuary delivers a rare, ferry-free waterfront lifestyle complete with the convenience of being close to all amenities.
Residential
Property Type
1995
Year Built
9,635 sq ft
Lot Size
$848
Price/Sq.Ft.
Listed by Kerri Jones • North48 Real Estate
Aris360 checked: 3 hours ago
Listing updated: Oct 6, 2026 • Source: NWMLS as Distributed by MLS Grid • #NWM2585490
Property details
Parking Features
- Driveway
- Attached Garage
- Total Parking Spaces: 2
- Garage: Yes
- Attached Garage: Yes
- Carport: No
- Open Parking: No
- Covered Spaces: 2
Site Features
- Cable TV
- Deck
- High Speed Internet
- Patio
- Propane
Bathroom Information
- # of Baths (Total): 3
- # of Baths (Full): 1
- # of Half Baths: 0
- # of Baths (3/4): 2
- NWMLS Bathrooms: 2.5
- Main Level Bathrooms: 0
Bedroom Information
- Total Bedrooms: 3
- Main Level Bedrooms: 0
- Upper Level Bedrooms: 0
- Lower Level Bedrooms: 2
Heating
- Forced Air
- Heat Pump
Cooling
- Forced Air
- Heat Pump
- Has Cooling: Yes
Interior Features
- Bath Off Primary
- Dbl Pane/Storm Window
- Fireplace
- French Doors
- Security System
- Walk-In Closet(s)
- Wired for Generator
Flooring
- Hardwood
- See Remarks
- Carpet
Appliances / Equipment
- Dishwasher
- Disposal
- Double Oven
- Dryer
- Microwave
- Refrigerator
- Stove(s)/Range(s)
- Washer
Fireplace Information
- Has Fireplace: Yes
- Total Fireplaces: 1
- Gas
Levels
- Two
Basement
- Daylight
Square Footage
- Living Area: 2948 sq ft
- Building Area Total: 2948 sq ft
- Calculated Sq Ft: 2948
Security
- Security System
Foundation
Exterior Features
- Cement Planked
Roof
- Metal
Property Information
- Property Type: Residential
- Property Sub Type: Single Family Residence
- Structure Type: House
- Building Info: Built On Lot
- Topography: Level,Partial Slope,Terraces
- Sewer: Available Septic Tank
- Energy Source: Electric
- Energy Source: Propane
Lot Information
- Dead End Street
- Paved
- Lot Size Acres: 0
- Lot Size Sq Ft: 9635
- Elevation Units: Feet
- Irrigation Water Rights: No
View
- Bay
- Islands
- Mountains
- Sound
- Strait
- Territorial
- Has View: Yes
Construction Materials
- Cement Plank
Financial Information
- List Price: $2,500,000.00
- Original List Price: $2,500,000.00
- Listing Terms: Cash, Conventional
- Buyer Brokerage Compensation: 2.5%
- HOA Fee: $800.00
- Has HOA: Yes
- Land Lease: No
Listing Dates
- List Date: Oct 2, 2026
- Contract Date: Jan 1, 1
- Purchase Contract: Jan 1, 1
- Status Change Date: Oct 2, 2026
- Third Party Approval: None
- Special Conditions: None
Possession
- Closing
Water
- Water Source: Community
- Water Source: Shared Well
- Water Company: Bayshore Terrace Water System
- Waterfront: Yes
Other Utilities
- Electric on Property: No
- Bus Line Nearby: No
- Spa: No
Vegetation
- Fruit Trees
- Garden Space
Energy
- Electric
- Propane
Location Information
- Address: 1106 Bayshore Drive , Camano Island, WA 98282
- City: Camano Island
- State: WA
- Postal Code: 98282
- County: Island
- Country: US
- Subdivision: Bayshore Terrace
- Entry Location: Main
- Directions: From I5, take Exit 212 towards Stanwood and stay on WA532. Slight right onto E North Camano Dr, turn right to stay on E North Camano Dr, turn right onto W Brokaw Rd, right onto Bayshore Dr.
School Information
- Elementary School: Buyer To Verify
- Middle School: Buyer To Verify
- High School: Buyer To Verify
- High School District: Stanwood-Camano
Community Features
- Boat Launch
- CCRs
Public Facts
- Year Built: 1995
- Year Built Effective: 0
- New Construction: No
- Tax Year: 2026
- Tax Annual Amount: 12986.62
- Tax Assessed Value: ___
- Parcel Number: S607500000020
- County: Island
- Total Sq. Ft.: 2948
- Senior Community: No
- FIRPTA: No
Construction Materials
- Cement Plank
Architectural Style
Build Details
- Building Info: Built On Lot
- Sketch Submitted: No
- Septic Design Installed: No
Inclusions
- Dishwasher(s)
- Double Oven
- Dryer(s)
- Garbage Disposal
- Microwave(s)
- Refrigerator(s)
- Stove(s)/Range(s)
- Washer(s)
Offer Instructions
Seller intends to review offers upon receipt
Disclosures
- Preliminary Title Ordered: Yes
- Title Company: Guardian via First American
- First Right of Refusal: false
- Equitable Interest: false
Listing Agent / Office
- MLS ID: NWM2585490
- Listing Key: NWM163039716
- Source System: NWMLS
- Listing Office: North48 Real Estate
- Office MLS ID: NWM6149
- List Agent: Kerri Jones
- Agent MLS ID: NWM125170
Co-List / Buyer Agent
- No co-list agent
- No buyer agent on record
Listing Timeline
- List Date: Oct 2, 2026
- Status Change: Oct 2, 2026
- Cumulative Days on Market: 13
- List Price: $2,500,000.00
- Original List Price: $2,500,000.00
- MLS Status: Active
- Standard Status: Active
- Last Modified: Oct 6, 2026, 11:12 PM
- Status Changed: Oct 2, 2026, 3:50 PM
- Photos Count: 38
- Photos Updated: Oct 2, 2026
- Virtual Tour: View Tour
- Tour Description: 3D Tour and Walkthrough
MLS Grid Info
- IDX Remove Photos: No
- Internet Display: Yes
- Address Display: Yes
- AVM Display: No
- Consumer Comments: No
Listing Meta
- Published: Oct 2, 2026
- Property Type: Residential
- Last Updated: Oct 6, 2026
- Source: NWMLS
Amenities
- WiFi
- Heating
- Dishwasher
- Parking place
- Air conditioning
- Fire Place
- Iron
- TV
- Laundry
- Cats