
Listed by Haruichi Bearden • Keller Williams Eastside.
Active
Morgan Junction
$750,000.00
6318 41st Avenue SW #6F, Seattle, WA 98136
- 3
- 3
- 1444sq ft
- 5000lot sq ft
About this property
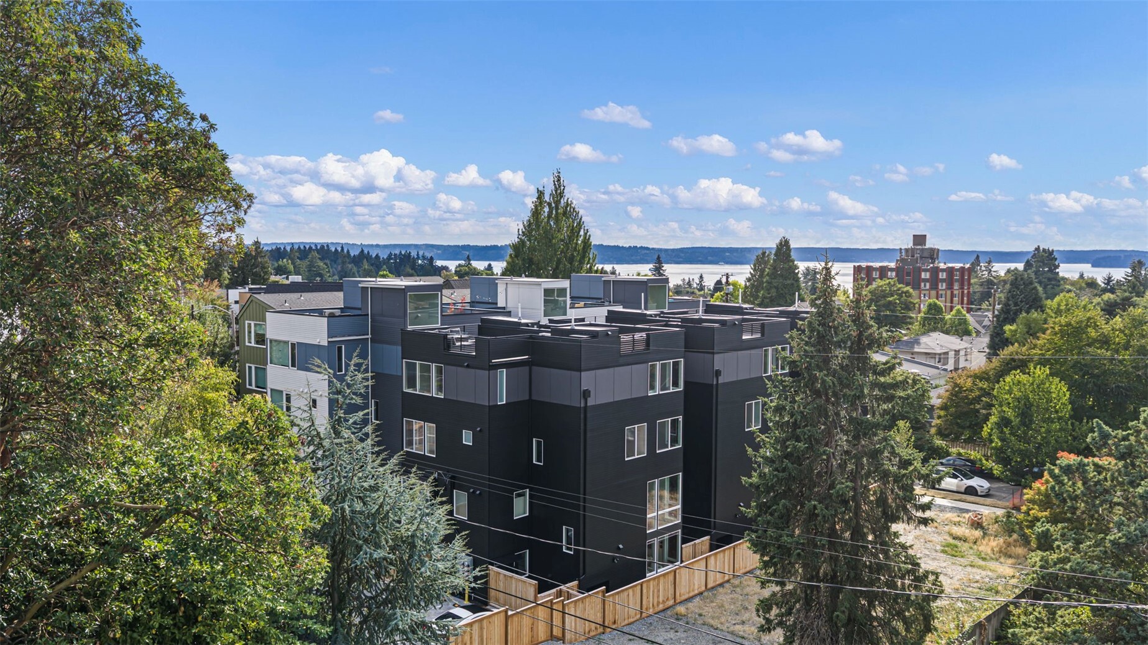
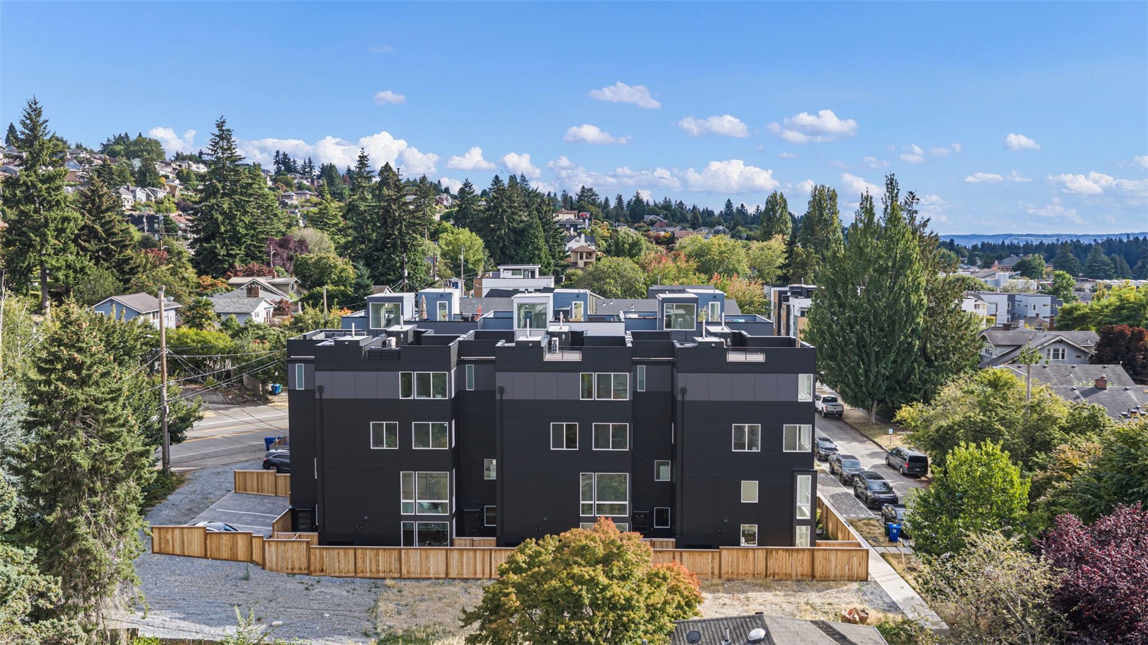
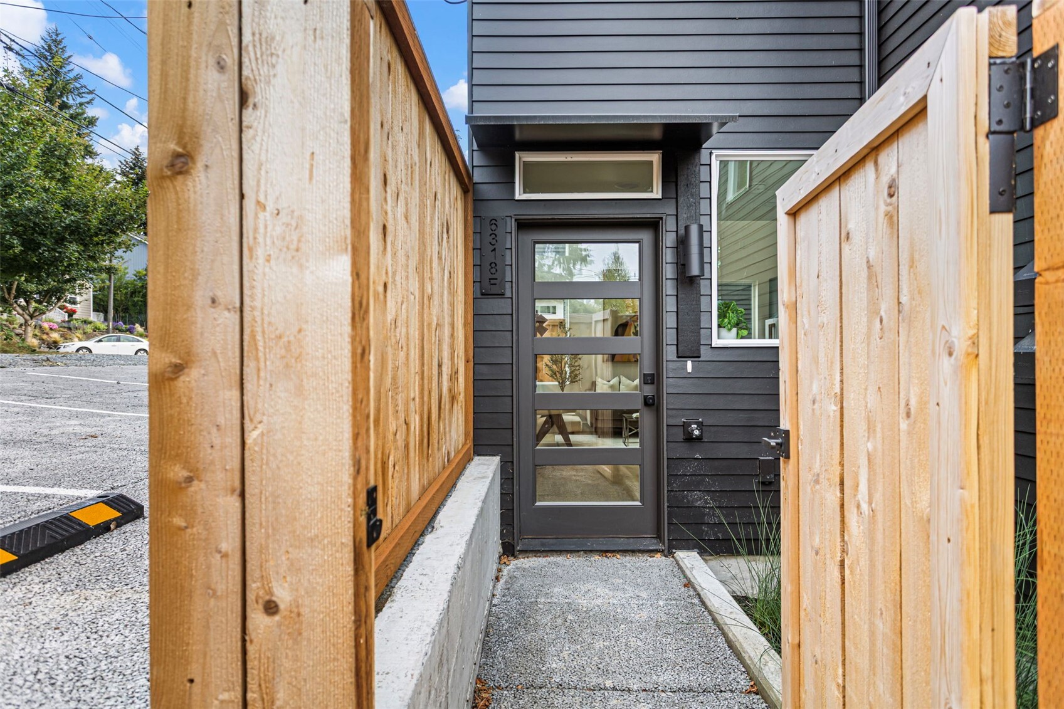
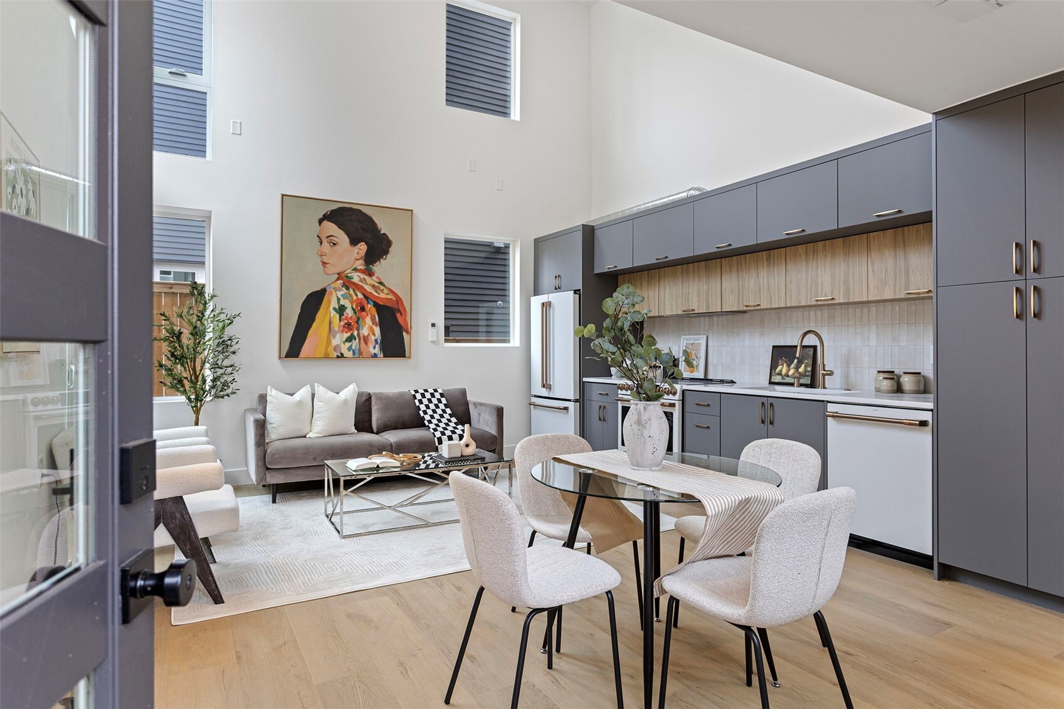
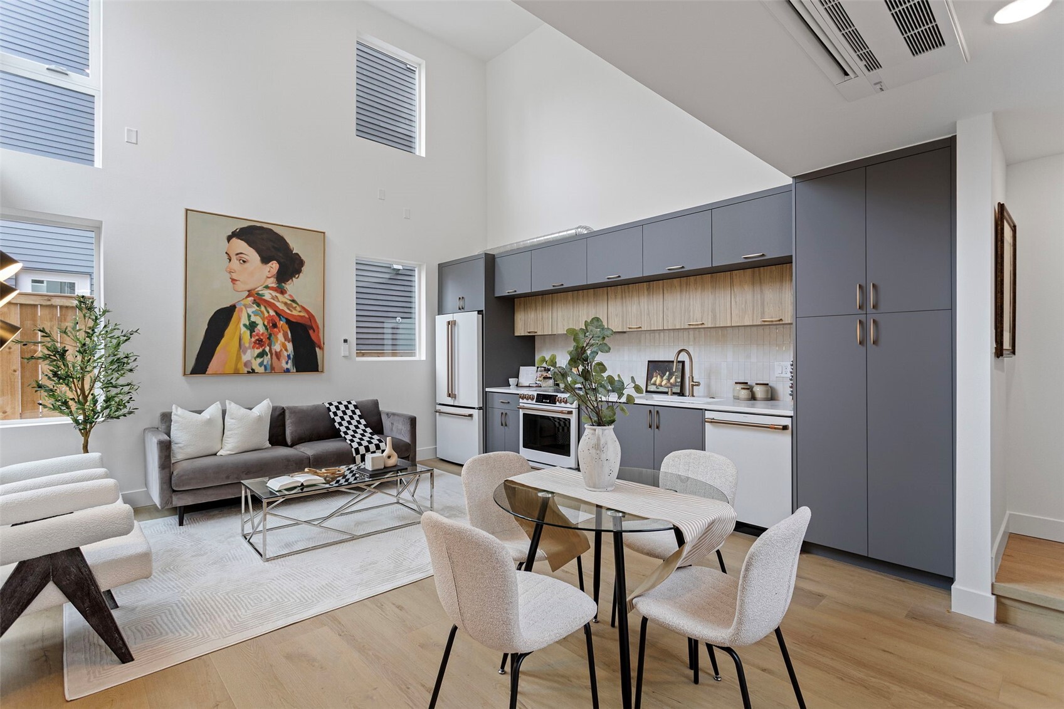
Morgan Junction - Brand-new 2026 construction, ready now. Unit F is the rear end home at Fauntleroy Landing - one shared wall, 3 bed, 2.75 bath, 1,444 sq ft across four levels. a locally owned grocery is a 5-minute walk - walk to the junction, Lincoln Park and the Fauntleroy ferry. Showpiece kitchen: Café matte-white appliances with brushed bronze hardware, matte charcoal cabinetry with a warm walnut accent bank, quartz counters and stacked vertical tile backsplash. Wide-plank floors. Soaring two-story window wall floods the living area with light. Two bedrooms and a full bath on the third level; the primary suite has the entire top floor to itself - a true private retreat. Rooftop deck plus your own rear patio. Heat pump heats AND cools. Washer and dryer included. Fee-simple unit lot: you own your land, NO HOA DUES, and a dedicated parking stall. Two blocks to the RapidRide C Line and Morgan Junction. Rates from 4.75% fixed or 3.375% yr-1 with 2-1 buydown (6% seller contribution, $800K example; P&I approx. $2,829–$3,339/mo). Rates subject to change; ask listing broker.
Residential
Property Type
2026
Year Built
5,000 sq ft
Lot Size
$519
Price/Sq.Ft.
Listed by Haruichi Bearden • Keller Williams Eastside
Listed by Thuy A. Nguyen • Keller Williams Eastside
Aris360 checked: 3 hours ago
Listing updated: Nov 20, 2026 • Source: NWMLS as Distributed by MLS Grid • #NWM2598533
Property details
Parking Features
- Off Street
- Total Parking Spaces: 1
- Garage: No
- Attached Garage: No
- Carport: No
- Open Parking: No
- Covered Spaces: 1
Site Features
- Cable TV
- Fenced-Partially
- High Speed Internet
Bathroom Information
- # of Baths (Total): 3
- # of Baths (Full): 2
- # of Half Baths: 0
- # of Baths (3/4): 1
- NWMLS Bathrooms: 2.75
- # of Bathtubs: 2
- # of Showers: 1
- Main Level Bathrooms: 0
Bedroom Information
- Total Bedrooms: 3
- Main Level Bedrooms: 0
- Upper Level Bedrooms: 3
- Lower Level Bedrooms: 0
Heating
- 90%+ High Efficiency
- Ductless
- High Efficiency (Unspecified)
Cooling
- 90%+ High Efficiency
- Ductless
- Has Cooling: Yes
Interior Features
- Bath Off Primary
- Dbl Pane/Storm Window
- Vaulted Ceiling(s)
- Walk-In Closet(s)
- Water Heater
Flooring
- Ceramic Tile
- Vinyl Plank
Appliances / Equipment
- Dishwasher
- Disposal
- Dryer
- Refrigerator
- See Remarks
- Stove(s)/Range(s)
- Washer
Levels
- Multi/Split
Basement
- None
Water Heater
- Type: Hybrid Electric
- Location: Closet
Square Footage
- Living Area: 1444 sq ft
- Building Area Total: 1444 sq ft
- Calculated Sq Ft: 1444
Security
- Partially Fenced
Foundation
- Poured Concrete
Exterior Features
- Cement/Concrete
Roof
- Flat
- See Remarks
Property Information
- Property Type: Residential
- Property Sub Type: Single Family Residence
- Structure Type: Townhouse
- Building Info: Attached/Zero Lot Line
- Topography: Level
- Sewer: Sewer Connected
- Energy Source: Electric
- Power Company: Seattle City Light
Lot Information
- Corner Lot
- Paved
- Sidewalk
- Lot Size Acres: 0
- Lot Size Sq Ft: 5000
- Elevation Units: Feet
- Irrigation Water Rights: No
View
- Bay
- Ocean
- Sound
- Has View: Yes
Construction Materials
- Cement
Property Condition
- Very Good
Financial Information
- List Price: $750,000.00
- Original List Price: $750,000.00
- Listing Terms: Cash, Conventional, FHA, USDA Loan, VA Loan
- Buyer Brokerage Compensation: 2%
- HOA Fee: None
- Has HOA: No
- Land Lease: No
Listing Dates
- List Date: Oct 30, 2026
- Contract Date: Jan 1, 1
- Purchase Contract: Jan 1, 1
- Status Change Date: Oct 30, 2026
- Third Party Approval: None
- Special Conditions: None
Possession
- Closing
Water
- Water Source: Public
- Water Company: Seattle Public Utilities
- Waterfront: No
Other Utilities
- Electric on Property: No
- Internet Connected: xfinity
- Sewer Company: Seattle Public Utilities
- Bus Line Nearby: Yes
- Bus Route: Rapidride C line
- Spa: No
Energy
- Electric
Location Information
- Address: 6318 41st Avenue SW #6F, Seattle, WA 98136
- City: Seattle
- State: WA
- Postal Code: 98136
- County: King
- Country: US
- Subdivision: Morgan Junction
- Entry Location: Main
- Faces: West
- Directions: West Seattle Bridge, South on Fauntleroy Way SW, North on 41st Ave SW Property on right.
School Information
- Elementary School: Gatewood
- Middle School: Madison Mid
- High School: West Seattle High
- High School District: Seattle
Public Facts
- Year Built: 2026
- Year Built Effective: 2026
- Year Built Source: Public Records
- New Construction: Yes
- Tax Year: 2026
- Tax Annual Amount: 6688
- Tax Assessed Value: ___
- Parcel Number: 0826000314
- County: King
- Total Sq. Ft.: 1444
- Senior Community: No
- FIRPTA: No
Construction Materials
- Cement
Architectural Style
- Modern
Build Details
- Building Info: Attached/Zero Lot Line
- Sketch Submitted: No
- Septic Design Installed: No
Inclusions
- Dishwasher(s)
- Dryer(s)
- Garbage Disposal
- Refrigerator(s)
- See Remarks
- Stove(s)/Range(s)
- Washer(s)
Offer Instructions
Seller intends to review offers upon receipt
Disclosures
- Preliminary Title Ordered: Yes
- Title Company: Ticor Title and Escrow - Samy Love
- First Right of Refusal: false
- Equitable Interest: false
Listing Agent / Office
- MLS ID: NWM2598533
- Listing Key: NWM163821824
- Source System: NWMLS
- Listing Office: Keller Williams Eastside
- Office MLS ID: NWM2789
- List Agent: Haruichi Bearden
- Agent MLS ID: NWM86045
Co-List / Buyer Agent
- Co-List Agent: Thuy A. Nguyen
- Co-List Office: Keller Williams Eastside
- Co-List Phone: 425-285-3200
- No buyer agent on record
Listing Timeline
- List Date: Oct 30, 2026
- Status Change: Oct 30, 2026
- Cumulative Days on Market: 68
- List Price: $750,000.00
- Original List Price: $750,000.00
- MLS Status: Active
- Standard Status: Active
- Last Modified: Nov 20, 2026, 8:23 PM
- Status Changed: Oct 30, 2026, 7:32 PM
- Photos Count: 28
- Photos Updated: Oct 30, 2026
MLS Grid Info
- IDX Remove Photos: No
- Internet Display: Yes
- Address Display: Yes
- AVM Display: Yes
- Consumer Comments: Yes
- Short Term Rental: false
Listing Meta
- Published: Oct 30, 2026
- Property Type: Residential
- Last Updated: Nov 20, 2026
- Source: NWMLS
Amenities
- WiFi
- Heating
- Dishwasher
- Air conditioning
- Iron
- TV
- Laundry
- Cats