
Listed by Seth Raddue • Aris360.
Active
Newcastle
$574,950.00
7418 Newcastle Golf Club Road #C, Newcastle, WA 98059
- 2
- 2
- 0sq ft
- 0lot sq ft
About this property
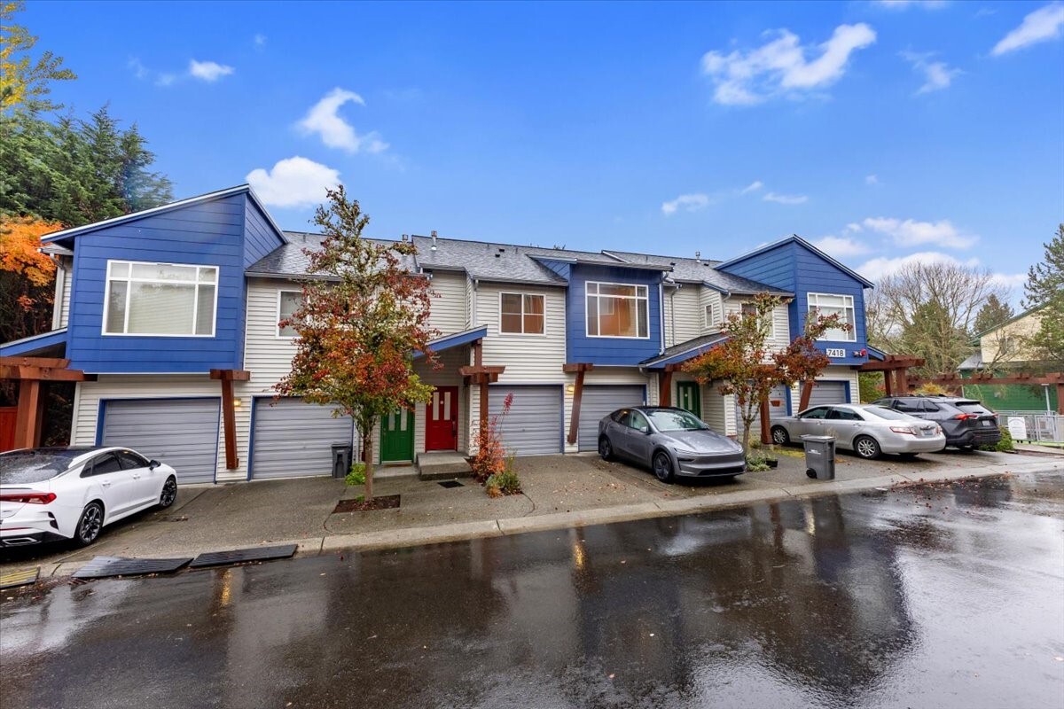
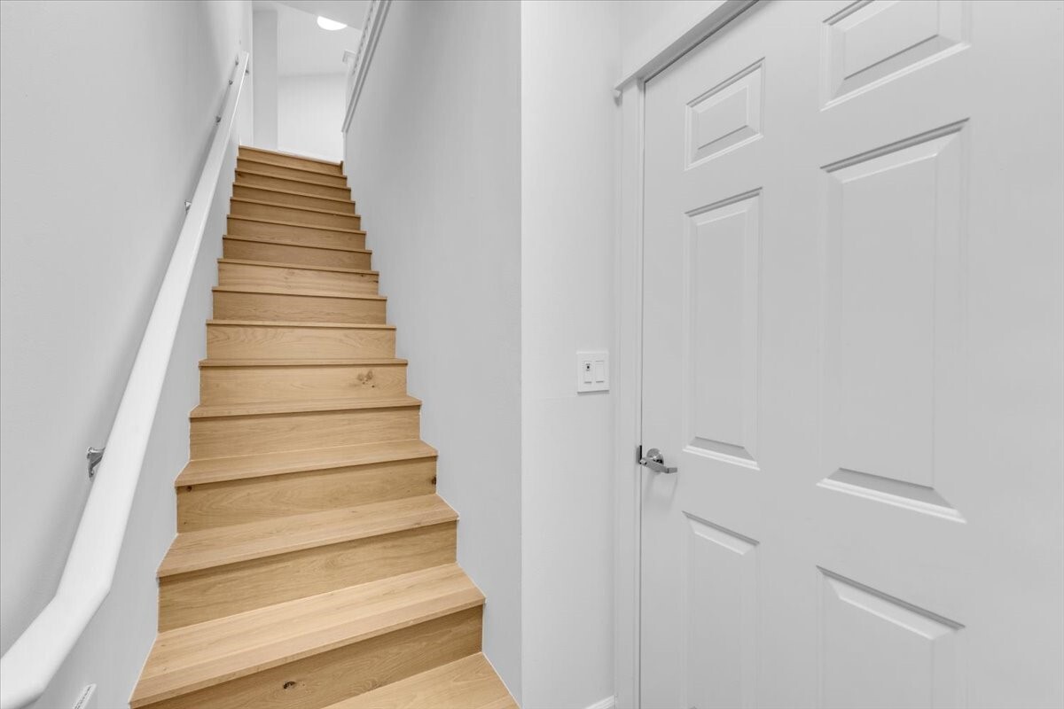
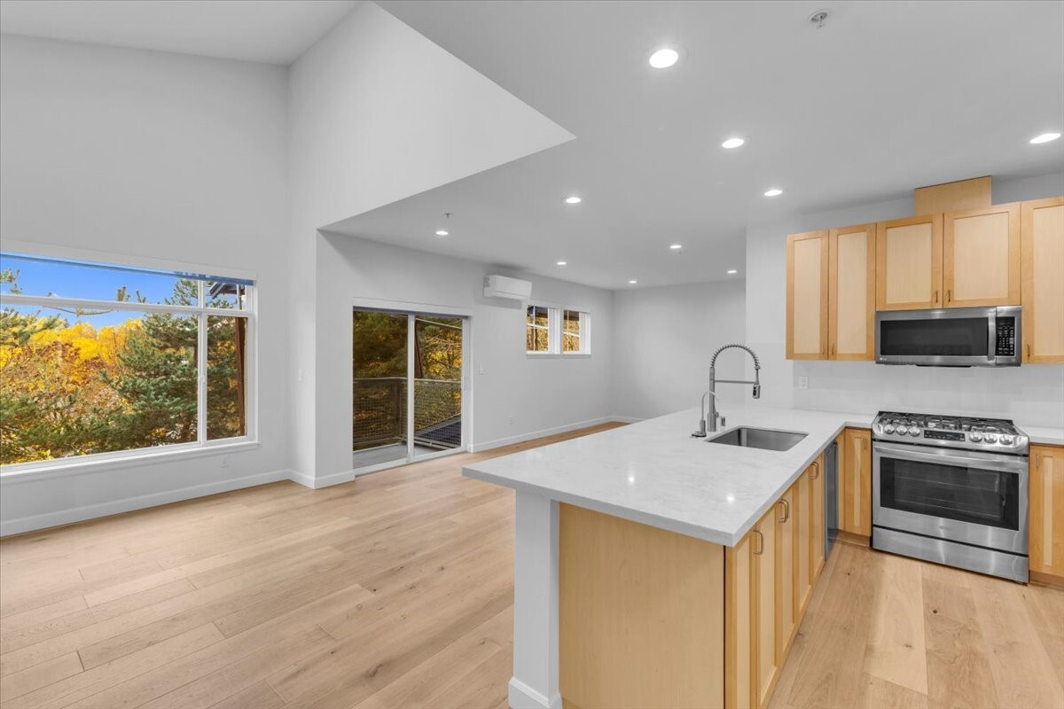
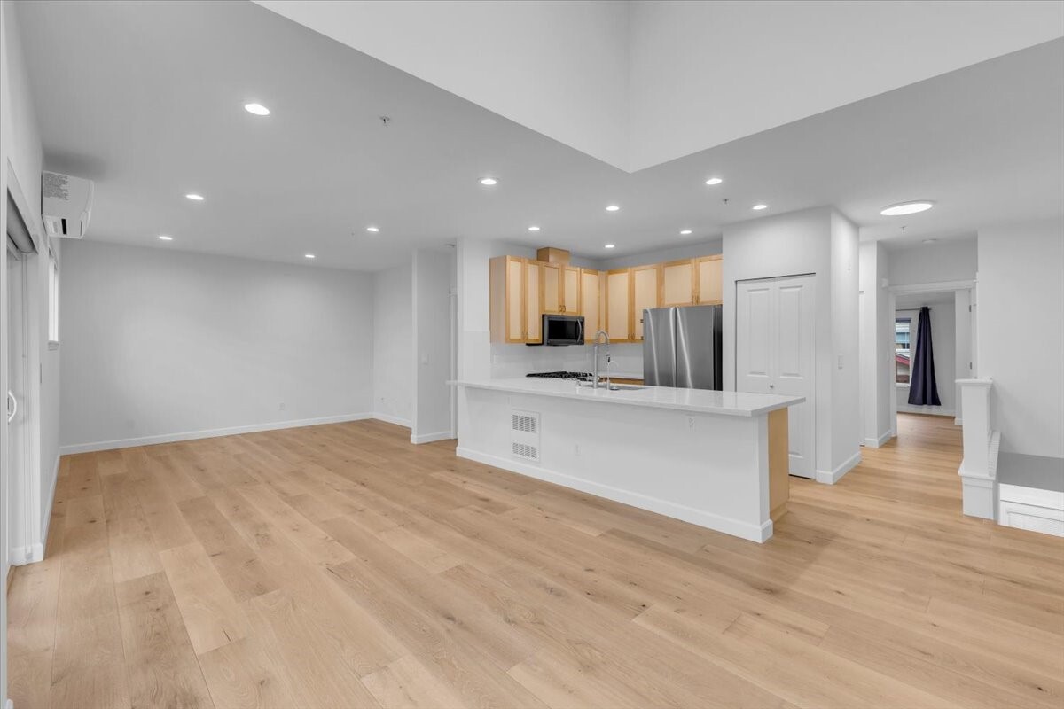
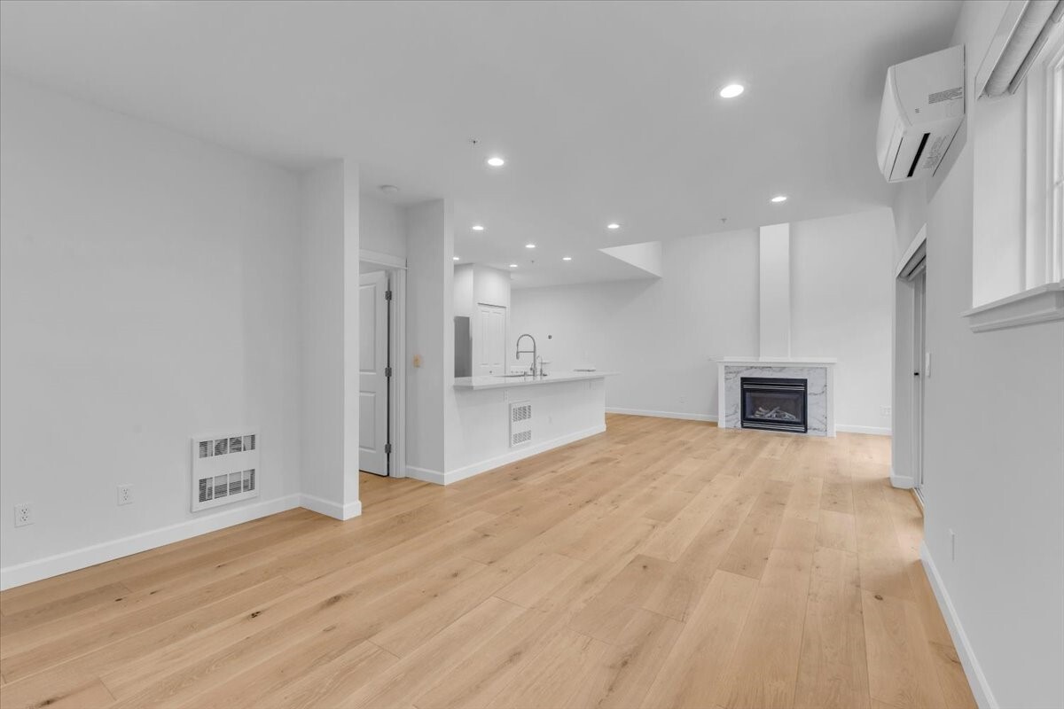
Welcome to Tamarind at Newcastle! This move-in ready 2003-built 2 bed / 1.75 bath home with a private balcony is the one you’ve been dreaming of. The open-concept living space is all on one level with the garage below, featuring a large living room with a cozy gas fireplace and balcony access, plus a kitchen with seating, stainless steel appliances, and an open connection to every living space. High ceilings in the bedrooms add to the airy feel. Fully updated throughout, the home offers mini-split AC and heat in every room, engineered hardwood flooring, recessed lighting in every room with smart switches, quartz kitchen countertops, a new sink and faucet, a new primary bath shower and toilet, new paint, a new refrigerator, and a new water heater. Store all your biking and kayak gear in the spacious 1-car attached garage, with additional driveway parking. Close to Newcastle Commons, Cougar Mountain, Newcastle Golf Course, Lake Boren Park, grocery and drug stores, the library, YMCA, bus service, restaurants, and coffee shops. Just minutes to I-405 and I-90. Highly rated Issaquah schools and pre-inspected!
Residential
Property Type
2003
Year Built
Listed by Seth Raddue • Aris360
Listed by Blake Brown • Aris360
Aris360 checked: 3 hours ago
Listing updated: Nov 14, 2026 • Source: NWMLS as Distributed by MLS Grid • #NWM2599555
Property details
Parking Features
- Individual Garage
- Uncovered
- Total Parking Spaces: 2
- Garage: Yes
- Attached Garage: No
- Carport: No
- Open Parking: No
- Covered Spaces: 1
Bathroom Information
- # of Baths (Total): 2
- # of Baths (Full): 1
- # of Half Baths: 0
- # of Baths (3/4): 1
- NWMLS Bathrooms: 1.75
- # of Bathtubs: 1
- # of Showers: 1
- Main Level Bathrooms: 0
Bedroom Information
- Total Bedrooms: 2
- Main Level Bedrooms: 0
- Upper Level Bedrooms: 0
- Lower Level Bedrooms: 0
Heating
- Ductless
Cooling
- Ductless
- Has Cooling: Yes
Interior Features
- Cooking-Gas
- Dryer-Electric
- Fireplace
- Primary Bathroom
- Walk-In Closet(s)
- Water Heater
Flooring
- Ceramic Tile
- Engineered Hardwood
Appliances / Equipment
- Dishwasher
- Disposal
- Microwave
- Refrigerator
- Stove(s)/Range(s)
Fireplace Information
- Has Fireplace: Yes
- Total Fireplaces: 1
- Gas
Levels
- Multi/Split
Water Heater
- Type: Gas
- Location: Main Floor Closet
Square Footage
- Living Area: 0 sq ft
- Building Area Total: 1149 sq ft
- Calculated Sq Ft: 1149
Foundation
Exterior Features
- Metal/Vinyl
- Wood Products
Roof
- Composition
Property Information
- Property Type: Residential
- Property Sub Type: Condominium
- Structure Type: Townhouse
- Sewer:
- Energy Source: Electric
- Energy Source: Natural Gas
- Power Company: PSE
Lot Information
- Curbs
- Dead End Street
- Paved
- Lot Size Acres: 0
- Lot Size Sq Ft: 0
- Elevation Units: Feet
- Irrigation Water Rights: No
View
- Territorial
- Has View: Yes
Construction Materials
- Metal/Vinyl
- Wood
Financial Information
- List Price: $574,950.00
- Original List Price: $574,950.00
- Listing Terms: Cash, Conventional, FHA, VA Loan
- Buyer Brokerage Compensation: 2.5%
- HOA Fee: $450.00
- Has HOA: Yes
- Land Lease: No
Listing Dates
- List Date: Nov 14, 2026
- Contract Date: Jan 1, 1
- Purchase Contract: Jan 1, 1
- Status Change Date: Nov 14, 2026
- Third Party Approval: None
- Special Conditions: None
Possession
- Closing
Water
- Water Company: Coal Creek Utility District
- Waterfront: No
Other Utilities
- Electric on Property: No
- Sewer Company: Coal Creek Utility District
- Bus Line Nearby: Yes
- Bus Route: 114, 240, 111
- Spa: No
Energy
- Electric
- Natural Gas
Location Information
- Address: 7418 Newcastle Golf Club Road #C, Newcastle, WA 98059
- City: Newcastle
- State: WA
- Postal Code: 98059
- County: King
- Country: US
- Subdivision: Newcastle
- Directions: GPS works.
School Information
- Elementary School: Newcastle
- Middle School: Maywood Mid
- High School: Liberty Snr High
- High School District: Issaquah
Community Features
- High Speed Int Avail
- Outside Entry
- Trail(s)
Public Facts
- Year Built: 2003
- Year Built Effective: 0
- New Construction: No
- Tax Year: 2026
- Tax Annual Amount: 5434.11
- Tax Assessed Value: ___
- Parcel Number: 8562980390
- County: King
- Total Sq. Ft.: 1149
- Senior Community: No
- FIRPTA: No
Construction Materials
- Metal/Vinyl
- Wood
Architectural Style
- Modern
Build Details
- Sketch Submitted: No
- Septic Design Installed: No
Inclusions
- Dishwasher(s)
- Garbage Disposal
- Microwave(s)
- Refrigerator(s)
- Stove(s)/Range(s)
Offer Instructions
Seller intends to review offers upon receipt
Disclosures
- Preliminary Title Ordered: Yes
- Title Company: Old Republic Title and Escrow
- First Right of Refusal: false
- Equitable Interest: false
Listing Agent / Office
- MLS ID: NWM2599555
- Listing Key: NWM163881861
- Source System: NWMLS
- Listing Office: Aris360
- Office MLS ID: NWM7793
- List Agent: Seth Raddue
- Agent MLS ID: NWM93891
Co-List / Buyer Agent
- Co-List Agent: Blake Brown
- Co-List Office: Aris360
- Co-List Phone: 425-455-8497
- No buyer agent on record
Listing Timeline
- List Date: Nov 14, 2026
- Status Change: Nov 14, 2026
- Cumulative Days on Market: ___
- List Price: $574,950.00
- Original List Price: $574,950.00
- MLS Status: Active
- Standard Status: Active
- Last Modified: Nov 14, 2026, 9:27 PM
- Status Changed: Nov 14, 2026, 9:14 PM
- Photos Count: 32
- Photos Updated: Nov 14, 2026
- Virtual Tour: View Tour
- Tour Description: 3D Tour
MLS Grid Info
- IDX Remove Photos: No
- Internet Display: Yes
- Address Display: Yes
- AVM Display: Yes
- Consumer Comments: No
Listing Meta
- Published: Nov 14, 2026
- Property Type: Residential
- Last Updated: Nov 14, 2026
- Source: NWMLS
Amenities
- WiFi
- Heating
- Dishwasher
- Air conditioning
- Fire Place
- Iron
- TV
- Laundry
- Cats