
Listed by Anne McIntosh • Toll Brothers Real Estate, Inc.
Active
Kirkland
$1,149,995.00
10810 (HS 51) 120TH Lane NE #C, Kirkland, WA 98033
- 4
- 4
- 0sq ft
- 0lot sq ft
About this property
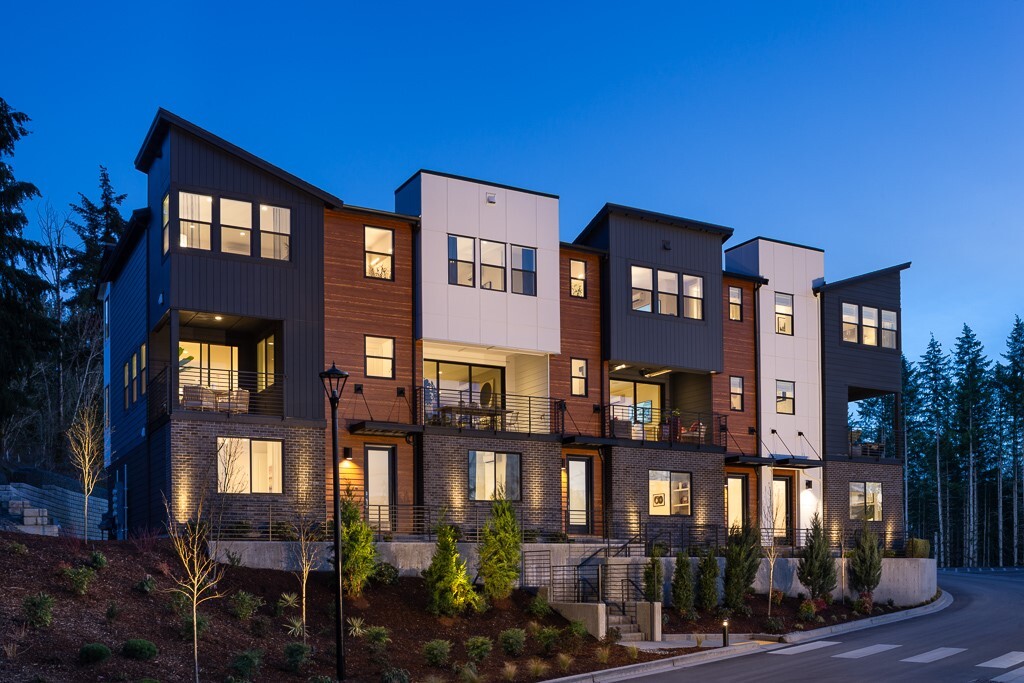
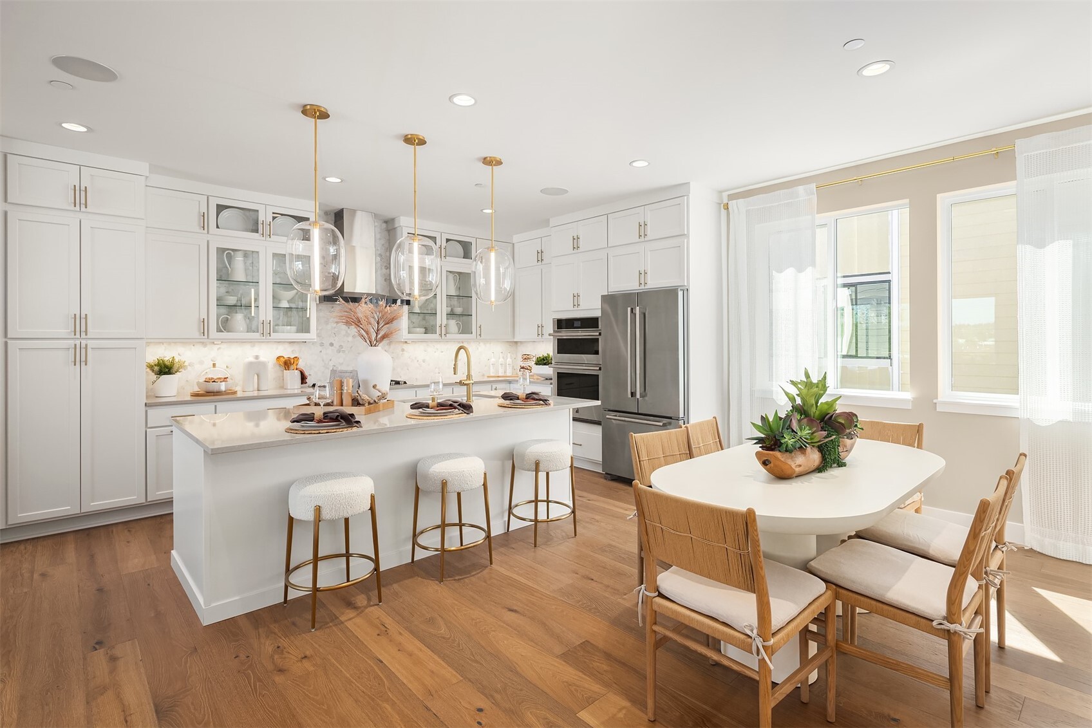
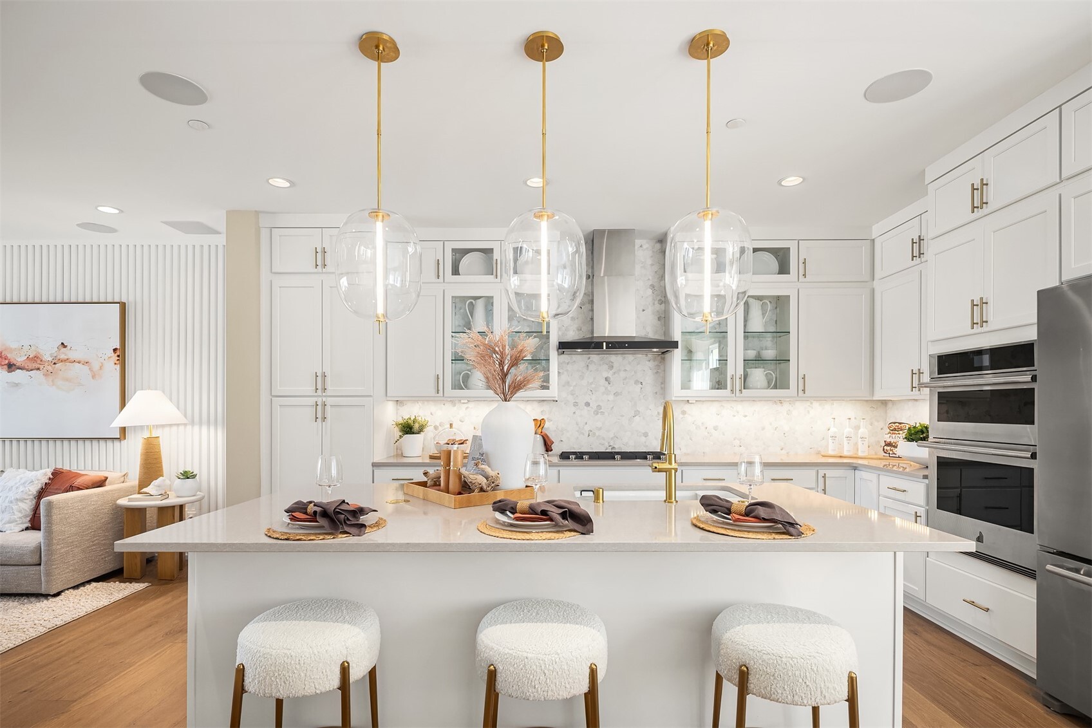
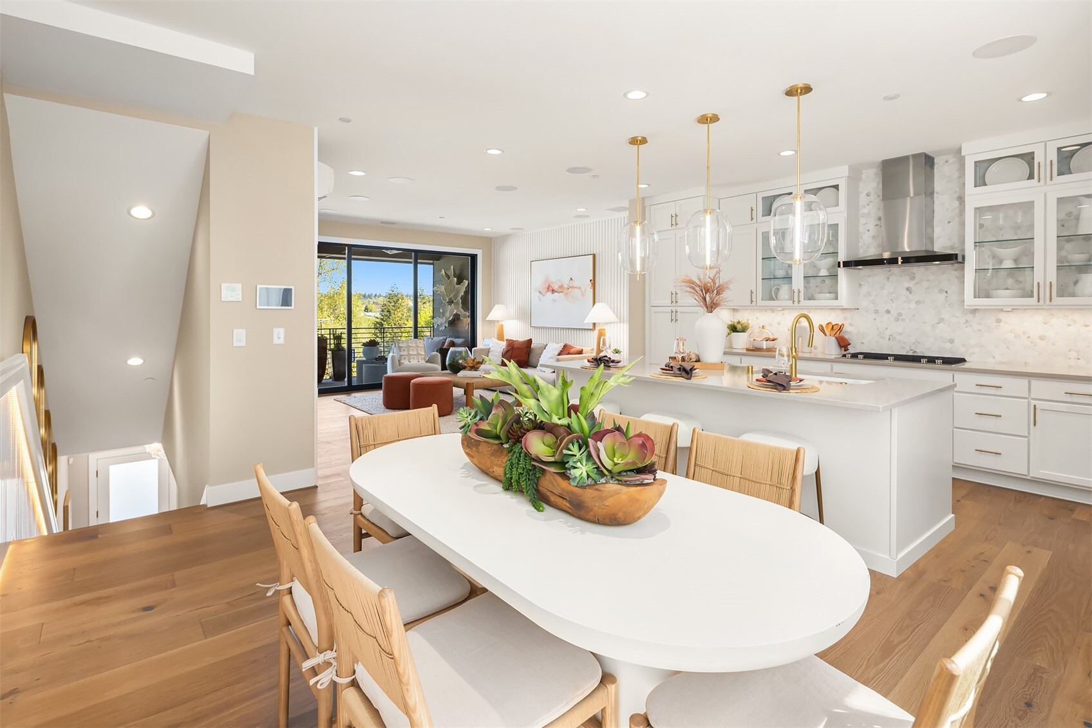
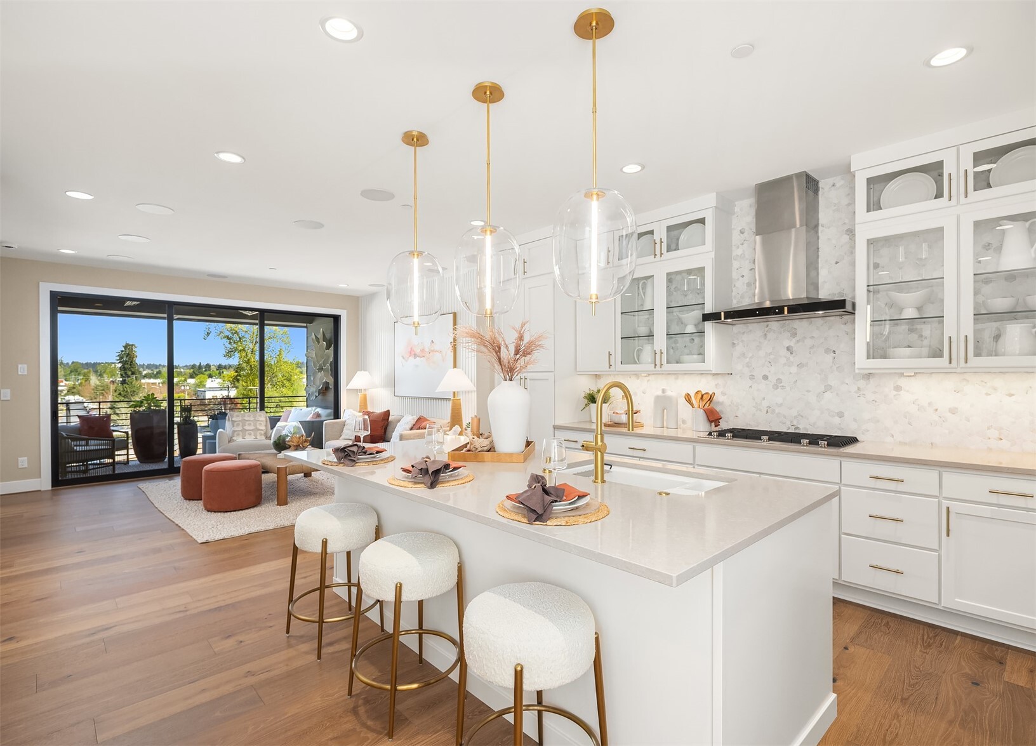
Cross Kirkland Towns by Toll Brothers - Luxury 4-bedroom townhomes featuring unique NW contemporary architecture & sleek interior finishes. First floor bedroom with 3/4 bath is perfect for home office or guest suite. This North facing MARYHILL home design includes expansive 8' x 12' multi-slide stacked doors leading to the spacious covered deck bringing in an abundance of light to the great room with gas fireplace. Kitchen is intuitively designed with a huge center island, abundant cabinet space, and stainless KitchenAid appliances with gas cooktop. Designer-selected finishes reflect a warm Modern Farmhouse interior style. Residents enjoy exceptional community amenities, including walking paths that connect to a children's playground, pickleball court, dog park and direct access to the Cross Kirkland Corridor. Ideally located near popular restaurants, shopping, and major employment centers, this community offers convenient Eastside commuting and a vibrant lifestyle. If represented, Broker must accompany Buyer and register on FIRST visit.
Residential
Property Type
2026
Year Built
Listed by Anne McIntosh • Toll Brothers Real Estate, Inc
Listed by Marc Davidson • Toll Brothers Real Estate, Inc
Aris360 checked: 3 hours ago
Listing updated: Nov 20, 2026 • Source: NWMLS as Distributed by MLS Grid • #NWM2604528
Property details
Parking Features
- Individual Garage
- Total Parking Spaces: 2
- Garage: Yes
- Attached Garage: No
- Carport: No
- Open Parking: No
- Covered Spaces: 2
Bathroom Information
- # of Baths (Total): 4
- # of Baths (Full): 1
- # of Half Baths: 1
- # of Baths (3/4): 2
- NWMLS Bathrooms: 3
- # of Bathtubs: 1
- # of Showers: 3
- Main Level Bathrooms: 0
Bedroom Information
- Total Bedrooms: 4
- Main Level Bedrooms: 0
- Upper Level Bedrooms: 3
- Lower Level Bedrooms: 0
Heating
- Ductless
- Heat Pump
Cooling
- Ductless
- Heat Pump
- Has Cooling: Yes
Interior Features
- Alarm System
- Cooking-Gas
- Dryer-Electric
- Fireplace
- Ice Maker
- Insulated Windows
- Primary Bathroom
- Sprinkler System
- Walk-In Closet(s)
- Water Heater
Flooring
- Ceramic Tile
- See Remarks
- Vinyl Plank
- Carpet
Appliances / Equipment
- Dishwasher
- Disposal
- Dryer
- Microwave
- Refrigerator
- Stove(s)/Range(s)
- Washer
Fireplace Information
- Has Fireplace: Yes
- Total Fireplaces: 1
- Gas
Levels
- Multi/Split
Water Heater
- Type: Hybrid
- Location: Garage
Square Footage
- Living Area: 0 sq ft
- Building Area Total: 1904 sq ft
- Calculated Sq Ft: 1904
Security
- Alarm System
Foundation
Exterior Features
- Cement Planked
Roof
- Composition
Property Information
- Property Type: Residential
- Property Sub Type: Condominium
- Structure Type: Townhouse
- Sewer:
- Energy Source: Electric
- Energy Source: Natural Gas
- Power Company: PSE
Lot Information
- Curbs
- Dead End Street
- Paved
- Sidewalk
- Lot Size Acres: 0
- Lot Size Sq Ft: 0
- Elevation Units: Feet
- Irrigation Water Rights: No
Construction Materials
- Cement Plank
Financial Information
- List Price: $1,149,995.00
- Original List Price: $1,149,995.00
- Listing Terms: Cash, Conventional, VA Loan
- Buyer Brokerage Compensation: 2%
- HOA Fee: $280.00
- Has HOA: Yes
- Land Lease: No
Listing Dates
- List Date: Nov 17, 2026
- Contract Date: Jan 1, 1
- Purchase Contract: Jan 1, 1
- Status Change Date: Nov 17, 2026
- Third Party Approval: None
- Special Conditions: None
Possession
- Closing
Water
- Water Company: City of Kirkland
- Waterfront: No
Other Utilities
- Electric on Property: No
- Cable Connected: Comcast
- Internet Connected: Comcast or Ziply
- Sewer Company: City of Kirkland
- Bus Line Nearby: No
- Spa: No
Energy
- Electric
- Natural Gas
Location Information
- Address: 10810 (HS 51) 120TH Lane NE #C, Kirkland, WA 98033
- City: Kirkland
- State: WA
- Postal Code: 98033
- County: King
- Country: US
- Subdivision: Kirkland
- Entry Location: Main
- Faces: North
- Directions: GPS: 10829 120th Lane NE, Kirkland 98033. Follow 405 N to NE 116th St. in Kirkland (Exit 20A). Turn left at light onto 120th Ave NE and follow to 120th Lane NE.
School Information
- Elementary School: Bell Elem
- Middle School: Finn Hill Middle
- High School: Juanita High
- High School District: Lake Washington
Community Features
- Athletic Court
- Fire Sprinklers
- Garden Space
- Playground
- See Remarks
- Trail(s)
Public Facts
- Year Built: 2026
- Year Built Effective: 0
- New Construction: Yes
- Tax Year: 2026
- Tax Annual Amount: 0
- Tax Assessed Value: ___
- Parcel Number: CKTN0051
- County: King
- Total Sq. Ft.: 1904
- Senior Community: No
- FIRPTA: No
Construction Materials
- Cement Plank
Architectural Style
- Modern
Build Details
- Sketch Submitted: No
- Septic Design Installed: No
Inclusions
- Dishwasher(s)
- Dryer(s)
- Garbage Disposal
- Microwave(s)
- Refrigerator(s)
- Stove(s)/Range(s)
- Washer(s)
Offer Instructions
Seller intends to review offers upon receipt
Disclosures
- Preliminary Title Ordered: Yes
- Title Company: Westminster Title / Chicago Title for escrow
- First Right of Refusal: false
- Equitable Interest: false
Listing Agent / Office
- MLS ID: NWM2604528
- Listing Key: NWM164181718
- Source System: NWMLS
- Listing Office: Toll Brothers Real Estate, Inc
- Office MLS ID: NWM2701
- List Agent: Anne McIntosh
- Agent MLS ID: NWM33040
Co-List / Buyer Agent
- Co-List Agent: Marc Davidson
- Co-List Office: Toll Brothers Real Estate, Inc
- Co-List Phone: 425-825-1955
- No buyer agent on record
Listing Timeline
- List Date: Nov 17, 2026
- Status Change: Nov 17, 2026
- Cumulative Days on Market: 3
- List Price: $1,149,995.00
- Original List Price: $1,149,995.00
- MLS Status: Active
- Standard Status: Active
- Last Modified: Nov 20, 2026, 7:59 PM
- Status Changed: Nov 17, 2026, 11:16 PM
- Photos Count: 38
- Photos Updated: Nov 17, 2026
MLS Grid Info
- IDX Remove Photos: No
- Internet Display: Yes
- Address Display: Yes
- AVM Display: Yes
- Consumer Comments: No
- Short Term Rental: false
Listing Meta
- Published: Nov 17, 2026
- Property Type: Residential
- Last Updated: Nov 20, 2026
- Source: NWMLS
Amenities
- WiFi
- Heating
- Dishwasher
- Air conditioning
- Fire Place
- Iron
- TV
- Laundry
- Cats