
Listed by Michael Espada • Array Real Estate.
Active
Northgate
$949,950.00
10326 Ashworth Avenue N, Seattle, WA 98133
- 3
- 4
- 2008sq ft
- 3875lot sq ft
About this property
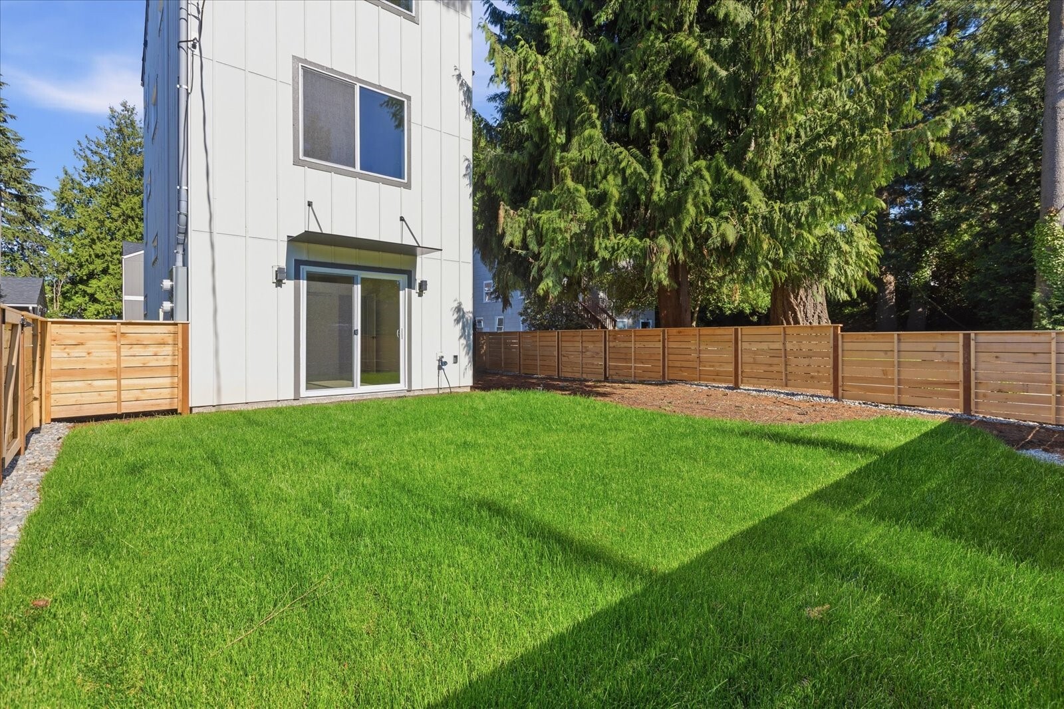
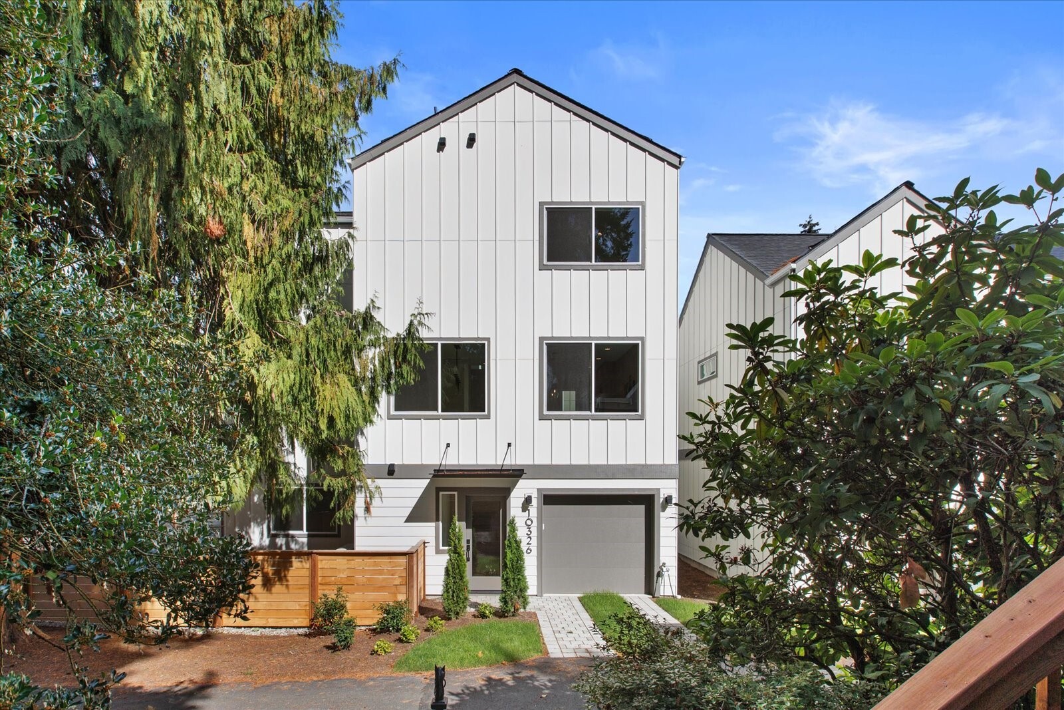
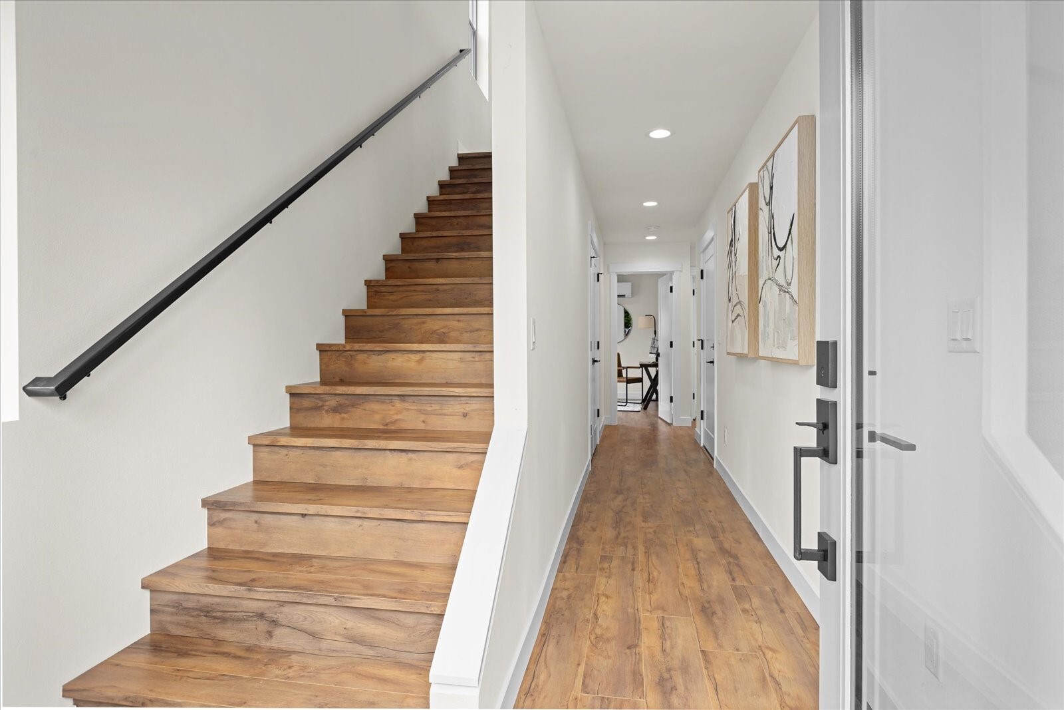
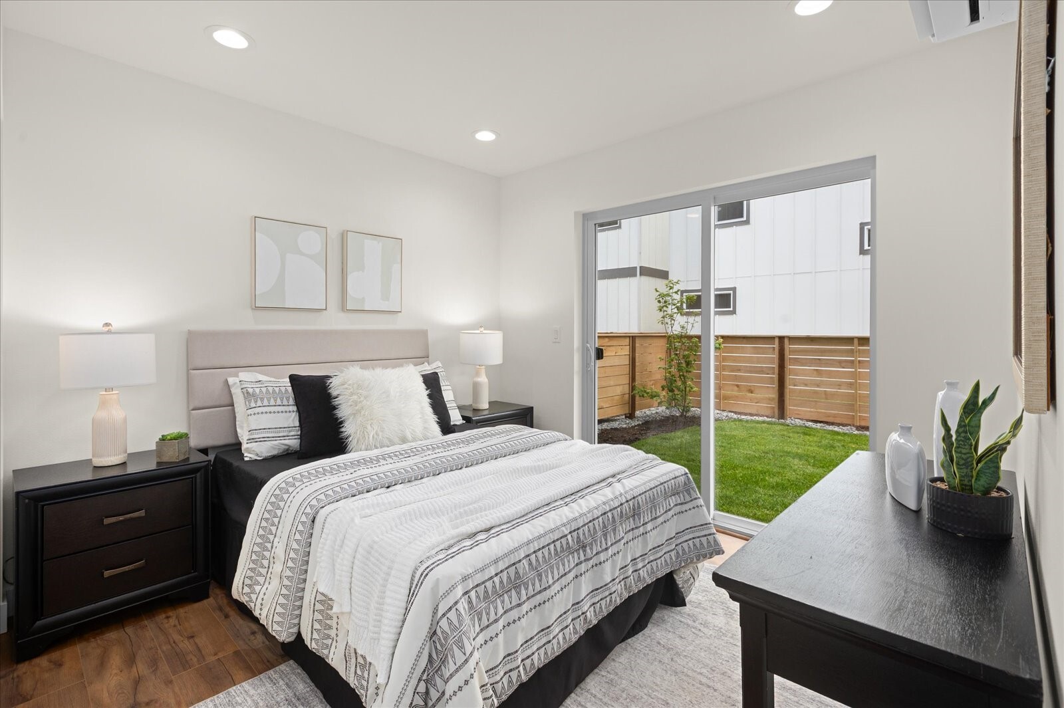
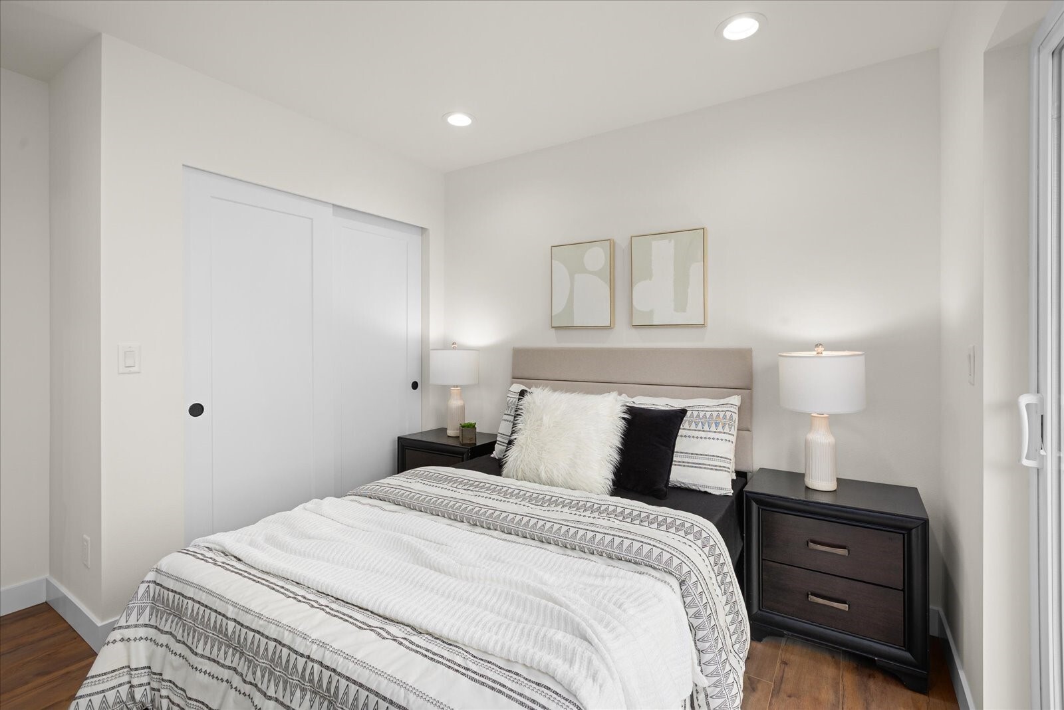
Discover the perfect balance of modern luxury, everyday comfort, and exceptional outdoor living in this stunning standalone home! A rare find, the expansive, fully fenced and professionally landscaped yard creates your own private outdoor oasis—ideal for entertaining, al fresco dining, gardening, or simply unwinding. Inside, an abundance of natural light fills the beautifully designed living spaces, flowing seamlessly into a showstopping kitchen featuring sleek quartz countertops, full-height cabinetry, a spacious walk-in pantry, and an oversized island perfect for gathering. Upstairs, retreat to the luxurious primary suite, complete with a generous walk-in closet and spa-inspired ensuite bath featuring dual vanities and designer finishes. Two additional bedrooms offer endless versatility for guests, a home office, or creative pursuits. Thoughtful details, sophisticated finishes, and an EV-ready attached garage complete this exceptional home. With the privacy of a detached residence and an extraordinary connection to the outdoors, this is modern living at its finest!
Residential
Property Type
2026
Year Built
3,875 sq ft
Lot Size
$473
Price/Sq.Ft.
Listed by Michael Espada • Array Real Estate
Listed by Skyler Kernodle • Array Real Estate
Aris360 checked: 3 hours ago
Listing updated: Nov 20, 2026 • Source: NWMLS as Distributed by MLS Grid • #NWM2605193
Property details
Parking Features
- Attached Garage
- Total Parking Spaces: 1
- Garage: Yes
- Attached Garage: Yes
- Carport: No
- Open Parking: No
- Covered Spaces: 1
Bathroom Information
- # of Baths (Total): 4
- # of Baths (Full): 2
- # of Half Baths: 1
- # of Baths (3/4): 1
- NWMLS Bathrooms: 3.25
- Main Level Bathrooms: 0
Bedroom Information
- Total Bedrooms: 3
- Main Level Bedrooms: 0
- Upper Level Bedrooms: 2
- Lower Level Bedrooms: 1
Heating
- Ductless
Cooling
- Ductless
- Has Cooling: Yes
Interior Features
- Bath Off Primary
- Pantry
- Vaulted Ceiling(s)
- Walk-In Closet(s)
Flooring
- Ceramic Tile
- Engineered Hardwood
Appliances / Equipment
- Dishwasher
- Disposal
- Microwave
- Refrigerator
- Stove(s)/Range(s)
Square Footage
- Living Area: 2008 sq ft
- Building Area Total: 2008 sq ft
- Calculated Sq Ft: 2008
Foundation
Exterior Features
- Cement Planked
- Metal/Vinyl
- Wood Products
Roof
- Composition
Property Information
- Property Type: Residential
- Property Sub Type: Single Family Residence
- Structure Type: House
- Building Info: Built On Lot
- Sewer: Sewer Connected
- Energy Source: Electric
Lot Information
- Paved
- Lot Size Acres: 0
- Lot Size Sq Ft: 3875
- Elevation Units: Feet
- Irrigation Water Rights: No
Construction Materials
- Cement Plank
- Metal/Vinyl
- Wood
Financial Information
- List Price: $949,950.00
- Original List Price: $949,950.00
- Listing Terms: Cash, Conventional
- Buyer Brokerage Compensation: 2.5%
- HOA Fee: $15.00
- Has HOA: Yes
- Land Lease: No
Listing Dates
- List Date: Nov 19, 2026
- Contract Date: Jan 1, 1
- Purchase Contract: Jan 1, 1
- Status Change Date: Nov 19, 2026
- Third Party Approval: None
- Special Conditions: None
Possession
- Closing
Water
- Water Source: Public
- Waterfront: No
Other Utilities
- Electric on Property: No
- Bus Line Nearby: Yes
- Spa: No
Energy
- Electric
Location Information
- Address: 10326 Ashworth Avenue N, Seattle, WA 98133
- City: Seattle
- State: WA
- Postal Code: 98133
- County: King
- Country: US
- Subdivision: Northgate
- Entry Location: Lower
- Directions: GPS works.
School Information
- Elementary School:
- Middle School:
- High School:
- High School District: Seattle
Public Facts
- Year Built: 2026
- Year Built Effective: 0
- New Construction: Yes
- Tax Year: 2026
- Tax Annual Amount: 2358.52
- Tax Assessed Value: ___
- Parcel Number: 6390540010
- County: King
- Total Sq. Ft.: 2008
- Senior Community: No
- FIRPTA: No
Construction Materials
- Cement Plank
- Metal/Vinyl
- Wood
Architectural Style
Build Details
- Building Info: Built On Lot
- Sketch Submitted: No
- Septic Design Installed: No
Inclusions
- Dishwasher(s)
- Garbage Disposal
- Microwave(s)
- Refrigerator(s)
- Stove(s)/Range(s)
Offer Instructions
Seller intends to review offers upon receipt
Disclosures
- Preliminary Title Ordered: Yes
- Title Company: Chicago
Listing Agent / Office
- MLS ID: NWM2605193
- Listing Key: NWM164220925
- Source System: NWMLS
- Listing Office: Array Real Estate
- Office MLS ID: NWM6687
- List Agent: Michael Espada
- Agent MLS ID: NWM129166
Co-List / Buyer Agent
- Co-List Agent: Skyler Kernodle
- Co-List Office: Array Real Estate
- Co-List Phone: 206-257-0259
- No buyer agent on record
Listing Timeline
- List Date: Nov 19, 2026
- Status Change: Nov 19, 2026
- Cumulative Days on Market: 1
- List Price: $949,950.00
- Original List Price: $949,950.00
- MLS Status: Active
- Standard Status: Active
- Last Modified: Nov 20, 2026, 7:59 PM
- Status Changed: Nov 19, 2026, 10:16 PM
- Photos Count: 24
- Photos Updated: Nov 19, 2026
- Virtual Tour: View Tour
- Tour Description: 3D Tour of Model Home (10330)
MLS Grid Info
- IDX Remove Photos: No
- Internet Display: Yes
- Address Display: Yes
- AVM Display: No
- Consumer Comments: No
Listing Meta
- Published: Nov 19, 2026
- Property Type: Residential
- Last Updated: Nov 20, 2026
- Source: NWMLS
Amenities
- WiFi
- Heating
- Dishwasher
- Parking place
- Air conditioning
- Iron
- TV
- Laundry
- Cats